This colonial home offers the potential for first floor living, with multiple flex spaces that adapt effortlessly to any lifestyle. Designed with both comfort and versatility in mind, the layout features 2 main level bedroom options, inviting living areas, and additional rooms that can serve as guest suites, home offices, playrooms, or hobby spaces depending on your needs. Step inside to find warm natural light, a welcoming flow, and a balance of traditional charm with modern functionality. The first floor includes a living room with a wood stove insert, an updated kitchen with granite counter tops and room for an island, an enclosed porch off the back, and a dining room perfect for gatherings. A main level bedroom (or office) provides easy accessibility, while additional rooms upstairs offer privacy for sleeping quarters, workspaces, or creative uses. Outside, enjoy a peaceful yard ideal for relaxing, gardening, or entertaining. Whether you're seeking single level convenience, multigenerational flexibility, or simply a home that can evolve with you, this Colonial delivers comfort, adaptability, and timeless appeal. Potentially two lots, curb cut is there, all permits and zoning approvals would be a buyer's due diligence. Harvey windows - 10 years old. In ground pool AS-IS, liner and filter need to be replaced. Two wells on the property - one used for the pool and/or the "second lot"
Accepting backups
Price cut: $61K (9/10)
$499,000
880 North Farms Road, Wallingford, CT 06492
3beds
2,016sqft
Single Family Residence
Built in 1946
0.91 Acres Lot
$-- Zestimate®
$248/sqft
$-- HOA
What's special
Warm natural lightWelcoming flow
- 37 days
- 4,638
- 278
Likely to sell faster than
Zillow last checked:
Listing updated:
Listed by:
Rachel Welch (860)304-6896,
William Raveis Real Estate 860-388-3936
Source: Smart MLS,MLS#: 24196677
Facts & features
Interior
Bedrooms & bathrooms
- Bedrooms: 3
- Bathrooms: 2
- Full bathrooms: 2
Primary bedroom
- Level: Upper
Bedroom
- Level: Upper
Bedroom
- Level: Main
Bathroom
- Level: Main
Bathroom
- Level: Upper
Dining room
- Level: Main
Living room
- Level: Main
Office
- Level: Upper
Heating
- Hot Water, Oil
Cooling
- Central Air
Appliances
- Included: Oven/Range, Refrigerator, Water Heater
- Laundry: Lower Level
Features
- Basement: Full,Interior Entry,Partially Finished
- Attic: Pull Down Stairs
- Number of fireplaces: 2
- Fireplace features: Insert
Interior area
- Total structure area: 2,016
- Total interior livable area: 2,016 sqft
- Finished area above ground: 2,016
Property
Parking
- Total spaces: 2
- Parking features: Detached
- Garage spaces: 2
Features
- Patio & porch: Covered
- Has private pool: Yes
- Pool features: Concrete, In Ground
Lot
- Size: 0.91 Acres
- Features: Level
Details
- Parcel number: 2040648
- Zoning: RU40
Construction
Type & style
- Home type: SingleFamily
- Architectural style: Colonial
- Property subtype: Single Family Residence
Materials
- Brick
- Foundation: Concrete Perimeter
- Roof: Asphalt
Condition
- New construction: No
- Year built: 1946
Utilities & green energy
- Sewer: Septic Tank
- Water: Well
Community & HOA
HOA
- Has HOA: No
Location
- Region: Wallingford
Financial & listing details
- Price per square foot: $248/sqft
- Tax assessed value: $306,800
- Annual tax amount: $7,538
- Date on market: 8/15/2026
Estimated market value
Not available
Estimated sales range
Not available
Not available
Price history
| Date | Event | Price |
|---|---|---|
| 9/10/2026 | Price change | $499,000-10.9%$248/sqft |
Source:  Smart MLS #24196677 Report a problem Smart MLS #24196677 Report a problem | ||
| 8/18/2026 | Listed for sale | $560,000+62.3%$278/sqft |
Source: Smart MLS #24196677 Report a problem | ||
| 7/9/2021 | Sold | $345,000$171/sqft |
Source: Public Record Report a problem | ||
Public tax history
| Year | Property taxes | Tax assessment |
|---|---|---|
| 2025 | $7,400 +8.1% | $306,800 +37.5% |
| 2024 | $6,843 +4.5% | $223,200 |
| 2023 | $6,549 +1% | $223,200 |
| 2022 | $6,482 +1.8% | $223,200 |
| 2021 | $6,366 +0% | $223,200 +11.1% |
| 2020 | $6,366 +8.6% | $200,900 |
| 2019 | $5,864 +1.9% | $200,900 |
| 2018 | $5,754 +0.3% | $200,900 |
| 2017 | $5,736 +2.4% | $200,900 |
| 2016 | $5,603 +1.9% | $200,900 +0.4% |
| 2015 | $5,497 +2.2% | $200,100 |
| 2014 | $5,381 +2.6% | $200,100 |
| 2013 | $5,247 +0.9% | $200,100 |
| 2012 | $5,199 +3% | $200,100 |
| 2011 | $5,047 -6.1% | $200,100 -10.4% |
| 2010 | $5,377 +4.6% | $223,300 |
| 2009 | $5,140 +0.5% | $223,300 |
| 2008 | $5,114 +3.9% | $223,300 |
| 2007 | $4,924 +3.8% | $223,300 |
| 2006 | $4,745 +5% | $223,300 +31.4% |
| 2005 | $4,519 +6% | $169,900 |
| 2003 | $4,264 +46.5% | $169,900 +51.3% |
| 2000 | $2,910 | $112,300 |
Find assessor info on the county website
Monthly payment
Est. payment
Payment breakdown
Explore the cost of this home by adjusting the details. Changes won't be saved.Climate risks
Neighborhood: 06492
Similar homes
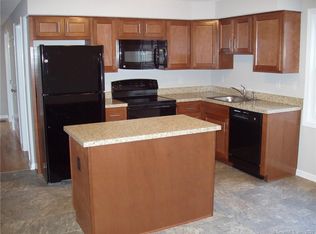
- $599,0003 bd2 ba1.5k sqft28 McNabola Lane, Wallingford, CT 06492For Sale

 MLS ID #24207974, Luke Broughton, Compass Connecticut, LLC. Smart MLS
 - $465,0002 bd2 ba1.6k sqft58 Morningside Terrace, Wallingford, CT 06492For Sale
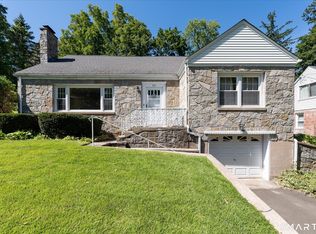 MLS ID #24206204, Maureen A. Kitson, William Pitt Sotheby's Int'l. Smart MLS
 - $499,9004 bd2 ba1.7k sqft55 Burr Road, Haddam, CT 06441For Sale
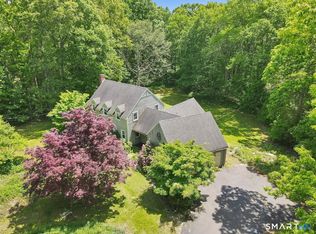 MLS ID #24208251, Cortney Emshwiller-Swokla, Coldwell Banker Realty. Smart MLS
 - $499,0004 bd3 ba1.5k sqft12 Homestead Place, Branford, CT 06405For Sale
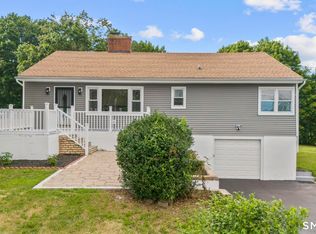 MLS ID #24207837, Carmen Desiato, Serhant Connecticut, LLC. Smart MLS
 - $475,0004 bd2 ba2k sqft22 Central Avenue, North Haven, CT 06473For SaleMLS ID #24201682, Nick J. Mastrangelo, Coldwell Banker Realty. Smart MLS
- $529,9003 bd2 ba2.2k sqft10 Staeth Road, East Hampton, CT 06424For SaleMLS ID #24207807, Adrian Scarpa, Marino Realty LLC. Smart MLS
- $495,0003 bd2 ba1.9k sqft8 Robert Street, Portland, CT 06480For SaleMLS ID #24200193, Nikki M. Defrancesco, Coldwell Banker Realty. Smart MLS
- $499,9004 bd5 ba2.5k sqft2 Apple Hill Road, Wolcott, CT 06716For SaleMLS ID #24195559, Jennifer Bundock, Coldwell Banker Realty. Smart MLS
- $455,0003 bd1 ba1.7k sqft445 Lincoln Drive, Cheshire, CT 06410For SaleMLS ID #24203408, Lucy Cordero, KW Legacy Partners. Smart MLS
- $449,9003 bd2 ba1.7k sqft147 Ridge Road, Middletown, CT 06457For SaleMLS ID #24199578, Santo Gulino, William Raveis Real Estate. Smart MLS
- $439,9003 bd3 ba2.6k sqft141 Cimarron Road, Middletown, CT 06457For SaleMLS ID #24203636, Nancy J. Stetson, Coldwell Banker Realty. Smart MLS
- $489,9003 bd2 ba1.6k sqft206 Alps Road, Branford, CT 06405For SaleMLS ID #24203991, Amanda Popplewell Pena, Coldwell Banker Realty. Smart MLS
- $489,0003 bd2 ba2.2k sqft10 Glenmoor Drive, East Haven, CT 06512For SaleMLS ID #24173500, Debbie S. Goldberg, Coldwell Banker Realty. Smart MLS
- $540,0004 bd4 ba2.8k sqft193 Dessa Drive, Hamden, CT 06517For SaleMLS ID #24207231, Katherine Reed, Press/Cuozzo Realtors. Smart MLS
- $549,9003 bd3 ba2.5k sqft2496 Long Hill Road, Guilford, CT 06437For SaleMLS ID #24198802, Gene Pica, RE/MAX Alliance. Smart MLS
- $559,9003 bd2 ba1.7k sqft16 Ramblewood Drive, Branford, CT 06405For SaleMLS ID #24193033, Jason Saphire, www.HomeZu.com. Smart MLS
- $520,0003 bd2 ba1.5k sqft326 Lake Shore Drive, Middlebury, CT 06762For SaleMLS ID #24191194, Lauren Cavallo, Lauren Ashley Homes LLC. Smart MLS
- $515,0003 bd3 ba2.1k sqft20 Rosina Road, Hamden, CT 06514For SaleMLS ID #24181909, Amru Abo-Alaial, RE/MAX One. Smart MLS
- $439,0004 bd3 ba2.2k sqft60 Briarcliff Road, Hamden, CT 06518For SaleMLS ID #24196959, John Hill, Seabury Hill REALTORS. Smart MLS
- $499,8804 bd3 ba2.2k sqft81 Crescent Road, Glastonbury, CT 06033For SaleMLS ID #24189709, Donna Mansfield, William Raveis Real Estate. Smart MLS
