Discover a rare blend of privacy, light and effortless single level living at Copper Hill - one of Cheshire's most desirable condominium communities. This sun-filled 2-bedroom, 2-bath ranch stands out with soaring vaulted ceilings, skylights, and an airy open layout that instantly feels like home. The expansive living and dining space flows seamlessly to an oversized 25' x 12' deck, an entertainer's dream overlooking your private yard. Few units in Copper Hill offer this level of seclusion combined with thoughtful design. A dedicated home office nestled off the foyer is perfect for today's work-from-home lifestyle. The eat-in kitchen features stainless steel appliances and flows seamlessly into the family room, complete with a wood-burning fireplace and a 2nd deck access. Comfort meets functionality in this well designed entertaining space. The primary suite is a serene retreat, featuring a spa-like open bathroom concept and generous walk-in closet. The second bedroom is equally spacious and light-filled - perfect for guests or additional flexibility. With nearly 2,000 sq ft of finished living space plus a large lower-level basement, newer windows, roof, and furnace-the major updates are done! The epoxied 2-car garage floor adds a fresh, modern touch, and the extended private driveway accommodates up to 4 cars. Set at the end of a quiet cul-de-sac. This is the one you'll want to own! Offered as-is. Listing agent related to Seller
Under contract
$538,000
3 Racebrook Court, Cheshire, CT 06410
2beds
1,960sqft
Condominium
Built in 1982
-- sqft lot
$-- Zestimate®
$274/sqft
$329/mo HOA
What's special
Wood-burning fireplacePrimary suiteSoaring vaulted ceilingsFamily roomDedicated home officeNewer windowsEat-in kitchen
- 8 days
- 557
- 11
Likely to sell faster than
Zillow last checked:
Listing updated:
Listed by:
Urban Team at Wareck D'Ostilio Real Estate,
DiDi H. Strode (203)787-6888,
Houlihan Lawrence WD 203-787-6888,
Co-Listing Agent: Olivia Martson 203-668-7350,
Houlihan Lawrence WD
Source: Smart MLS,MLS#: 24214282
Facts & features
Interior
Bedrooms & bathrooms
- Bedrooms: 2
- Bathrooms: 2
- Full bathrooms: 2
Primary bedroom
- Features: Bedroom Suite, Full Bath, Walk-In Closet(s), Wall/Wall Carpet
- Level: Main
- Area: 208 Square Feet
- Dimensions: 13 x 16
Bedroom
- Features: Wall/Wall Carpet
- Level: Main
- Area: 154 Square Feet
- Dimensions: 11 x 14
Dining room
- Features: Vaulted Ceiling(s), Balcony/Deck, Combination Liv/Din Rm, Sliders, Wall/Wall Carpet
- Level: Main
- Area: 594 Square Feet
- Dimensions: 27 x 22
Family room
- Features: Balcony/Deck, Fireplace, Sliders, Parquet Floor
- Level: Main
- Area: 324 Square Feet
- Dimensions: 18 x 18
Kitchen
- Features: Bay/Bow Window, Eating Space, Pantry, Vinyl Floor
- Level: Main
- Area: 154 Square Feet
- Dimensions: 14 x 11
Living room
- Features: Skylight, Vaulted Ceiling(s), Combination Liv/Din Rm, Wall/Wall Carpet
- Level: Main
- Area: 594 Square Feet
- Dimensions: 27 x 22
Office
- Features: Hardwood Floor
- Level: Main
- Area: 130 Square Feet
- Dimensions: 10 x 13
Heating
- Forced Air, Electric
Cooling
- Central Air
Appliances
- Included: Electric Cooktop, Indoor Grill, Oven, Microwave, Range Hood, Refrigerator, Dishwasher, Washer, Dryer, Electric Water Heater, Water Heater
- Laundry: Main Level
Features
- Sound System, Open Floorplan, Entrance Foyer
- Windows: Thermopane Windows
- Basement: Full,Unfinished
- Attic: Access Via Hatch
- Number of fireplaces: 1
- Common walls with other units/homes: End Unit
Interior area
- Total structure area: 1,960
- Total interior livable area: 1,960 sqft
- Finished area above ground: 1,960
Property
Parking
- Total spaces: 4
- Parking features: Attached, Driveway, Garage Door Opener
- Attached garage spaces: 2
- Has uncovered spaces: Yes
Features
- Stories: 1
- Patio & porch: Porch, Deck
- Has private pool: Yes
- Pool features: In Ground
Lot
- Features: Cul-De-Sac
Details
- Parcel number: 2338965
- Zoning: R-40
Construction
Type & style
- Home type: Condo
- Architectural style: Ranch
- Property subtype: Condominium
- Attached to another structure: Yes
Materials
- Vinyl Siding
Condition
- New construction: No
- Year built: 1982
Utilities & green energy
- Sewer: Public Sewer
- Water: Public
- Utilities for property: Underground Utilities, Cable Available
Green energy
- Energy efficient items: Thermostat, Windows
Community & HOA
Community
- Features: Basketball Court, Golf, Health Club
HOA
- Has HOA: Yes
- Amenities included: Clubhouse, Pool, Management
- Services included: Maintenance Grounds, Trash, Snow Removal, Water, Sewer, Pool Service, Insurance
- HOA fee: $329 monthly
Location
- Region: Cheshire
Financial & listing details
- Price per square foot: $274/sqft
- Tax assessed value: $303,380
- Annual tax amount: $9,514
- Date on market: 10/15/2026
Estimated market value
Not available
Estimated sales range
Not available
Not available
Price history
| Date | Event | Price |
|---|---|---|
| 10/23/2026 | Pending sale | $538,000$274/sqft |
Source:  Smart MLS #24214282 Report a problem Smart MLS #24214282 Report a problem | ||
| 10/15/2026 | Listed for sale | $538,000-2.2%$274/sqft |
Source: Smart MLS #24214282 Report a problem | ||
| 9/28/2026 | Listing removed | $549,900$281/sqft |
Source: Smart MLS #24199192 Report a problem | ||
| 9/9/2026 | Price change | $549,900-8%$281/sqft |
Source: Smart MLS #24199192 Report a problem | ||
| 8/21/2026 | Listed for sale | $598,000$305/sqft |
Source: Smart MLS #24199192 Report a problem | ||
Public tax history
| Year | Property taxes | Tax assessment |
|---|---|---|
| 2025 | $9,023 +8.3% | $303,380 |
| 2024 | $8,331 +16.4% | $303,380 +48.7% |
| 2023 | $7,158 +2.2% | $203,980 |
| 2022 | $7,001 +1.8% | $203,980 |
| 2021 | $6,878 +0.7% | $203,980 |
| 2020 | $6,828 +0.8% | $203,980 |
| 2019 | $6,776 +1.6% | $203,980 -0.2% |
| 2018 | $6,670 +2.1% | $204,490 |
| 2017 | $6,531 +3.2% | $204,490 |
| 2016 | $6,331 +0.9% | $204,490 |
| 2015 | $6,276 +1.5% | $204,490 |
| 2014 | $6,186 +4.2% | $204,490 -4.9% |
| 2013 | $5,935 +1.3% | $215,050 |
| 2012 | $5,856 +1.4% | $215,050 |
| 2011 | $5,774 +1.3% | $215,050 |
| 2010 | $5,699 +1.7% | $215,050 |
| 2009 | $5,602 -3.8% | $215,050 +3.6% |
| 2008 | $5,823 +1.6% | $207,580 |
| 2007 | $5,729 +1.7% | $207,580 |
| 2006 | $5,636 +1.9% | $207,580 |
| 2005 | $5,532 -9.7% | $207,580 +9.3% |
| 2002 | $6,125 +23.4% | $189,910 +6.4% |
| 1997 | $4,962 | $178,500 |
Find assessor info on the county website
Monthly payment
Est. payment
Payment breakdown
Explore the cost of this home by adjusting the details. Changes won't be saved.Climate risks
Neighborhood: 06410
Nearby schools
Schools provided by the listing agent
- High: Cheshire
Source: Smart MLS. This data may not be complete. We recommend contacting the local school district to confirm school assignments for this home.

Similar homes
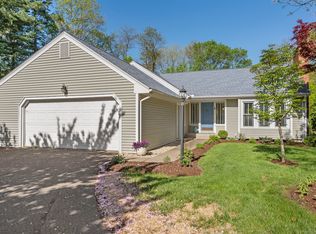
- $530,0003 bd3 ba1.5k sqft55 Depot Hill Road, East Hampton, CT 06414For Sale
 MLS ID #24214372, Christine Horkman, Regency Real Estate, LLC. Smart MLS
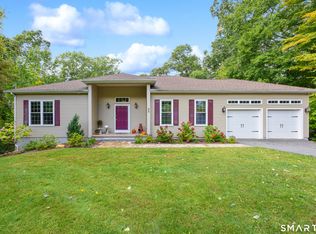
 - $489,9003 bd2 ba1.2k sqft8 Plank Road, Prospect, CT 06712For Sale
 MLS ID #24212928, Francis J. Smith Jr, Better Living Realty, LLC. Smart MLS
 - $549,9002 bd3 ba1.9k sqftSonoma Woods, Middletown, CT 06457For Sale
 MLS ID #24215482, Devon Taylor Assael, Dave Jones Realty, LLC. Smart MLS
 - $574,9994 bd3 ba2.1k sqft42 Posa Drive, Bristol, CT 06010For Sale
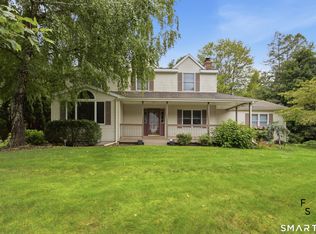 MLS ID #24216294, Guillermo A. Araujo, Five Stars Realty. Smart MLS
 - $599,5003 bd3 ba1.4k sqft5 Sherwood Drive, Prospect, CT 06712For SaleMLS ID #24204195, Koco Pela, William Raveis Real Estate. Smart MLS
- $525,0003 bd2 ba1.7k sqft121 Longfellow Road, Shelton, CT 06484For SaleMLS ID #24215816, Angela Casablanca, BHGRE Gaetano Marra Homes. Smart MLS
- $499,9004 bd2 ba2.1k sqft271 Meriden Avenue, Southington, CT 06489For SaleMLS ID #24206647, Wendy Dietz, Berkshire Hathaway NE Prop.. Smart MLS
- $449,0003 bd3 ba1.9k sqft459 Bayberry Drive, Thomaston, CT 06787For SaleMLS ID #24216183, Bethany Lydem, Stone Crest Realty LLC. Smart MLS
- $475,9004 bd3 ba2.2k sqft186 Greenbriar Road, Meriden, CT 06450For SaleMLS ID #24202621, Linda J. Conchado, Century 21 AllPoints Realty. Smart MLS
- $545,9004 bd4 ba2.5k sqft26 Vidich Lane, Naugatuck, CT 06770For SaleMLS ID #24205706, Madison Ouellet, K. Fortuna Realty. Smart MLS
- $555,0004 bd3 ba1.9k sqft85 Oakcliff Road, Middletown, CT 06457For SaleMLS ID #24198723, Carissa Mastriano, GRL & Realtors, LLC. Smart MLS
- $325,0004 bd2 ba1.3k sqft65 Ridgecrest Road, Wallingford, CT 06492For SaleMLS ID #24215859, Emma Niland, LPT Realty. Smart MLS
- $325,0003 bd2 ba1.9k sqft60 Linda Court, Naugatuck, CT 06770For SaleMLS ID #24215472, Katie Smith, Berkshire Hathaway NE Prop.. Smart MLS
- $579,9004 bd3 ba2.3k sqft225 Bethmour Road, Bethany, CT 06524For SaleMLS ID #24210574, Jeff Grossarth, Realty ONE Group Connect. Smart MLS
- $409,9003 bd3 ba1.8k sqftWild Oaks, Plainville, CT 06062For SaleMLS ID #24215331, Nicholas Ackers, eXp Realty. Smart MLS
- $599,9003 bd3 ba2.1k sqft3 Murphy Drive, Rocky Hill, CT 06067For SaleMLS ID #24214899, Kim A. Gates, Gateway Real Estate. Smart MLS
- $479,9003 bd3 ba1.7k sqft118 Camp Street, Middletown, CT 06457For SaleMLS ID #24211740, Stefania Bramato, Berkshire Hathaway NE Prop.. Smart MLS
- $515,0003 bd3 ba1.8k sqft18 Carriage Drive, Seymour, CT 06483For SaleMLS ID #24212003, Emily Fitzgerald, William Raveis Real Estate. Smart MLS
- $459,9993 bd2 ba1.8k sqft4 Mohawk Drive, Wolcott, CT 06716For SaleMLS ID #24201333, Arlinda Gesner, Arlinda Gesner Realty LLC. Smart MLS
- $549,9003 bd2 ba1.8k sqft53 Two Mile Road, Farmington, CT 06032For SaleMLS ID #24207580, Piotr Chrzanowski, Piotrsellsct LLC. Smart MLS
