Opportunity awaits at 60 Linda Court in Naugatuck! Tucked away in a lovely neighborhood, this 3-bedroom, 2-full-bath Raised Ranch offers plenty of potential for buyers looking to make a home their own. Set on .33 acres, the home features 1,284 sq. ft. on the main level plus an additional 672 sq. ft. in the finished lower level. The main level offers a spacious living room with hardwood flooring, dining area, and kitchen with plenty of cabinetry. Three bedrooms and a full bath complete the main level. The finished lower level provides additional living space with a spacious family/rec room, second full bath, laundry area, and access to the one-car under-house garage. Outside, enjoy a large deck overlooking the level, private backyard, offering plenty of room for outdoor entertaining, gardening, or simply relaxing. This home is in need of updating and TLC but offers a wonderful opportunity to bring your vision and personal touches to life. Conveniently located near shopping, restaurants, parks, and major highways. Property is being sold as-is. Bring your ideas and make this home your own!
Accepting backups
$325,000
60 Linda Court, Naugatuck, CT 06770
3beds
1,956sqft
Single Family Residence
Built in 1971
0.33 Acres Lot
$-- Zestimate®
$166/sqft
$-- HOA
What's special
Laundry areaThree bedroomsDining area
- 23 days
- 2,079
- 221
Likely to sell faster than
Zillow last checked:
Listing updated:
Listed by:
THE SALLY BOWMAN TEAM,
Katie Smith (203)996-1712,
Berkshire Hathaway NE Prop. 203-272-2828,
Co-Listing Agent: Sally Bowman 203-687-8026,
Berkshire Hathaway NE Prop.
Source: Smart MLS,MLS#: 24215472
Facts & features
Interior
Bedrooms & bathrooms
- Bedrooms: 3
- Bathrooms: 2
- Full bathrooms: 2
Primary bedroom
- Features: Ceiling Fan(s), Wall/Wall Carpet
- Level: Main
- Area: 165.6 Square Feet
- Dimensions: 14.4 x 11.5
Bedroom
- Features: Ceiling Fan(s), Hardwood Floor
- Level: Main
- Area: 92.15 Square Feet
- Dimensions: 9.5 x 9.7
Bedroom
- Features: Ceiling Fan(s), Hardwood Floor
- Level: Main
- Area: 111.1 Square Feet
- Dimensions: 11 x 10.1
Bathroom
- Features: Tub w/Shower, Tile Floor
- Level: Main
- Area: 58.76 Square Feet
- Dimensions: 5.2 x 11.3
Bathroom
- Features: Stall Shower, Tile Floor
- Level: Lower
- Area: 24.38 Square Feet
- Dimensions: 5.3 x 4.6
Dining room
- Features: Hardwood Floor
- Level: Main
- Area: 109.89 Square Feet
- Dimensions: 11.1 x 9.9
Kitchen
- Features: Tile Floor
- Level: Main
- Area: 152.76 Square Feet
- Dimensions: 11.4 x 13.4
Living room
- Features: Bay/Bow Window, Hardwood Floor
- Level: Main
- Area: 242.54 Square Feet
- Dimensions: 13.4 x 18.1
Office
- Features: Vinyl Floor
- Level: Lower
- Area: 122.72 Square Feet
- Dimensions: 11.8 x 10.4
Rec play room
- Features: Dry Bar, Tile Floor
- Level: Lower
- Area: 289.68 Square Feet
- Dimensions: 13.6 x 21.3
Heating
- Baseboard, Electric
Cooling
- Ceiling Fan(s), Window Unit(s)
Appliances
- Included: Oven/Range, Microwave, Refrigerator, Dishwasher, Washer, Dryer, Electric Water Heater, Water Heater
- Laundry: Lower Level
Features
- Basement: Full,Garage Access,Partially Finished
- Attic: Access Via Hatch
- Has fireplace: No
Interior area
- Total structure area: 1,956
- Total interior livable area: 1,956 sqft
- Finished area above ground: 1,284
- Finished area below ground: 672
Property
Parking
- Total spaces: 4
- Parking features: Attached, Paved, Off Street, Driveway, Private
- Attached garage spaces: 1
- Has uncovered spaces: Yes
Features
- Patio & porch: Deck
Lot
- Size: 0.33 Acres
- Features: Level
Details
- Parcel number: 2263393
- Zoning: R8
Construction
Type & style
- Home type: SingleFamily
- Architectural style: Ranch
- Property subtype: Single Family Residence
Materials
- Vinyl Siding
- Foundation: Concrete Perimeter, Raised
- Roof: Asphalt
Condition
- New construction: No
- Year built: 1971
Utilities & green energy
- Sewer: Public Sewer
- Water: Well
Community & HOA
HOA
- Has HOA: No
Location
- Region: Naugatuck
Financial & listing details
- Price per square foot: $166/sqft
- Tax assessed value: $179,760
- Annual tax amount: $7,269
- Date on market: 10/20/2026
Estimated market value
Not available
Estimated sales range
Not available
Not available
Price history
| Date | Event | Price |
|---|---|---|
| 10/30/2026 | Contingent | $325,000$166/sqft |
Source:  Berkshire Hathaway HomeServices New England Properties #24215472 Report a problem | ||
| 10/20/2026 | Listed for sale | $325,000+8.3%$166/sqft |
Source:  Smart MLS #24215472 Report a problem | ||
| 5/10/2021 | Sold | $300,000$153/sqft |
Source: Public Record Report a problem | ||
Public tax history
| Year | Property taxes | Tax assessment |
|---|---|---|
| 2025 | $6,429 | $134,640 |
| 2024 | $6,429 | $134,640 |
| 2023 | $6,429 | $134,640 |
| 2022 | $6,429 | $134,640 |
| 2021 | $6,429 | $134,640 |
| 2020 | $6,429 +1.1% | $134,640 |
| 2019 | $6,362 +4.7% | $134,640 +7.1% |
| 2018 | $6,076 -0.4% | $125,660 |
| 2017 | $6,101 +6.5% | $125,660 |
| 2015 | $5,726 +1.1% | $125,660 |
| 2014 | $5,662 +2.8% | $125,660 -23.4% |
| 2012 | $5,507 +2.3% | $164,130 |
| 2011 | $5,385 +2.5% | $164,130 |
| 2010 | $5,255 +1.6% | $164,130 |
| 2009 | $5,173 -1.5% | $164,130 |
| 2008 | $5,254 +7.5% | $164,130 +38.7% |
| 2007 | $4,886 +6.4% | $118,300 |
| 2006 | $4,590 +9.6% | $118,300 |
| 2004 | $4,188 +39.9% | $118,300 +28.9% |
| 2001 | $2,993 | $91,810 |
Find assessor info on the county website
Monthly payment
Est. payment
Payment breakdown
Explore the cost of this home by adjusting the details. Changes won't be saved.Climate risks
Neighborhood: 06770
Nearby schools
Schools provided by the listing agent
- High: Naugatuck
Source: Smart MLS. This data may not be complete. We recommend contacting the local school district to confirm school assignments for this home.
Similar homes
- $299,9993 bd1 ba1.6k sqft52 Gabriel Drive, Naugatuck, CT 06770For Sale
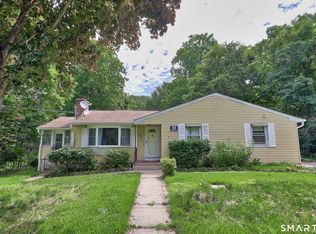
 MLS ID #24192704, Rick Settani, Showcase Realty, Inc.. Smart MLS
- $285,0003 bd2 ba1k sqft894 New Haven Road, Naugatuck, CT 06770For Sale
 MLS ID #24185784, Laura Hardacre, Coldwell Banker Realty. Smart MLS
- $335,0004 bd1 ba1.4k sqft184 Ward Street, Naugatuck, CT 06770For Sale
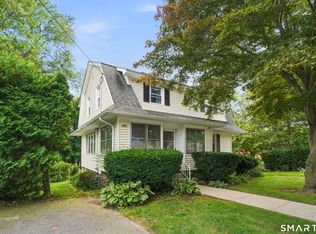 MLS ID #24204258, Joseph Conforti, West View Properties, LLC. Smart MLS
- $349,9993 bd3 ba1.3k sqft172 Andrew Avenue, Naugatuck, CT 06770For Sale
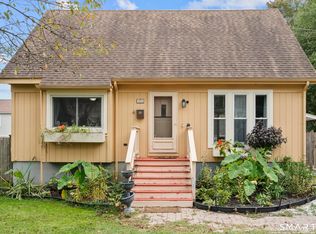 MLS ID #24211398, JR B. Torchon, Jr., eXp Realty. Smart MLS
- $317,9993 bd1 ba1k sqft396 Quinn Street, Naugatuck, CT 06770For SaleMLS ID #24203728, Fernanda Regalado, Showcase Realty, Inc.. Smart MLS
- $365,0004 bd2 ba1.8k sqft81 Fleetwood Drive, Waterbury, CT 06706For SaleMLS ID #24213992, Towanna L. Randall, Berkshire Hathaway NE Prop.. Smart MLS
- $310,5262 bd2 ba1k sqft14 Richard Lane, Prospect, CT 06712For SaleMLS ID #24197876, Judith C. Rush, Dave Jones Realty, LLC. Smart MLS
- $475,0003 bd3 ba2.1k sqft255 Shadduck Road, Naugatuck, CT 06770For SaleMLS ID #24215068, Rebecca Zandvliet, Coldwell Banker Realty 2000. Smart MLS
- $424,9993 bd2 ba1.4k sqft38 Fleetwood Drive, Waterbury, CT 06706For SaleMLS ID #24220720, Omar Ruizesparza, Maple Vale Realty LLC. Smart MLS
- $329,9003 bd3 ba2.8k sqft2 Davis Road, North Haven, CT 06473For SaleMLS ID #24219399, Mariana Dasilva, William Raveis Real Estate. Smart MLS
- $329,0003 bd2 ba2k sqft138 Townsend Avenue, Waterbury, CT 06705For SaleMLS ID #24165670, Roberta Romeo Shannon, Berkshire Hathaway NE Prop.. Smart MLS
- $364,5005 bd3 ba2k sqft595 Prospect Road, Waterbury, CT 06706For SaleMLS ID #24213075, Linda A. Mayfield, RE/MAX RISE. Smart MLS
- $421,0003 bd1 ba1.7k sqft432 East Mountain Road, Waterbury, CT 06706For SaleMLS ID #24210752, Lenna Vides Sanchez, Keller Williams Prestige Prop.. Smart MLS
- $350,0004 bd2 ba1.8k sqft3156 East Main Street, Waterbury, CT 06705For SaleMLS ID #24200750, Stephen Briotti, Lamacchia Realty. Smart MLS
- $339,9003 bd2 ba1.7k sqft42 Carroll Road, Hamden, CT 06517For SaleMLS ID #24217313, Eric Chou, eXp Realty. Smart MLS
- $359,9003 bd2 ba1.2k sqft83 Village Drive, Shelton, CT 06484For SaleMLS ID #24219242, Vienna Tranquillo, Preston Gray Real Estate. Smart MLS
- $364,9003 bd2 ba1.5k sqft189 Fiske Street, Waterbury, CT 06710For SaleMLS ID #24219557, Vincent Devico, Showcase Realty, Inc.. Smart MLS
- $299,0003 bd2 ba1.4k sqft85 Alexander Street, Bristol, CT 06010For SaleMLS ID #24219902, Juliana Suzio, RE/MAX RISE. Smart MLS
- $339,9003 bd1 ba1.5k sqft267 Bamford Avenue, Waterbury, CT 06708For SaleMLS ID #24191422, Fernando Barreiro, Lamacchia Realty. Smart MLS
- $299,9003 bd1 ba1.1k sqft80 Grilleytown Road, Waterbury, CT 06704For SaleMLS ID #24183372, Mayer Behrend, Mary Helen Levine Real Estate LLC. Smart MLS
