Beautifully updated and meticulously maintained, this spacious split-level Colonial offers a flexible layout, abundant storage, and truly move-in-ready living. A versatile flex space in the lower level, currently used as a primary bedroom with a full bath, adds even more possibilities. The legal in-law apartment can be accessed from the main residence or through its own private exterior entrance, making it ideal for multigenerational living, extended guests, or potential rental income. The unique floor plan allows the property to function as one spacious four-plus-bedroom, three-full-bath home or as a three-plus-bedroom, two-bath main residence with a private one-bedroom, one-bath in-law suite. Outside, enjoy a level, private, park-like backyard bordered by a peaceful wooded area. Entertain on the patio, relax by the in-ground pool, or simply enjoy the natural surroundings. Additional features include a Google smart-home system with wireless camera, Wi-Fi, and appliance controls. This distinctive property offers exceptional space, flexibility, and outdoor enjoyment-a must-see!
Accepting backups
$619,900
11 Trumbull Drive, Wallingford, CT 06492
4beds
2,832sqft
Single Family Residence
Built in 1957
0.45 Acres Lot
$607,400 Zestimate®
$219/sqft
$-- HOA
What's special
Move-in-ready livingLevel private park-like backyardIn-ground poolBeautifully updatedAbundant storageMeticulously maintainedFlexible layout
- 54 days
- 1,068
- 77
Likely to sell faster than
Zillow last checked:
Listing updated:
Listed by:
Mary Sutera (203)631-4100,
Carbutti & Co., Realtors 203-269-4910
Source: Smart MLS,MLS#: 24201435
Facts & features
Interior
Bedrooms & bathrooms
- Bedrooms: 4
- Bathrooms: 3
- Full bathrooms: 3
Primary bedroom
- Features: Vaulted Ceiling(s), Beamed Ceilings, Ceiling Fan(s)
- Level: Upper
Bedroom
- Level: Other
Bedroom
- Features: Ceiling Fan(s)
- Level: Upper
Bedroom
- Features: Ceiling Fan(s)
- Level: Upper
Bathroom
- Level: Other
Bathroom
- Features: Tub w/Shower
- Level: Upper
Bathroom
- Features: Tub w/Shower
- Level: Lower
Dining room
- Features: French Doors, Hardwood Floor
- Level: Main
Family room
- Features: Ceiling Fan(s), Vinyl Floor
- Level: Lower
Kitchen
- Level: Other
Kitchen
- Features: Remodeled, Bay/Bow Window, Laundry Hookup, Vinyl Floor
- Level: Main
Living room
- Features: Sliders, Hardwood Floor
- Level: Main
Heating
- Hot Water, Oil
Cooling
- Ceiling Fan(s), Window Unit(s)
Appliances
- Included: Electric Cooktop, Oven, Refrigerator, Dishwasher, Washer, Dryer, Water Heater
- Laundry: Lower Level, Main Level
Features
- In-Law Floorplan
- Basement: Crawl Space,Sump Pump,Storage Space
- Attic: Storage,Floored
- Has fireplace: No
Interior area
- Total structure area: 2,832
- Total interior livable area: 2,832 sqft
- Finished area above ground: 2,448
- Finished area below ground: 384
Property
Parking
- Total spaces: 4
- Parking features: Detached, Paved, Off Street, Driveway, Private
- Garage spaces: 1
- Has uncovered spaces: Yes
Features
- Levels: Multi/Split
- Has private pool: Yes
- Pool features: In Ground
Lot
- Size: 0.45 Acres
- Features: Level
Details
- Parcel number: 2053164
- Zoning: R18
Construction
Type & style
- Home type: SingleFamily
- Architectural style: Colonial,Split Level
- Property subtype: Single Family Residence
Materials
- Vinyl Siding
- Foundation: Brick/Mortar, Concrete Perimeter
- Roof: Asphalt
Condition
- New construction: No
- Year built: 1957
Utilities & green energy
- Sewer: Public Sewer
- Water: Public
Community & HOA
Community
- Security: Security System
- Subdivision: Yalesville
HOA
- Has HOA: No
Location
- Region: Wallingford
Financial & listing details
- Price per square foot: $219/sqft
- Tax assessed value: $328,400
- Annual tax amount: $8,069
- Date on market: 8/24/2026
Estimated market value
$607,400
$577,000 - $638,000
$4,567/mo
Price history
| Date | Event | Price |
|---|---|---|
| 8/28/2026 | Listed for sale | $619,900+103.2%$219/sqft |
Source:  Smart MLS #24201435 Report a problem Smart MLS #24201435 Report a problem | ||
| 7/10/2017 | Sold | $305,000+5.2%$108/sqft |
Source: Smart MLS #N10220900 Report a problem | ||
| 5/16/2017 | Pending sale | $289,900$102/sqft |
Source: CENTURY 21 AllPoints Realty #N10220900 Report a problem | ||
| 5/12/2017 | Listed for sale | $289,900-3.4%$102/sqft |
Source: Century 21 AllPoints Realty #N10220900 Report a problem | ||
| 2/13/2007 | Sold | $300,000$106/sqft |
Source: Public Record Report a problem | ||
Public tax history
| Year | Property taxes | Tax assessment |
|---|---|---|
| 2025 | $7,921 +12.6% | $328,400 +43.2% |
| 2024 | $7,033 +4.5% | $229,400 |
| 2023 | $6,731 +1% | $229,400 |
| 2022 | $6,662 +1.8% | $229,400 |
| 2021 | $6,542 0% | $229,400 +10% |
| 2020 | $6,543 +7.4% | $208,600 |
| 2019 | $6,089 +1.9% | $208,600 |
| 2018 | $5,974 +0.3% | $208,600 |
| 2017 | $5,956 +2.4% | $208,600 |
| 2016 | $5,818 +5.3% | $208,600 +3.7% |
| 2015 | $5,527 +2.2% | $201,200 |
| 2014 | $5,410 +2.6% | $201,200 |
| 2013 | $5,275 +0.9% | $201,200 |
| 2012 | $5,227 +3% | $201,200 |
| 2011 | $5,074 -4.5% | $201,200 -8.8% |
| 2010 | $5,311 +4.6% | $220,570 |
| 2009 | $5,078 +0.5% | $220,570 |
| 2008 | $5,051 +3.8% | $220,570 |
| 2007 | $4,864 +3.8% | $220,570 |
| 2006 | $4,687 +12.9% | $220,570 +41.4% |
| 2005 | $4,150 +6% | $156,000 |
| 2003 | $3,916 +40.2% | $156,000 +44.6% |
| 2000 | $2,794 | $107,900 |
Find assessor info on the county website
Monthly payment
Est. payment
Payment breakdown
Explore the cost of this home by adjusting the details. Changes won't be saved.Climate risks
Neighborhood: 06492
Similar homes
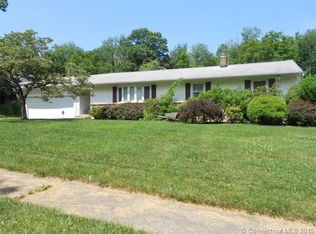
- $649,9003 bd3 ba2.2k sqft385 Sir Walter Drive, Cheshire, CT 06410For Sale
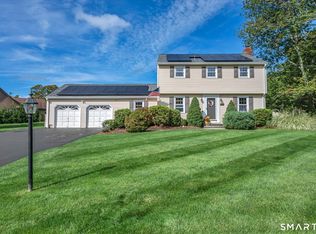
 MLS ID #24211153, Daniela L. Volo, Calcagni Real Estate. Smart MLS
 - $649,0003 bd2 ba2k sqft1105 Northrop Road, Wallingford, CT 06492For Sale
 MLS ID #24201580, Shari DiDomenico, Berkshire Hathaway NE Prop.. Smart MLS
 - $579,9004 bd3 ba3k sqft187 Cariati Boulevard, Meriden, CT 06451For Sale
 MLS ID #24190009, Tommy Connors, Redfin Corporation. Smart MLS
 - $639,0004 bd4 ba4k sqft44 Sophia Court, Meriden, CT 06450For Sale
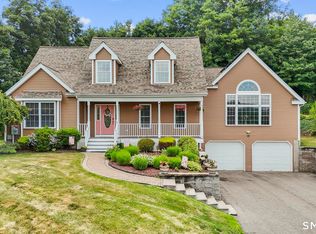 MLS ID #24208785, Akiba Watts, Call It Closed Realty. Smart MLS
 - $599,9003 bd3 ba2.1k sqft3 Murphy Drive, Rocky Hill, CT 06067For SaleMLS ID #24214899, Kim A. Gates, Gateway Real Estate. Smart MLS
- $649,9003 bd3 ba2.8k sqft1460 Willard Avenue, Newington, CT 06111For SaleMLS ID #24214092, Roberta Romeo Shannon, Berkshire Hathaway NE Prop.. Smart MLS
- $550,0005 bd4 ba3.3k sqft100 Blue Trail, Hamden, CT 06518For SaleMLS ID #24188578, Sam E. Ratner, Keller Williams Realty Prtnrs.. Smart MLS
- $429,9003 bd3 ba2k sqft86 Beth Ann Circle, Meriden, CT 06450For SaleMLS ID #24214378, Reza Abbassi, New Door Realty. Smart MLS
- $615,0004 bd3 ba2.4k sqft18 Buckingham Road, Seymour, CT 06483For SaleMLS ID #24199064, Michael DeBiase, Keller Williams Realty. Smart MLS
- $479,9004 bd3 ba2.2k sqft186 Greenbriar Road, Meriden, CT 06450For SaleMLS ID #24202621, Linda J. Conchado, Century 21 AllPoints Realty. Smart MLS
- $579,9004 bd3 ba2.3k sqft225 Bethmour Road, Bethany, CT 06524For SaleMLS ID #24210574, Jeff Grossarth, Realty ONE Group Connect. Smart MLS
- $619,9003 bd2 ba2.4k sqft433 Route 148, Killingworth, CT 06419For SaleMLS ID #24211881, Kalani R. Ladd, KW Legacy Partners. Smart MLS
- $549,9004 bd3 ba3.2k sqft56 Buckingham Street, Naugatuck, CT 06770For SaleMLS ID #24211374, Christopher Germosen, King Realty Group LLC. Smart MLS
- $649,0003 bd3 ba2k sqft42 Pleasant Terrace, Durham, CT 06422For SaleMLS ID #24208099, Tracy Bonito, William Raveis Real Estate. Smart MLS
- $650,0004 bd3 ba1.9k sqft1 Lake Drive, Oxford, CT 06478For SaleMLS ID #24200661, Jennifer Bundock, Coldwell Banker Realty. Smart MLS
- $585,0004 bd3 ba1.9k sqft85 Oakcliff Road, Middletown, CT 06457For SaleMLS ID #24198723, Carissa Mastriano, GRL & Realtors, LLC. Smart MLS
- $599,5003 bd3 ba1.4k sqft5 Sherwood Drive, Prospect, CT 06712For SaleMLS ID #24204195, Koco Pela, William Raveis Real Estate. Smart MLS
- $639,9003 bd3 ba2.8k sqft31 Louise Avenue, Wolcott, CT 06716For SaleMLS ID #24197305, Lori A. Frasco, Dave Jones Realty, LLC. Smart MLS
- $489,9004 bd3 ba1.9k sqft6 Plank Road, Prospect, CT 06712For SaleMLS ID #24208269, Dave Jones, Dave Jones Realty, LLC. Smart MLS
- $649,0004 bd4 ba4k sqft154 Kohary Drive, New Haven, CT 06515For SaleMLS ID #24207779, Dallas A. Davis, Dalvis Realty. Smart MLS
