Welcome to 68 Pleasant Drive, where a potential in-law suite with its own private entrance offers flexibility for extended family or guests. Hardwood floors, a spacious floor plan, and a convenient Cheshire location create a wonderful place to call home. Sidewalks line the road, adding to the appeal of this walkable setting close to shopping and local restaurants. The large backyard offers plenty of room for outdoor entertaining, gardening, or simply relaxing in privacy. Enjoy space, versatility, and everyday convenience in an established neighborhood. Showings begin tomorrow! NOTE: the square footage reflected in the MLS is based on town assessor records. SELLER BELIEVES it may not accurately represent the home's actual living space. The property offers additional living area beyond what is recorded. Buyers and their agents are encouraged to independently verify total square footage.
For sale
$469,000
68 Pleasant Drive, Cheshire, CT 06410
4beds
1,478sqft
Single Family Residence
Built in 1964
0.56 Acres Lot
$-- Zestimate®
$317/sqft
$-- HOA
What's special
- 1 day
- 793
- 59
Zillow last checked:
Listing updated:
Listed by:
Abby Breau (203)631-3499,
New England Prestige Realty 860-652-8495
Source: Smart MLS,MLS#: 24214579
Facts & features
Interior
Bedrooms & bathrooms
- Bedrooms: 4
- Bathrooms: 3
- Full bathrooms: 3
Primary bedroom
- Level: Upper
Bedroom
- Level: Upper
Bedroom
- Level: Upper
Bedroom
- Level: Lower
Dining room
- Level: Main
Kitchen
- Level: Main
Living room
- Level: Main
Rec play room
- Level: Lower
Heating
- Baseboard, Oil
Cooling
- Central Air
Appliances
- Included: Refrigerator, Water Heater
Features
- Doors: Storm Door(s)
- Basement: Partial
- Attic: Pull Down Stairs
- Number of fireplaces: 1
Interior area
- Total structure area: 1,478
- Total interior livable area: 1,478 sqft
- Finished area above ground: 1,478
Property
Parking
- Total spaces: 2
- Parking features: Attached
- Attached garage spaces: 2
Features
- Levels: Multi/Split
Lot
- Size: 0.56 Acres
- Features: Subdivided, Wooded, Level
Details
- Parcel number: 1081552
- Zoning: R-20
Construction
Type & style
- Home type: SingleFamily
- Architectural style: Split Level
- Property subtype: Single Family Residence
Materials
- Vinyl Siding
- Foundation: Concrete Perimeter
- Roof: Asphalt
Condition
- New construction: No
- Year built: 1964
Utilities & green energy
- Sewer: Public Sewer
- Water: Public
Green energy
- Energy efficient items: Doors
Community & HOA
HOA
- Has HOA: No
Location
- Region: Cheshire
Financial & listing details
- Price per square foot: $317/sqft
- Tax assessed value: $251,580
- Annual tax amount: $7,890
- Date on market: 10/15/2026
Estimated market value
Not available
Estimated sales range
Not available
Not available
Price history
| Date | Event | Price |
|---|---|---|
| 10/16/2026 | Listed for sale | $469,000+174.4%$317/sqft |
Source:  Smart MLS #24214579 Report a problem Smart MLS #24214579 Report a problem | ||
| 3/28/1996 | Sold | $170,900$116/sqft |
Source: Public Record Report a problem | ||
Public tax history
| Year | Property taxes | Tax assessment |
|---|---|---|
| 2025 | $7,482 +8.3% | $251,580 |
| 2024 | $6,908 -7.8% | $251,580 +17.8% |
| 2023 | $7,495 +2.3% | $213,590 |
| 2022 | $7,330 +1.8% | $213,590 |
| 2021 | $7,202 0% | $213,590 |
| 2020 | $7,202 +1.5% | $213,590 |
| 2019 | $7,095 +12.2% | $213,590 +10.2% |
| 2018 | $6,324 +2.1% | $193,880 |
| 2017 | $6,193 +2.4% | $193,880 |
| 2016 | $6,047 +1.6% | $193,880 |
| 2015 | $5,950 +1.4% | $193,880 |
| 2014 | $5,865 -6.9% | $193,880 -15.1% |
| 2013 | $6,302 +1.4% | $228,350 |
| 2012 | $6,218 +1.4% | $228,350 |
| 2011 | $6,131 +1.3% | $228,350 |
| 2010 | $6,051 +1.7% | $228,350 |
| 2009 | $5,949 +0.5% | $228,350 +8.3% |
| 2008 | $5,917 +1.6% | $210,930 |
| 2007 | $5,822 +1.7% | $210,930 |
| 2006 | $5,727 +2.7% | $210,930 +0.8% |
| 2005 | $5,574 +27% | $209,170 +53.7% |
| 2002 | $4,390 +11.1% | $136,130 -4.2% |
| 1997 | $3,950 | $142,100 |
Find assessor info on the county website
Monthly payment
Est. payment
Payment breakdown
Explore the cost of this home by adjusting the details. Changes won't be saved.Climate risks
Neighborhood: Chesire Village
Nearby schools
Schools provided by the listing agent
- High: Cheshire
Source: Smart MLS. This data may not be complete. We recommend contacting the local school district to confirm school assignments for this home.
Similar homes
- $499,9993 bd3 ba1.6k sqft268 Eastgate Drive, Cheshire, CT 06410For Sale

 MLS ID #24213257, Kevin Harris, KW Legacy Partners. Smart MLS
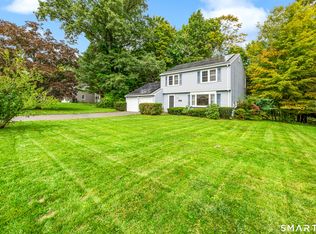
 - $465,0003 bd2 ba2.1k sqft50 Foxwood Court, Cheshire, CT 06410For Sale
 MLS ID #24210432, Cindy Forlenzo, Coldwell Banker Realty. Smart MLS
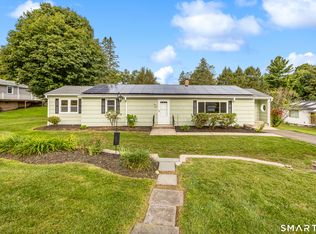
 - $475,0004 bd2 ba2k sqft190 Remus Road, Cheshire, CT 06410For Sale
 MLS ID #24207733, Philip A. Giampietro, Coldwell Banker Realty. Smart MLS
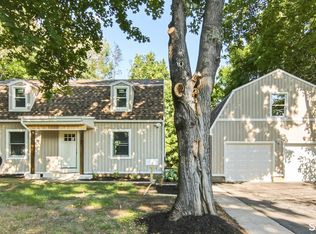
 - $465,0003 bd2 ba1.5k sqft16 Deepwood Drive, Cheshire, CT 06410For Sale
 MLS ID #24182948, Lisa P. Rollins, Compass Connecticut, LLC. Smart MLS
 - $589,9003 bd2 ba2k sqft178 Harrison Road, Cheshire, CT 06410For SaleMLS ID #24213428, Andrew Calamita, Coldwell Banker Realty. Smart MLS
- $494,9993 bd2 ba1.7k sqft27 Scott Road, Prospect, CT 06712For SaleMLS ID #24202648, Ashley Henry, The Washington Agency. Smart MLS
- $449,9003 bd3 ba2.2k sqft7 Chatham Drive, Meriden, CT 06451For SaleMLS ID #24212075, Shawna Rohan, eXp Realty. Smart MLS
- $409,9003 bd2 ba1.5k sqft388 Sharon Drive, Cheshire, CT 06410For SaleMLS ID #24210609, Dana Longley, Coldwell Banker Realty. Smart MLS
- $549,0003 bd2 ba1.6k sqft(Undisclosed Address), Cheshire, CT 06410For SaleMLS ID #24212575, Michelle Lorenzetti, Premier Re Group LLC. Smart MLS
- $429,9005 bd2 ba1.5k sqft110 Green Hill Lane, Cheshire, CT 06410For SaleMLS ID #24206251, Cynthia A. Ruiz, Anchor Real Estate LLC. Smart MLS
- $425,0004 bd2 ba1.4k sqft119 Summit Street, Southington, CT 06489For SaleMLS ID #24210499, Rachel Wardwell, Calcagni Real Estate. Smart MLS
- $415,0002 bd1 ba974 sqft1016 Sperry Road, Cheshire, CT 06410For SaleMLS ID #24212500, Seth Winkleman, Berkshire Hathaway NE Prop.. Smart MLS
- $399,0003 bd2 ba1.2k sqft17 Edgewood Drive, Wallingford, CT 06492For SaleMLS ID #24213908, Tobias J. Rinaldi, Luxe Realty LLC. Smart MLS
- $429,9003 bd3 ba2k sqft86 Beth Ann Circle, Meriden, CT 06450For SaleMLS ID #24214378, Reza Abbassi, New Door Realty. Smart MLS
- $649,9003 bd3 ba2.2k sqft385 Sir Walter Drive, Cheshire, CT 06410For SaleMLS ID #24211153, Daniela L. Volo, Calcagni Real Estate. Smart MLS
- $420,0004 bd2 ba1.6k sqft68 Reservoir Avenue, Meriden, CT 06451For SaleMLS ID #24200003, Ruth Lara Deane, Seer Realty. Smart MLS
- $474,9004 bd3 ba1.9k sqft251 Edgemark Acres, Meriden, CT 06451For SaleMLS ID #24209871, Shari DiDomenico, Berkshire Hathaway NE Prop.. Smart MLS
- $360,0003 bd2 ba1.4k sqft20 Byron Road, Meriden, CT 06451For SaleMLS ID #24213732, Dawn D'Auria, Coldwell Banker Realty. Smart MLS
- $538,0002 bd2 ba1.9k sqftCopper Hill, Cheshire, CT 06410For SaleMLS ID #24214282, DiDi H. Strode, Houlihan Lawrence WD. Smart MLS
- $489,9003 bd2 ba1.2k sqft8 Plank Road, Prospect, CT 06712For SaleMLS ID #24212928, Francis J. Smith Jr, Better Living Realty, LLC. Smart MLS
