Welcome to 17 Edgewood Drive in Wallingford! This inviting 3-bedroom, 1.5-bath home offers a wonderful combination of comfort, charm, and functionality. Step inside to find beautiful hardwood flooring throughout much of the home and a spacious living room featuring a wood-burning fireplace, perfect for cozy New England evenings. The updated kitchen offers a fresh, modern touch while providing a functional space for everyday living and entertaining. The partially finished basement provides additional versatile living space, ideal for a family room, home office, recreation area, or whatever suits your needs. Step outside and enjoy the private backyard, complete with a beautiful stone patio, perfect for outdoor gatherings, summer barbecues, or simply relaxing in your own peaceful retreat. With its inviting interior, flexible living space, and desirable outdoor setting, this home is ready for its next owner to move in and make it their own.
For sale
$399,000
17 Edgewood Drive, Wallingford, CT 06492
3beds
1,224sqft
Single Family Residence
Built in 1971
0.43 Acres Lot
$396,900 Zestimate®
$326/sqft
$-- HOA
What's special
Wood-burning fireplaceBeautiful stone patioDesirable outdoor settingPartially finished basementFlexible living spaceInviting interiorPrivate backyard
- 2 days
- 1,571
- 198
Likely to sell faster than
Zillow last checked:
Listing updated:
Listed by:
Tobias J. Rinaldi (860)712-7419,
Luxe Realty LLC 860-839-5035
Source: Smart MLS,MLS#: 24213908
Facts & features
Interior
Bedrooms & bathrooms
- Bedrooms: 3
- Bathrooms: 2
- Full bathrooms: 1
- 1/2 bathrooms: 1
Primary bedroom
- Features: Half Bath
- Level: Main
Bedroom
- Level: Main
Bedroom
- Level: Main
Kitchen
- Level: Main
Living room
- Features: Bookcases, Fireplace, Hardwood Floor
- Level: Main
Office
- Level: Lower
Heating
- Forced Air, Oil
Cooling
- Central Air
Appliances
- Included: Oven/Range, Refrigerator, Washer, Dryer, Electric Water Heater, Water Heater
- Laundry: Lower Level
Features
- Basement: Full,Partially Finished
- Attic: Access Via Hatch
- Number of fireplaces: 1
Interior area
- Total structure area: 1,224
- Total interior livable area: 1,224 sqft
- Finished area above ground: 1,224
Property
Parking
- Total spaces: 5
- Parking features: Driveway, Paved
- Has uncovered spaces: Yes
Features
- Has private pool: Yes
- Pool features: Above Ground
Lot
- Size: 0.43 Acres
- Features: Few Trees
Details
- Parcel number: 2050774
- Zoning: R18
Construction
Type & style
- Home type: SingleFamily
- Architectural style: Ranch
- Property subtype: Single Family Residence
Materials
- Wood Siding
- Foundation: Concrete Perimeter
- Roof: Asphalt
Condition
- New construction: No
- Year built: 1971
Utilities & green energy
- Sewer: Public Sewer
- Water: Public
Community & HOA
HOA
- Has HOA: No
Location
- Region: Wallingford
Financial & listing details
- Price per square foot: $326/sqft
- Tax assessed value: $234,100
- Annual tax amount: $5,752
- Date on market: 10/14/2026
Estimated market value
$396,900
$377,000 - $417,000
$2,666/mo
Price history
| Date | Event | Price |
|---|---|---|
| 10/14/2026 | Listed for sale | $399,000+22.8%$326/sqft |
Source:  Smart MLS #24213908 Report a problem Smart MLS #24213908 Report a problem | ||
| 11/15/2022 | Sold | $325,000+20.4%$266/sqft |
Source: Smart MLS #170519039 Report a problem | ||
| 10/18/2022 | Contingent | $270,000$221/sqft |
Source: Smart MLS #170519039 Report a problem | ||
| 9/2/2022 | Listed for sale | $270,000$221/sqft |
Source: Smart MLS #170519039 Report a problem | ||
Public tax history
| Year | Property taxes | Tax assessment |
|---|---|---|
| 2025 | $5,646 +4.5% | $234,100 +32.8% |
| 2024 | $5,405 +4.5% | $176,300 |
| 2023 | $5,173 +10.6% | $176,300 +9.4% |
| 2022 | $4,678 +1.8% | $161,100 |
| 2021 | $4,595 +1.9% | $161,100 +3.1% |
| 2020 | $4,509 -1.1% | $156,200 |
| 2019 | $4,559 +1.9% | $156,200 |
| 2018 | $4,474 +0.3% | $156,200 |
| 2017 | $4,460 +2.4% | $156,200 |
| 2016 | $4,356 +2.5% | $156,200 +1% |
| 2015 | $4,250 +2.2% | $154,700 |
| 2014 | $4,160 +2.6% | $154,700 |
| 2013 | $4,056 +0.9% | $154,700 |
| 2012 | $4,019 +3% | $154,700 |
| 2011 | $3,902 +1.2% | $154,700 -3.4% |
| 2010 | $3,857 +4.6% | $160,160 |
| 2009 | $3,687 +0.5% | $160,160 |
| 2008 | $3,668 +3.9% | $160,160 |
| 2007 | $3,532 +3.8% | $160,160 |
| 2006 | $3,403 +13.1% | $160,160 +41.6% |
| 2005 | $3,008 +6% | $113,100 |
| 2003 | $2,839 +17.8% | $113,100 +21.6% |
| 2000 | $2,409 | $93,000 |
Find assessor info on the county website
Monthly payment
Est. payment
Payment breakdown
Explore the cost of this home by adjusting the details. Changes won't be saved.Climate risks
Neighborhood: 06492

Similar homes
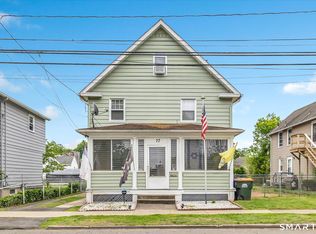
- $369,9003 bd1 ba1.2k sqft63 Jodi Drive, Wallingford, CT 06492For Sale

 MLS ID #24204346, Sally A. Bowman, Berkshire Hathaway NE Prop.. Smart MLS
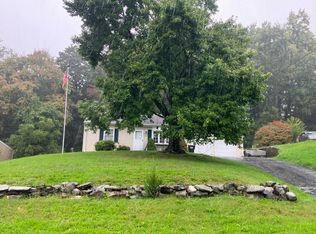
 - $345,0003 bd2 ba1.5k sqft77 Bull Avenue, Wallingford, CT 06492For Sale
 MLS ID #24214692, Cisco Borres, RE/MAX Right Choice. Smart MLS
 - $360,0003 bd2 ba1.4k sqft20 Byron Road, Meriden, CT 06451For Sale
 MLS ID #24213732, Dawn D'Auria, Coldwell Banker Realty. Smart MLS
 - $--2 bd1 ba1.2k sqft29 Jenna Rd, Wallingford, CT 06492Auction
 Auction.com 2
 - $384,9003 bd1 ba1.1k sqft12 Beechwood Drive, Wallingford, CT 06492For SaleMLS ID #24212218, Cheryl A. Maratea, LAER Realty Partners. Smart MLS
- $395,0003 bd1 ba1.3k sqft559 North Elm Street, Wallingford, CT 06492For SaleMLS ID #24204464, Margaret J. Shea, William Raveis Real Estate. Smart MLS
- $415,0003 bd1 ba1.2k sqft8 North Lane, Wallingford, CT 06492For SaleMLS ID #24184212, Javyn Roundtree, Roundtree Realty LLC. Smart MLS
- $399,9993 bd4 ba1.5k sqft11 Union Street, Wallingford, CT 06492For SaleMLS ID #24161126, DJ J. Dube, RE/MAX Right Choice. Smart MLS
- $365,0003 bd1 ba1.1k sqft60 Pond Hill Road, Wallingford, CT 06492For SaleMLS ID #24185094, Katie Westrin, William Raveis Real Estate. Smart MLS
- $469,0004 bd3 ba1.4k sqft68 Pleasant Drive, Cheshire, CT 06410For SaleMLS ID #24214579, Abby Breau, New England Prestige Realty. Smart MLS
- $420,0004 bd2 ba1.6k sqft68 Reservoir Avenue, Meriden, CT 06451For SaleMLS ID #24200003, Ruth Lara Deane, Seer Realty. Smart MLS
- $384,9002 bd1 ba1k sqft61 Cheshire Road, Wallingford, CT 06492For SaleMLS ID #24196777, Natuzza Dimasi, William Raveis Real Estate. Smart MLS
- $335,0003 bd2 ba988 sqft34 Meriden Avenue, Meriden, CT 06451For SaleMLS ID #24213976, Wendy Secore, Better Homes and Gardens Real Estate Executive Real Estate. Smart MLS
- $439,9003 bd3 ba1.7k sqft4 Stowe Street, Middlefield, CT 06455For SaleMLS ID #24213598, Carl J. Guild, Carl Guild & Associates. Smart MLS
- $409,9003 bd2 ba1.5k sqft388 Sharon Drive, Cheshire, CT 06410For SaleMLS ID #24210609, Dana Longley, Coldwell Banker Realty. Smart MLS
- $369,9003 bd2 ba1.4k sqft123 Corrigan Avenue, Meriden, CT 06450For SaleMLS ID #24212937, Ron J. Goralski, Tier 1 Real Estate. Smart MLS
- $474,9003 bd2 ba1.1k sqft78 Jobs Road, Wallingford, CT 06492For SaleMLS ID #24191324, Alan P. Barberino, Alan Barberino Real Estate LLC. Smart MLS
- $399,9003 bd3 ba1.5k sqft41 Rainbow Court, Hamden, CT 06514For SaleMLS ID #24213256, Joan S. Clinton, Coldwell Banker Realty. Smart MLS
- $379,9003 bd2 ba1.4k sqft113 Blatchley Avenue, Southington, CT 06489For SaleMLS ID #24208455, Jill Rubino, Century 21 AllPoints Realty. Smart MLS
