HIGHEST AND BEST OFFER DEADLINE - SATURDAY 10/24 8PM Welcome home to this charming 3-bedroom, 1.5-bath ranch situated on a quiet street! The updated kitchen features an abundance of beautiful maple cabinetry, granite countertops, and stainless steel appliances. A cozy gas fireplace adds warmth and charm, while hardwood floors enhance all three bedrooms. The unfinished walkout lower level offers endless possibilities for additional living space, a family room, home office, or entertaining area, along with a convenient laundry area. Step outside to your own private backyard oasis! The spacious multi-level deck is perfect for entertaining, featuring a stainless steel canopy bar and a separate stainless steel grill canopy. Enjoy summer days relaxing by the above-ground pool, evenings gathered around the fire pit, or simply unwinding in your own private outdoor retreat. Two storage sheds provide plenty of additional storage. Completing this home is a one-car garage and generous paved parking for additional vehicles. A wonderful combination of comfortable living, indoor and outdoor entertaining, and functional space. Don't miss the opportunity to make this home yours!
Under contract
$335,000
34 Meriden Avenue, Meriden, CT 06451
3beds
988sqft
Single Family Residence
Built in 1976
7,840 Square Feet Lot
$-- Zestimate®
$339/sqft
$-- HOA
What's special
Cozy gas fireplacePrivate outdoor retreatOne-car garageSpacious multi-level deckTwo storage shedsGenerous paved parkingBeautiful maple cabinetry
- 39 days
- 263
- 10
Likely to sell faster than
Zillow last checked:
Listing updated:
Listed by:
Team Rio of Executive Real Estate,
Wendy Secore (203)927-4641,
Better Homes and Gardens Real Estate Executive Real Estate 860-633-8800
Source: Smart MLS,MLS#: 24213976
Facts & features
Interior
Bedrooms & bathrooms
- Bedrooms: 3
- Bathrooms: 2
- Full bathrooms: 1
- 1/2 bathrooms: 1
Primary bedroom
- Features: Ceiling Fan(s)
- Level: Main
Bedroom
- Level: Main
Bedroom
- Level: Main
Living room
- Features: Ceiling Fan(s), Gas Log Fireplace, Laminate Floor
- Level: Main
Heating
- Hot Water, Natural Gas
Cooling
- Ceiling Fan(s), Central Air
Appliances
- Included: Gas Range, Microwave, Refrigerator, Dishwasher, Disposal, Washer, Dryer, Gas Water Heater, Water Heater
- Laundry: Lower Level
Features
- Basement: Full
- Attic: Access Via Hatch
- Number of fireplaces: 1
Interior area
- Total structure area: 988
- Total interior livable area: 988 sqft
- Finished area above ground: 988
Property
Parking
- Total spaces: 6
- Parking features: Attached, Paved
- Attached garage spaces: 1
Features
- Patio & porch: Deck
- Exterior features: Sidewalk, Rain Gutters, Lighting
- Has private pool: Yes
- Pool features: Above Ground
Lot
- Size: 7,840 Square Feet
- Features: Level
Details
- Additional structures: Shed(s), Gazebo
- Parcel number: 1168104
- Zoning: R-1
Construction
Type & style
- Home type: SingleFamily
- Architectural style: Ranch
- Property subtype: Single Family Residence
Materials
- Aluminum Siding
- Foundation: Concrete Perimeter
- Roof: Asphalt
Condition
- New construction: No
- Year built: 1976
Utilities & green energy
- Sewer: Public Sewer
- Water: Public
Community & HOA
Community
- Features: Medical Facilities, Park, Playground, Near Public Transport
HOA
- Has HOA: No
Location
- Region: Meriden
Financial & listing details
- Price per square foot: $339/sqft
- Tax assessed value: $202,200
- Annual tax amount: $6,064
- Date on market: 10/13/2026
Estimated market value
Not available
Estimated sales range
Not available
Not available
Price history
| Date | Event | Price |
|---|---|---|
| 10/27/2026 | Pending sale | $335,000$339/sqft |
Source:  Smart MLS #24213976 Report a problem | ||
| 10/15/2026 | Listed for sale | $335,000+109.4%$339/sqft |
Source: Smart MLS #24213976 Report a problem | ||
| 12/30/2019 | Sold | $160,000+28%$162/sqft |
Source: Public Record Report a problem | ||
| 2/1/2016 | Sold | $125,000-3.8%$127/sqft |
Source: Smart MLS #N10067034 Report a problem | ||
| 1/8/2016 | Pending sale | $129,900$131/sqft |
Source: Sally Bowman Real Estate #N10067034 Report a problem | ||
| 12/20/2015 | Price change | $129,900-7.1%$131/sqft |
Source: Sally Bowman Real Estate #N10067034 Report a problem | ||
| 12/8/2015 | Price change | $139,900-3.5%$142/sqft |
Source: Sally Bowman Real Estate #N10067034 Report a problem | ||
| 10/19/2015 | Price change | $144,900-3.3%$147/sqft |
Source: Sally Bowman Real Estate #N10067034 Report a problem | ||
| 7/29/2015 | Listed for sale | $149,900$152/sqft |
Source: Sally Bowman Real Estate #N10067034 Report a problem | ||
Public tax history
| Year | Property taxes | Tax assessment |
|---|---|---|
| 2025 | $5,426 +10.4% | $135,310 |
| 2024 | $4,913 +4.4% | $135,310 |
| 2023 | $4,707 +5.4% | $135,310 |
| 2022 | $4,464 +22.9% | $135,310 +52.2% |
| 2021 | $3,632 0% | $88,900 |
| 2020 | $3,632 +0% | $88,900 |
| 2019 | $3,632 +0.9% | $88,900 +1.4% |
| 2018 | $3,600 +2.8% | $87,710 |
| 2017 | $3,501 -7.4% | $87,710 -13% |
| 2016 | $3,780 +2.3% | $100,870 |
| 2015 | $3,695 +2.5% | $100,870 |
| 2014 | $3,605 -28.5% | $100,870 -30% |
| 2013 | $5,042 +39.7% | $144,100 +17.9% |
| 2010 | $3,610 +2.4% | $122,260 |
| 2009 | $3,527 -3.5% | $122,260 |
| 2008 | $3,654 +6.9% | $122,260 |
| 2007 | $3,418 +18.8% | $122,260 +79.3% |
| 2006 | $2,877 +4.6% | $68,180 |
| 2005 | $2,750 -21.4% | $68,180 -32.4% |
| 2004 | $3,500 +37.6% | $100,870 +47.9% |
| 2003 | $2,543 +12.9% | $68,180 +8.4% |
| 1995 | $2,252 | $62,900 |
Find assessor info on the county website
Monthly payment
Est. payment
Payment breakdown
Explore the cost of this home by adjusting the details. Changes won't be saved.Climate risks
Neighborhood: 06451

Similar homes
- $299,0003 bd1 ba784 sqft253 Spring Street, Meriden, CT 06451For Sale
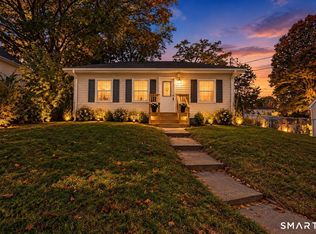
 MLS ID #24217255, Jaider Osorno, Alpha Capital Realty, LLC. Smart MLS
- $369,9003 bd2 ba1.1k sqft11 Mountain View Road, Wallingford, CT 06492For Sale
 MLS ID #24222372, Mary Sutera, Carbutti & Co., Realtors. Smart MLS
- $299,9003 bd1 ba1k sqft58 Robin Hill Road, Meriden, CT 06450For Sale
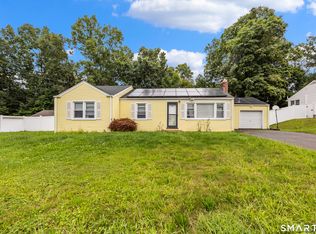 MLS ID #24200788, Tanya Uhelsky, Century 21 AllPoints Realty. Smart MLS
- $349,9002 bd1 ba1k sqft25 King Street, Wallingford, CT 06492For Sale
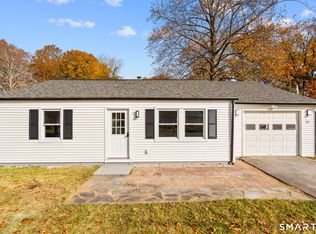 MLS ID #24219208, Nicolle C. Estrella, eXp Realty. Smart MLS
- $345,0003 bd2 ba1.2k sqft360 Chauncey Road, Middletown, CT 06457For SaleMLS ID #24216264, Nicholas Greene, eXp Realty. Smart MLS
- $315,9002 bd2 ba1.3k sqftMattabasset, Meriden, CT 06450For SaleMLS ID #24220153, Luz Oquendo, Redfin Corporation. Smart MLS
- $359,9003 bd1 ba1k sqft94 Todd Hollow Road, Plymouth, CT 06782For SaleMLS ID #24222008, Mike Rethis, Coldwell Banker Realty. Smart MLS
- $255,0002 bd2 ba1.2k sqftSterling Village, Meriden, CT 06450For SaleMLS ID #24222139, Elizabeth Urbanski, Coldwell Banker Realty. Smart MLS
- $300,0002 bd2 ba1.1k sqftMountain View, Meriden, CT 06450For SaleMLS ID #24165169, Lauren Freedman, Coldwell Banker Realty. Smart MLS
- $340,0003 bd2 ba1.2k sqft160 Sanford Street, Hamden, CT 06514For SaleMLS ID #24192710, Lauren Levey, Real Broker CT, LLC. Smart MLS
- $290,0003 bd1 ba1k sqft137 Abbe Street, New Britain, CT 06051For SaleMLS ID #24220084, Mark White, KW Legacy Partners. Smart MLS
- $300,0003 bd2 ba1k sqft741 Bucks Hill Road, Waterbury, CT 06704For SaleMLS ID #24219561, Michael Mitchell, Carbutti & Co., Realtors. Smart MLS
- $230,0002 bd2 ba912 sqftGregory Court, Meriden, CT 06451For SaleMLS ID #24206658, Sherri L. Ciotto, Berkshire Hathaway NE Prop.. Smart MLS
- $335,0003 bd2 ba1.2k sqft88 Hollywood Avenue, Hartford, CT 06110For SaleMLS ID #24221133, Dean Haselden, Advise Realty Services. Smart MLS
- $369,9002 bd1 ba1.1k sqft142 Crystal Lake Road, Middletown, CT 06457For SaleMLS ID #24207901, Jessica Fedorich, Stone Crest Realty LLC. Smart MLS
- $340,0003 bd2 ba1.3k sqft203 Bradley Avenue, Hamden, CT 06514For SaleMLS ID #24218429, Melanie Billie, BHGRE Gaetano Marra Homes. Smart MLS
- $315,0003 bd1 ba1.2k sqft45 Tanglewood Drive, Hamden, CT 06518For SaleMLS ID #24218573, Beth R. Cantor, Coldwell Banker Realty. Smart MLS
- $299,0002 bd2 ba1.1k sqftMountain View, Meriden, CT 06450For SaleMLS ID #24207612, Andrea Rodriguez, Eagle Eye Realty PLLC. Smart MLS
- $349,9003 bd2 ba1.3k sqft72 Lewis Road, New Britain, CT 06053For SaleMLS ID #24217980, Mike Trinh, Naples Realty Group, LLC. Smart MLS
- $350,0003 bd1 ba1k sqft19 Foote Road, East Haven, CT 06512For SaleMLS ID #24216008, Alison Anton, RE/MAX One. Smart MLS
