Welcome to 11 Union Street, ideally located just minutes from downtown Wallingford, local dining, shops, community events, the train station, and convenient access to I-91 and Route 15. Step inside through the mudroom/foyer, a practical landing space before opening into the main living areas. The kitchen, dining, and living spaces connect in an open layout designed for comfortable everyday living with an oversized pantry adding exceptional functionality. A full bathroom, bedroom, and additional flex room, well suited for a home office or hobby space complete the main level. Upstairs, you'll find two additional bedrooms, two bathrooms, generous closet space, and laundry hookups tucked into a hallway closet, providing the option to relocate laundry. The finished, heated lower level adds even more usable living space, complete with a roughed-out full bathroom. The climate-controlled garage is another standout feature, offering a dedicated workspace with a workbench and separate laundry room. Outside, the fully fenced yard is ready to enjoy with an above-ground pool surrounded by a Trex deck, a firepit area, peach and apple trees, and two sheds for additional storage. Recent improvements include an updated electrical panel (2019) and a newer tankless water heater (approximately 2 years old). The home is also served by Wallingford Electric, a municipally owned utility. 11 Union Street offers versatility and convenience in a location close to the heart of Wallingford.
For sale
Price cut: $35K (9/22)
$399,999
11 Union Street, Wallingford, CT 06492
3beds
1,521sqft
Single Family Residence
Built in 1930
9,147 Square Feet Lot
$-- Zestimate®
$263/sqft
$-- HOA
What's special
- 19 days
- 4,016
- 310
Likely to sell faster than
Zillow last checked:
Listing updated:
Listed by:
THE DJ DUBE TEAM,
DJ J. Dube (860)830-1986,
RE/MAX Right Choice 860-830-1986,
Co-Listing Agent: Alexander Crafts 860-805-9521,
RE/MAX Right Choice
Source: Smart MLS,MLS#: 24161126
Facts & features
Interior
Bedrooms & bathrooms
- Bedrooms: 3
- Bathrooms: 4
- Full bathrooms: 4
Primary bedroom
- Features: Ceiling Fan(s), Full Bath
- Level: Upper
Bedroom
- Features: Ceiling Fan(s)
- Level: Main
Bedroom
- Features: Ceiling Fan(s)
- Level: Upper
Kitchen
- Features: Ceiling Fan(s), Granite Counters
- Level: Main
Living room
- Features: Combination Liv/Din Rm
- Level: Main
Heating
- Baseboard, Natural Gas
Cooling
- Ceiling Fan(s), Wall Unit(s)
Appliances
- Included: Oven/Range, Microwave, Refrigerator, Dishwasher, Gas Water Heater, Tankless Water Heater
- Laundry: Main Level
Features
- Basement: Full,Interior Entry,Partially Finished
- Attic: Storage,Access Via Hatch
- Has fireplace: No
Interior area
- Total structure area: 1,521
- Total interior livable area: 1,521 sqft
- Finished area above ground: 1,521
Property
Parking
- Total spaces: 2
- Parking features: Attached
- Attached garage spaces: 2
Features
- Patio & porch: Deck
- Exterior features: Lighting
- Has private pool: Yes
- Pool features: Above Ground
- Fencing: Full
Lot
- Size: 9,147 Square Feet
- Features: Level
Details
- Additional structures: Shed(s)
- Parcel number: 2046342
- Zoning: R11
Construction
Type & style
- Home type: SingleFamily
- Architectural style: Bungalow
- Property subtype: Single Family Residence
Materials
- Vinyl Siding
- Foundation: Block, Concrete Perimeter
- Roof: Asphalt
Condition
- New construction: No
- Year built: 1930
Utilities & green energy
- Sewer: Public Sewer
- Water: Public
Community & HOA
Community
- Features: Park, Pool, Public Rec Facilities
HOA
- Has HOA: No
Location
- Region: Wallingford
Financial & listing details
- Price per square foot: $263/sqft
- Tax assessed value: $261,500
- Annual tax amount: $6,425
- Date on market: 9/18/2026
Estimated market value
Not available
Estimated sales range
Not available
Not available
Price history
| Date | Event | Price |
|---|---|---|
| 9/22/2026 | Price change | $399,999-8%$263/sqft |
Source:  Smart MLS #24161126 Report a problem Smart MLS #24161126 Report a problem | ||
| 9/18/2026 | Listed for sale | $435,000+77.6%$286/sqft |
Source: Smart MLS #24161126 Report a problem | ||
| 4/11/2019 | Sold | $245,000-2%$161/sqft |
Source: Smart MLS #170154231 Report a problem | ||
| 3/9/2019 | Pending sale | $249,900$164/sqft |
Source: Coldwell Banker Residential Brokerage - Cheshire Office #170154231 Report a problem | ||
| 1/31/2019 | Listed for sale | $249,900$164/sqft |
Source: Coldwell Banker Residential Brokerage - Cheshire Office #170154231 Report a problem | ||
| 1/28/2019 | Pending sale | $249,900$164/sqft |
Source: Coldwell Banker Residential Brokerage - Cheshire Office #170154231 Report a problem | ||
| 1/22/2019 | Listed for sale | $249,900+2%$164/sqft |
Source: Coldwell Banker Residential Brokerage - Cheshire Office #170154231 Report a problem | ||
| 12/16/2018 | Sold | $245,000-5.4%$161/sqft |
Source: Agent Provided Report a problem | ||
| 10/30/2018 | Price change | $259,000-3.7%$170/sqft |
Source: Calcagni Real Estate #170116972 Report a problem | ||
| 10/25/2018 | Price change | $269,000-3.6%$177/sqft |
Source: Calcagni Real Estate #170116972 Report a problem | ||
| 9/30/2018 | Price change | $279,000-3.8%$183/sqft |
Source: Calcagni Real Estate #170116972 Report a problem | ||
| 9/4/2018 | Price change | $289,900-3.3%$191/sqft |
Source: Calcagni Real Estate #170116972 Report a problem | ||
| 8/24/2018 | Listed for sale | $299,900+294.6%$197/sqft |
Source: Calcagni Real Estate #170116972 Report a problem | ||
| 8/17/1998 | Sold | $76,000$50/sqft |
Source: Public Record Report a problem | ||
Public tax history
| Year | Property taxes | Tax assessment |
|---|---|---|
| 2025 | $6,307 +16.9% | $261,500 +48.6% |
| 2024 | $5,396 +4.5% | $176,000 |
| 2023 | $5,164 +1% | $176,000 |
| 2022 | $5,111 +1.8% | $176,000 |
| 2021 | $5,020 +0% | $176,000 +1.3% |
| 2020 | $5,020 -1.1% | $173,800 |
| 2019 | $5,073 +22.5% | $173,800 +20.2% |
| 2018 | $4,141 +0.3% | $144,600 |
| 2017 | $4,128 +2.4% | $144,600 |
| 2016 | $4,033 -0.5% | $144,600 -2% |
| 2015 | $4,052 +2.2% | $147,500 |
| 2014 | $3,966 +2.6% | $147,500 |
| 2013 | $3,867 +0.9% | $147,500 |
| 2012 | $3,832 +3% | $147,500 |
| 2011 | $3,720 +23.1% | $147,500 +17.5% |
| 2010 | $3,022 +4.6% | $125,510 |
| 2009 | $2,889 +0.5% | $125,510 |
| 2008 | $2,874 +3.9% | $125,510 |
| 2007 | $2,767 +3.7% | $125,510 |
| 2006 | $2,667 +45.5% | $125,510 +82.2% |
| 2005 | $1,833 +6% | $68,900 |
| 2003 | $1,729 +7.1% | $68,900 +10.4% |
| 2000 | $1,615 | $62,400 |
Find assessor info on the county website
Monthly payment
Est. payment
Payment breakdown
Explore the cost of this home by adjusting the details. Changes won't be saved.Climate risks
Neighborhood: Wallingford Center
Similar homes
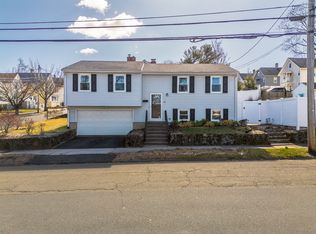
- $389,9003 bd1 ba1.1k sqft10 Shady Drive, Wallingford, CT 06492For Sale
 MLS ID #24212538, Anna Buono, Berkshire Hathaway NE Prop.. Smart MLS
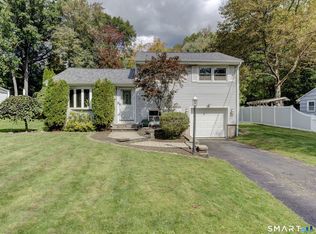
 - $394,9003 bd2 ba1.5k sqft107 South Cherry Street, Wallingford, CT 06492For Sale
 MLS ID #24200508, Paul Pender, Eagle Eye Realty PLLC. Smart MLS
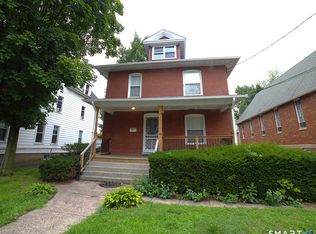
 - $--4 bd1 ba1.4k sqft1189-1191 Old Colony Rd, Wallingford, CT 06492AuctionAuction.com 2
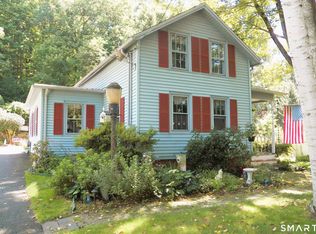
- $395,0003 bd1 ba1.3k sqft559 North Elm Street, Wallingford, CT 06492For Sale
 MLS ID #24204464, Margaret J. Shea, William Raveis Real Estate. Smart MLS
 - $365,0003 bd1 ba1.1k sqft60 Pond Hill Road, Wallingford, CT 06492For SaleMLS ID #24185094, Katie Westrin, William Raveis Real Estate. Smart MLS
- $424,9003 bd2 ba1.4k sqft63 Ridgetop Road, Wallingford, CT 06492For SaleMLS ID #24205487, Kevin W. Green, Berkshire Hathaway NE Prop.. Smart MLS
- $384,9002 bd1 ba1k sqft61 Cheshire Road, Wallingford, CT 06492For SaleMLS ID #24196777, Natuzza Dimasi, William Raveis Real Estate. Smart MLS
- $415,0003 bd1 ba1.2k sqft8 North Lane, Wallingford, CT 06492For SaleMLS ID #24184212, Javyn Roundtree, Roundtree Realty LLC. Smart MLS
- $440,0003 bd2 ba1.1k sqft37 Johnson Road, Wallingford, CT 06492For SaleMLS ID #24208531, Theresa Bitondo, Berkshire Hathaway NE Prop.. Smart MLS
- $419,9004 bd2 ba2.1k sqft294 Ward Street, Wallingford, CT 06492For SaleMLS ID #24203763, Raymond D. Valenti, RE/MAX Alliance. Smart MLS
- $424,9003 bd1 ba1.2k sqft550 Forest Road, North Branford, CT 06472For SaleMLS ID #24211680, Michael Criscio, iHeart Homes Real Estate LLC. Smart MLS
- $420,0002 bd2 ba1.5k sqft310 North Colony Street, Wallingford, CT 06492For SaleMLS ID #24182225, Mike LoBello, Coldwell Banker Calabro. Smart MLS
- $429,0002 bd3 ba1.7k sqftPilgrim's Harbor, Wallingford, CT 06492For SaleMLS ID #24212458, Mikell Foggitt, Margaret Bennett Realty. Smart MLS
- $499,9004 bd3 ba1.8k sqft153 Cook Hill Road, Wallingford, CT 06492For SaleMLS ID #24207599, Heather Crabtree, RE/MAX RISE. Smart MLS
- $474,9003 bd2 ba1.1k sqft78 Jobs Road, Wallingford, CT 06492For SaleMLS ID #24191324, Alan P. Barberino, Alan Barberino Real Estate LLC. Smart MLS
- $379,0003 bd2 ba1.2k sqft85 Brooksvale Avenue, Hamden, CT 06518For SaleMLS ID #24209910, Alexa Mantovani, Social & Co Realty. Smart MLS
- $489,0004 bd4 ba2k sqft118 Bull Avenue, Wallingford, CT 06492For SaleMLS ID #24206805, Bria N. Durant, RE/MAX Alliance. Smart MLS
- $409,9003 bd2 ba1.5k sqft388 Sharon Drive, Cheshire, CT 06410For SaleMLS ID #24210609, Dana Longley, Coldwell Banker Realty. Smart MLS
