Come see all that 7 Chatham Dr. in South Meriden has to offer! This 3-4 bedroom raised ranch features 1,852 square feet of living space, hardwood floors throughout, and a well-appointed kitchen with granite countertops, stainless steel appliances, a glass tile backsplash, and a peninsula island. The oversized 42' x 14' rear deck, complete with a built-in hot tub, creates an ideal setting for outdoor entertaining or relaxing at home. Inside, central air adds comfort, while the lower level offers a bonus room and half bath with potential for an in-law setup. An attached two-car garage provides added convenience, and recent updates include a new hot water heater and a driveway installed just one year ago. Located just a short drive from Hubbard Park and Castle Craig, this home offers space, versatility, and convenient access to local recreation. Make it your own!
For sale
$449,900
7 Chatham Drive, Meriden, CT 06451
3beds
2,202sqft
Single Family Residence
Built in 1972
0.26 Acres Lot
$-- Zestimate®
$204/sqft
$-- HOA
What's special
Central airAttached two-car garageBuilt-in hot tubGlass tile backsplashPeninsula islandBonus roomHardwood floors throughout
- 32 days
- 674
- 63
Zillow last checked:
Listing updated:
Listed by:
MC Team at eXp Realty,
Shawna Rohan (860)818-1079,
eXp Realty 866-828-3951
Source: Smart MLS,MLS#: 24212075
Facts & features
Interior
Bedrooms & bathrooms
- Bedrooms: 3
- Bathrooms: 3
- Full bathrooms: 1
- 1/2 bathrooms: 2
Primary bedroom
- Features: Half Bath, Hardwood Floor
- Level: Main
Bedroom
- Features: Hardwood Floor
- Level: Main
Bedroom
- Features: Hardwood Floor
- Level: Main
Bathroom
- Features: Full Bath, Tub w/Shower, Tile Floor
- Level: Main
Bathroom
- Features: Laundry Hookup
- Level: Lower
Dining room
- Features: Balcony/Deck, Sliders, Hardwood Floor
- Level: Main
Family room
- Features: Fireplace, Vinyl Floor
- Level: Lower
Kitchen
- Features: Breakfast Bar, Granite Counters, Pantry, Hardwood Floor
- Level: Main
Living room
- Features: Bay/Bow Window, Hardwood Floor
- Level: Main
Office
- Features: Vinyl Floor
- Level: Lower
Heating
- Forced Air, Natural Gas
Cooling
- Central Air
Appliances
- Included: Gas Range, Microwave, Refrigerator, Dishwasher, Washer, Dryer, Water Heater
Features
- Open Floorplan
- Basement: Full,Garage Access,Interior Entry,Partially Finished,Walk-Out Access
- Attic: Access Via Hatch
- Number of fireplaces: 1
Interior area
- Total structure area: 2,202
- Total interior livable area: 2,202 sqft
- Finished area above ground: 1,852
- Finished area below ground: 350
Property
Parking
- Total spaces: 2
- Parking features: Attached
- Attached garage spaces: 2
Features
- Patio & porch: Deck
Lot
- Size: 0.26 Acres
- Features: Cleared
Details
- Parcel number: 1177903
- Zoning: R-1
Construction
Type & style
- Home type: SingleFamily
- Architectural style: Ranch
- Property subtype: Single Family Residence
Materials
- Vinyl Siding
- Foundation: Concrete Perimeter, Raised
- Roof: Asphalt
Condition
- New construction: No
- Year built: 1972
Utilities & green energy
- Sewer: Public Sewer
- Water: Public
Community & HOA
HOA
- Has HOA: No
Location
- Region: Meriden
Financial & listing details
- Price per square foot: $204/sqft
- Tax assessed value: $245,300
- Annual tax amount: $7,357
- Date on market: 10/16/2026
Estimated market value
Not available
Estimated sales range
Not available
Not available
Price history
| Date | Event | Price |
|---|---|---|
| 10/16/2026 | Listed for sale | $449,900+13.9%$204/sqft |
Source:  Smart MLS #24212075 Report a problem | ||
| 6/25/2024 | Sold | $395,000+4%$179/sqft |
Source: Smart MLS #24014936 Report a problem | ||
| 5/28/2024 | Listed for sale | $379,900$173/sqft |
Source: Smart MLS #24014936 Report a problem | ||
| 5/9/2024 | Pending sale | $379,900$173/sqft |
Source: Smart MLS #24014936 Report a problem | ||
| 5/3/2024 | Listed for sale | $379,900+52.6%$173/sqft |
Source: Smart MLS #24014936 Report a problem | ||
| 10/17/2016 | Listing removed | $249,000$113/sqft |
Source: Coldwell Banker Residential Brokerage - Cheshire Office #N10163247 Report a problem | ||
| 10/15/2016 | Price change | $249,000-3.9%$113/sqft |
Source: Coldwell Banker Residential Brokerage - Cheshire Office #N10163247 Report a problem | ||
| 8/24/2016 | Listed for sale | $259,000+72.8%$118/sqft |
Source: Coldwell Banker Residential Brokerage - Cheshire Office #N10163247 Report a problem | ||
| 10/3/2001 | Sold | $149,900+38.8%$68/sqft |
Source: Public Record Report a problem | ||
| 3/3/1998 | Sold | $108,000$49/sqft |
Source: Public Record Report a problem | ||
Public tax history
| Year | Property taxes | Tax assessment |
|---|---|---|
| 2025 | $7,099 +10.4% | $177,030 |
| 2024 | $6,428 +4.4% | $177,030 |
| 2023 | $6,159 +5.5% | $177,030 |
| 2022 | $5,840 +3.8% | $177,030 +28.6% |
| 2021 | $5,626 | $137,690 |
| 2020 | $5,626 | $137,690 |
| 2019 | $5,626 -0.4% | $137,690 |
| 2018 | $5,651 +2.8% | $137,690 |
| 2017 | $5,497 +7.8% | $137,690 +1.1% |
| 2016 | $5,102 +5.7% | $136,150 +3.3% |
| 2015 | $4,828 +2.5% | $131,810 |
| 2014 | $4,711 -28.5% | $131,810 -30% |
| 2013 | $6,589 +39.1% | $188,300 +17.4% |
| 2010 | $4,738 +2.4% | $160,450 |
| 2009 | $4,629 -3.5% | $160,450 |
| 2008 | $4,796 +6.9% | $160,450 |
| 2007 | $4,486 +15.9% | $160,450 +75% |
| 2006 | $3,870 +4.6% | $91,700 |
| 2005 | $3,699 -19.1% | $91,700 -30.4% |
| 2004 | $4,574 +33.7% | $131,810 +43.7% |
| 2003 | $3,420 +25.3% | $91,700 +20.2% |
| 1995 | $2,730 | $76,260 |
Find assessor info on the county website
Monthly payment
Est. payment
Payment breakdown
Explore the cost of this home by adjusting the details. Changes won't be saved.Climate risks
Neighborhood: 06451
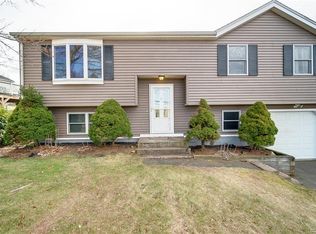
Similar homes
- $449,9004 bd3 ba2k sqft13 Spice Hill Drive, Meriden, CT 06451For Sale

 MLS ID #24221613, Daniela L. Volo, Calcagni Real Estate. Smart MLS
- $--3 bd3 ba2.1k sqft538 Brownstone Rdg, Meriden, CT 06451AuctionXome
- $405,0003 bd2 ba1.7k sqft78 Pettit Drive, Meriden, CT 06451For Sale
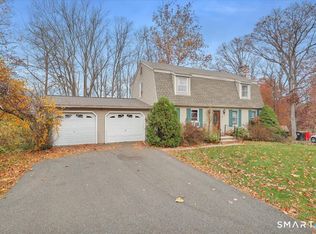 MLS ID #24220239, Ethan Maddalena, Maddalena Realty Company. Smart MLS
- $399,9003 bd2 ba1.7k sqft8 Red Fox Lane, Meriden, CT 06451For Sale
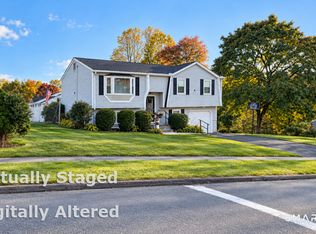 MLS ID #24216497, Rosania Melo, Rosana Melo Realty. Smart MLS
- $389,9003 bd1 ba1.7k sqft145 Knob Hill Road, Meriden, CT 06451For SaleMLS ID #24219910, Joenny Peralta, eXp Realty. Smart MLS
- $549,9953 bd3 ba2.5k sqft41 Cariati Boulevard, Meriden, CT 06451For SaleMLS ID #24219137, Josh B. Arkenbout, Coldwell Banker Realty. Smart MLS
- $499,0003 bd4 ba2.5k sqft110 Goodspeed Avenue, Meriden, CT 06451For SaleMLS ID #24209964, Mary J. Edeen, Berkshire Hathaway NE Prop.. Smart MLS
- $414,9004 bd2 ba2.4k sqft19 Smithfield Avenue, Meriden, CT 06451For SaleMLS ID #24202001, Natuzza Dimasi, William Raveis Real Estate. Smart MLS
- $375,0005 bd2 ba2.3k sqft66 South 3rd Street, Meriden, CT 06451For SaleMLS ID #24221384, Chris Francis, Francis Realty & Consulting. Smart MLS
- $429,9003 bd3 ba1.8k sqft80 Kenwood Road, Meriden, CT 06450For SaleMLS ID #24216177, Richard Northam, eXp Realty. Smart MLS
- $339,9003 bd2 ba1.1k sqft177 Parkview Street, Meriden, CT 06451For SaleMLS ID #24221283, Nina Nyrop, RE/MAX Right Choice. Smart MLS
- $465,0003 bd3 ba1.7k sqft179 Schwink Drive, Meriden, CT 06450For SaleMLS ID #24218512, Heather Chandler, RE/MAX RISE. Smart MLS
- $399,0003 bd2 ba1.5k sqft58 Home Avenue, Meriden, CT 06451For SaleMLS ID #24216153, Felix J. Hernandez, Real Broker CT, LLC. Smart MLS
- $324,9004 bd2 ba1.2k sqft36 Bruce Lane, Meriden, CT 06450For SaleMLS ID #24220148, Elizabeth Vazquez, KW Legacy Partners. Smart MLS
- $359,9003 bd2 ba1.4k sqft123 Corrigan Avenue, Meriden, CT 06450For SaleMLS ID #24212937, Ron J. Goralski, Tier 1 Real Estate. Smart MLS
- $524,9003 bd3 ba1.9k sqft71 Guinevere Ridge, Cheshire, CT 06410For SaleMLS ID #24221458, Nick Saraceni, Charter Oak Real Estate & Mgmt. Smart MLS
- $340,0003 bd2 ba1.6k sqft199 Chamberlain Highway, Meriden, CT 06451For SaleMLS ID #24218004, Dan Beirne, Opendoor Brokerage LLC. Smart MLS
- $315,0004 bd2 ba1.7k sqft125 Hillcrest Avenue, Meriden, CT 06451For SaleMLS ID #24220623, Kathleen M. Mullins, Real Broker CT, LLC. Smart MLS
- $584,9994 bd5 ba3.2k sqft265 Brownstone Ridge, Meriden, CT 06451For SaleMLS ID #24206264, Kimmy Vendryes-Martin, LPT Realty. Smart MLS
- $399,9993 bd3 ba1.8k sqft91 Catherine Drive, Meriden, CT 06450For SaleMLS ID #24219389, Maria G. Esposito, Premier Re Group LLC. Smart MLS
