Beautifully maintained home tucked away on a quiet, non-through street! Offering a versatile and inviting layout, this home features gleaming hardwood floors, an updated kitchen with granite countertops, and an abundance of natural light throughout. The bright and open main level is perfect for both everyday living and entertaining, complete with a cozy wood-burning fireplace, elegant crown molding in the bedrooms, and beautiful views from the newer deck. The finished lower level adds exceptional flexibility, featuring a second fireplace, half bath, and spacious fourth bedroom-ideal for guests, a home office, or additional living space. Outside, enjoy the privacy of a fully fenced backyard, complete with a large storage shed. A wonderful combination of comfort, functionality, and charm!
For sale
$449,900
13 Spice Hill Drive, Meriden, CT 06451
4beds
2,044sqft
Single Family Residence
Built in 1972
0.26 Acres Lot
$445,300 Zestimate®
$220/sqft
$-- HOA
What's special
Second fireplaceCozy wood-burning fireplaceLarge storage shedSpacious fourth bedroomFinished lower levelFully fenced backyardVersatile and inviting layout
- 3 days
- 364
- 39
Zillow last checked:
Listing updated:
Listed by:
Daniela L. Volo (203)265-1821,
Calcagni Real Estate 203-265-1821
Source: Smart MLS,MLS#: 24221613
Facts & features
Interior
Bedrooms & bathrooms
- Bedrooms: 4
- Bathrooms: 3
- Full bathrooms: 1
- 1/2 bathrooms: 2
Primary bedroom
- Level: Main
Bedroom
- Level: Main
Bedroom
- Level: Main
Bedroom
- Level: Lower
Dining room
- Level: Main
Living room
- Level: Main
Heating
- Hot Water, Natural Gas
Cooling
- Central Air
Appliances
- Included: Oven/Range, Microwave, Refrigerator, Dishwasher, Electric Water Heater, Water Heater
- Laundry: Lower Level
Features
- Basement: Full,Heated,Finished
- Attic: Access Via Hatch
- Number of fireplaces: 2
Interior area
- Total structure area: 2,044
- Total interior livable area: 2,044 sqft
- Finished area above ground: 2,044
Property
Features
- Patio & porch: Deck
- Exterior features: Sidewalk
- Fencing: Partial
Lot
- Size: 0.26 Acres
- Features: Subdivided, Level, Landscaped
Details
- Additional structures: Shed(s)
- Parcel number: 1172195
- Zoning: R-1
Construction
Type & style
- Home type: SingleFamily
- Architectural style: Ranch
- Property subtype: Single Family Residence
Materials
- Vinyl Siding
- Foundation: Concrete Perimeter, Raised
- Roof: Asphalt
Condition
- New construction: No
- Year built: 1972
Utilities & green energy
- Sewer: Public Sewer
- Water: Public
Community & HOA
Community
- Subdivision: South Meriden
HOA
- Has HOA: No
Location
- Region: Meriden
Financial & listing details
- Price per square foot: $220/sqft
- Tax assessed value: $240,600
- Annual tax amount: $7,216
- Date on market: 11/17/2026
Estimated market value
$445,300
$423,000 - $468,000
$3,006/mo
Price history
| Date | Event | Price |
|---|---|---|
| 11/17/2026 | Listed for sale | $449,900+181.2%$220/sqft |
Source:  Smart MLS #24221613 Report a problem | ||
| 3/18/1988 | Sold | $160,000$78/sqft |
Source: Public Record Report a problem | ||
Public tax history
| Year | Property taxes | Tax assessment |
|---|---|---|
| 2025 | $7,211 +10.4% | $179,830 |
| 2024 | $6,530 +4.4% | $179,830 |
| 2023 | $6,256 +5.4% | $179,830 |
| 2022 | $5,933 +4% | $179,830 +28.8% |
| 2021 | $5,706 +2.2% | $139,650 |
| 2020 | $5,584 -2.1% | $139,650 |
| 2019 | $5,706 -0.4% | $139,650 |
| 2018 | $5,731 +2.8% | $139,650 |
| 2017 | $5,575 +11% | $139,650 +1.9% |
| 2016 | $5,021 +0.1% | $136,990 |
| 2015 | $5,018 +2.5% | $136,990 |
| 2014 | $4,896 -28.5% | $136,990 -30% |
| 2013 | $6,848 +39.8% | $195,700 +18% |
| 2010 | $4,898 +2.4% | $165,850 |
| 2009 | $4,785 -3.5% | $165,850 |
| 2008 | $4,957 +6.9% | $165,850 |
| 2007 | $4,637 +18.3% | $165,850 +78.5% |
| 2006 | $3,920 +4.6% | $92,890 |
| 2005 | $3,747 -21.2% | $92,890 -32.2% |
| 2004 | $4,754 +37.2% | $136,990 +47.5% |
| 2003 | $3,465 +19.9% | $92,890 +15% |
| 1995 | $2,890 | $80,740 |
Find assessor info on the county website
Monthly payment
Est. payment
Payment breakdown
Explore the cost of this home by adjusting the details. Changes won't be saved.Climate risks
Neighborhood: 06451
Nearby schools
Schools provided by the listing agent
- High: Orville H. Platt
Source: Smart MLS. This data may not be complete. We recommend contacting the local school district to confirm school assignments for this home.
Similar homes
- $414,9004 bd1 ba1.9k sqft19 Smithfield Avenue, Meriden, CT 06451For Sale
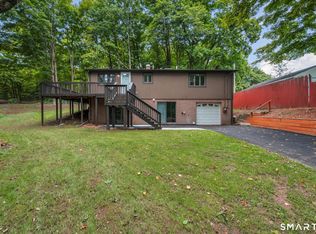
 MLS ID #24222571, Natuzza Dimasi, William Raveis Real Estate. Smart MLS
- $449,9003 bd3 ba2.2k sqft7 Chatham Drive, Meriden, CT 06451For Sale
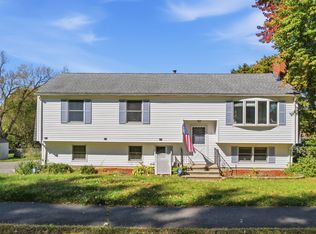 MLS ID #24212075, Shawna Rohan, eXp Realty. Smart MLS
- $359,9003 bd1 ba1.5k sqft186 Deer Run Road, Meriden, CT 06451For Sale
 MLS ID #24221930, Cheri S. Paulsen, Advise Realty Services. Smart MLS
- $--3 bd3 ba2.1k sqft538 Brownstone Rdg, Meriden, CT 06451AuctionXome
- $405,0003 bd2 ba1.7k sqft78 Pettit Drive, Meriden, CT 06451For SaleMLS ID #24220239, Ethan Maddalena, Maddalena Realty Company. Smart MLS
- $399,9003 bd2 ba1.7k sqft8 Red Fox Lane, Meriden, CT 06451For SaleMLS ID #24216497, Rosania Melo, Rosana Melo Realty. Smart MLS
- $389,9003 bd1 ba1.7k sqft145 Knob Hill Road, Meriden, CT 06451For SaleMLS ID #24219910, Joenny Peralta, eXp Realty. Smart MLS
- $449,9003 bd2 ba1.5k sqft401 Juniper Lane, Cheshire, CT 06410For SaleMLS ID #24222481, Donna Genovese, Great Estates, CT. Smart MLS
- $419,9003 bd3 ba1.4k sqft9 Higby Drive, Meriden, CT 06450For SaleMLS ID #24222458, Art G. Forcier, Vision Real Estate. Smart MLS
- $549,9953 bd3 ba2.5k sqft41 Cariati Boulevard, Meriden, CT 06451For SaleMLS ID #24219137, Josh B. Arkenbout, Coldwell Banker Realty. Smart MLS
- $499,0003 bd4 ba2.5k sqft110 Goodspeed Avenue, Meriden, CT 06451For SaleMLS ID #24209964, Mary J. Edeen, Berkshire Hathaway NE Prop.. Smart MLS
- $375,0005 bd3 ba2.3k sqft66 South 3rd Street, Meriden, CT 06451For SaleMLS ID #24221384, Chris Francis, Francis Realty & Consulting. Smart MLS
- $315,0004 bd2 ba1.7k sqft125 Hillcrest Avenue, Meriden, CT 06451For SaleMLS ID #24220623, Kathleen M. Mullins, Real Broker CT, LLC. Smart MLS
- $395,0004 bd2 ba1.6k sqft68 Reservoir Avenue, Meriden, CT 06451For SaleMLS ID #24200003, Ruth Lara Deane, Seer Realty. Smart MLS
- $369,9003 bd2 ba1.1k sqft11 Mountain View Road, Wallingford, CT 06492For SaleMLS ID #24222372, Mary Sutera, Carbutti & Co., Realtors. Smart MLS
- $399,0006 bd2 ba2.3k sqft934 Farmington Drive, Cheshire, CT 06410For SaleMLS ID #24222324, Tiziana Tremblay, Real Broker CT, LLC. Smart MLS
- $419,9003 bd3 ba1.8k sqft80 Kenwood Road, Meriden, CT 06450For SaleMLS ID #24216177, Richard Northam, eXp Realty. Smart MLS
- $339,9003 bd2 ba1.1k sqft177 Parkview Street, Meriden, CT 06451For SaleMLS ID #24221283, Nina Nyrop, RE/MAX Right Choice. Smart MLS
- $399,0003 bd2 ba1.5k sqft58 Home Avenue, Meriden, CT 06451For SaleMLS ID #24216153, Felix J. Hernandez, Real Broker CT, LLC. Smart MLS
