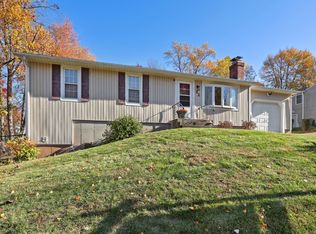
WELCOME HOME TO 25 SPICE HILL RD.-This 3 bed, 1.5 bath Ranch with a one car garage is freshly updated with newer flooring throughout. The living room is a nice size and with the large picture window where you get loads of natural lighting. An updated eat-in kitchen with granite countertops and stainless-steel appliances is a generous size for cooking and preparing meals. A large deck right off the kitchen. The primary bedroom offers the 1/2 bath. The lower level is partially finished, with a workshop, perfect for an additional entertainment area, exercise, playroom and the best part is that it does have a walk-out. The home has a updated roof, new furnace, new central air, an on-demand hot water heater, nothing to do but move right in.
Sold for $367,500
Zillow last checked:
Listing updated:
Bought with:
Terri W. Balavender, RES.0028101
William Raveis Real Estate
Source: Smart MLS,MLS#: 24135358
Price history
| Date | Event | Price |
|---|---|---|
| 12/3/2025 | Listing removed | $338,000$275/sqft |
Source:  Berkshire Hathaway HomeServices New England Properties #24135358 Report a problem Berkshire Hathaway HomeServices New England Properties #24135358 Report a problem | ||
| 12/3/2025 | Pending sale | $338,000-8%$275/sqft |
Source:  Smart MLS #24135358 Report a problem Smart MLS #24135358 Report a problem | ||
| 11/25/2025 | Sold | $367,500+8.7%$299/sqft |
Source: Smart MLS #24135358 Report a problem | ||
| 10/27/2025 | Contingent | $338,000$275/sqft |
Source: Berkshire Hathaway HomeServices New England Properties #24135358 Report a problem | ||
| 10/24/2025 | Listed for sale | $338,000+35.2%$275/sqft |
Source: Smart MLS #24135358 Report a problem | ||
| 11/15/2021 | Sold | $250,000+4.2%$203/sqft |
Source: Smart MLS #170427982 Report a problem | ||
| 11/3/2021 | Pending sale | $240,000$195/sqft |
Source: Berkshire Hathaway HomeServices New England Properties #170427982 Report a problem | ||
| 10/4/2021 | Contingent | $240,000$195/sqft |
Source: Smart MLS #170427982 Report a problem | ||
| 9/26/2021 | Price change | $240,000-4%$195/sqft |
Source: Smart MLS #170427982 Report a problem | ||
| 9/1/2021 | Price change | $249,900-2%$203/sqft |
Source: Smart MLS #170427982 Report a problem | ||
| 8/28/2021 | Price change | $254,900-1.9%$207/sqft |
Source: Smart MLS #170427982 Report a problem | ||
| 8/24/2021 | Listed for sale | $259,900$211/sqft |
Source: Smart MLS #170427982 Report a problem | ||
| 8/19/2021 | Pending sale | $259,900$211/sqft |
Source: Berkshire Hathaway HomeServices New England Properties #170427982 Report a problem | ||
| 8/19/2021 | Contingent | $259,900$211/sqft |
Source: Smart MLS #170427982 Report a problem | ||
| 8/10/2021 | Listed for sale | $259,900+18464.3%$211/sqft |
Source: Smart MLS #170427982 Report a problem | ||
| 4/25/2014 | Listing removed | $1,400$1/sqft |
Source: BHHS #N346896 Report a problem | ||
| 4/16/2014 | Listed for rent | $1,400$1/sqft |
Source: Berkshire Hathaway Home services Report a problem | ||
| 4/11/2014 | Listing removed | $1,400$1/sqft |
Source: Berkshire Hathaway HomeServices New England Properties #N346896 Report a problem | ||
| 4/11/2014 | Listed for sale | $1,400$1/sqft |
Source: Berkshire Hathaway HomeServices New England Properties #N346896 Report a problem | ||
| 4/1/2014 | Sold | $1,400$1/sqft |
Source: Agent Provided Report a problem | ||
| 3/28/2014 | Pending sale | $1,400$1/sqft |
Source: Berkshire Hathaway HomeServices New England Properties #N346896 Report a problem | ||
| 3/28/2014 | Price change | $1,400-99.3%$1/sqft |
Source: Berkshire Hathaway HomeServices New England Properties #N346896 Report a problem | ||
| 12/6/2013 | Price change | $186,900-0.5%$152/sqft |
Source: Berkshire Hathaway HomeServices New England Properties #N341960 Report a problem | ||
| 10/29/2013 | Price change | $187,900-1.1%$153/sqft |
Source: Berkshire Hathaway HomeServices New England Properties #N341960 Report a problem | ||
| 8/14/2013 | Price change | $189,900-2.6%$154/sqft |
Source: Carbutti & Co., Realtors #N338870 Report a problem | ||
| 6/27/2013 | Listed for sale | $194,900-7.2%$158/sqft |
Source: Carbutti & Co., Realtors #N338870 Report a problem | ||
| 9/28/2010 | Listing removed | $210,000$171/sqft |
Source: Prudential Connecticut Realty #N304079 Report a problem | ||
| 7/3/2010 | Listed for sale | $210,000+2.5%$171/sqft |
Source: Prudential Connecticut Realty #N304079 Report a problem | ||
| 6/7/2005 | Sold | $204,900+74.6%$167/sqft |
Source: Smart MLS #N226169 Report a problem | ||
| 8/25/1995 | Sold | $117,346$95/sqft |
Source: Public Record Report a problem | ||
Sell for more on Zillow
Get a Zillow Showcase℠ listing at no additional cost and you could sell for .
$380,700
2% more
+$7,614
With Zillow Showcase(estimated)
$388,314
