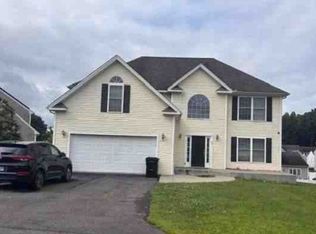
Welcome home to this spacious four, possibly five-bedroom Colonial located in a desirable neighborhood! Offering 1,944 square feet of comfortable living space and a two-car garage, this home features a versatile floor plan with plenty of room to grow. Several major updates have already been taken care of, including a roof just three years old and a furnace approximately seven years old. The interior has also been freshly painted, giving the home a bright, refreshed feel and the upstairs has all new laminate wood flooring. Plenty of closets & storage space. Living room features wood burning fireplace and custom built ins. Fully applianced kitchen with pantry closet. Large dining room makes entertaining a breeze. On the main level, an additional room provides wonderful flexibility and could easily serve as a fifth bedroom, home office, den, or playroom. Upstairs, you'll find four generously sized bedrooms, all featuring new laminate wood flooring. The primary bedroom offers its own full bath and walk-in closet. Private back yard. Shed (14x16) with electricity. Close to walking trails, shopping, Whole Foods and highway access. With its spacious layout, important updates, two-car garage, and sought-after neighborhood setting, this home offers a great combination of space, versatility, and value. Come take a look and imagine the possibilities! Interior photos to be uploaded by 10/8
Coming soon 10/08
$474,900
251 Edgemark Acres, Meriden, CT 06451
4beds
1,944sqft
Single Family Residence
Built in 1996
0.71 Acres Lot
$-- Zestimate®
$244/sqft
$2/mo HOA
What's special
- 4 days
- 461
- 30
Zillow last checked:
Listing updated:
Listed by:
Shari DiDomenico (203)213-3168,
Berkshire Hathaway NE Prop. 203-294-9114
Source: Smart MLS,MLS#: 24209871
Facts & features
Interior
Bedrooms & bathrooms
- Bedrooms: 4
- Bathrooms: 3
- Full bathrooms: 2
- 1/2 bathrooms: 1
Primary bedroom
- Features: Full Bath, Tub w/Shower, Walk-In Closet(s), Laminate Floor
- Level: Upper
- Area: 204 Square Feet
- Dimensions: 17 x 12
Bedroom
- Features: Laminate Floor
- Level: Upper
- Area: 156 Square Feet
- Dimensions: 13 x 12
Bedroom
- Features: Laminate Floor
- Level: Upper
- Area: 130 Square Feet
- Dimensions: 13 x 10
Bedroom
- Features: Laminate Floor
- Level: Upper
- Area: 120 Square Feet
- Dimensions: 10 x 12
Den
- Features: Laminate Floor
- Level: Main
Dining room
- Features: Built-in Features, Laminate Floor
- Level: Main
- Area: 195 Square Feet
- Dimensions: 13 x 15
Kitchen
- Features: Ceiling Fan(s), Laminate Floor
- Level: Main
- Area: 156 Square Feet
- Dimensions: 13 x 12
Living room
- Features: Balcony/Deck, Built-in Features, Fireplace, Sliders, Laminate Floor
- Level: Main
- Area: 208 Square Feet
- Dimensions: 13 x 16
Heating
- Hot Water, Oil
Cooling
- Ceiling Fan(s)
Appliances
- Included: Electric Range, Microwave, Refrigerator, Dishwasher, Trash Compactor, Washer, Dryer, Water Heater
- Laundry: Lower Level
Features
- Basement: Full,Unfinished
- Attic: None
- Number of fireplaces: 1
Interior area
- Total structure area: 1,944
- Total interior livable area: 1,944 sqft
- Finished area above ground: 1,944
Property
Parking
- Total spaces: 2
- Parking features: Attached
- Attached garage spaces: 2
Features
- Patio & porch: Deck
Lot
- Size: 0.71 Acres
- Features: Corner Lot, Sloped
Details
- Additional structures: Shed(s)
- Parcel number: 2422181
- Zoning: R-R
Construction
Type & style
- Home type: SingleFamily
- Architectural style: Colonial
- Property subtype: Single Family Residence
Materials
- Vinyl Siding
- Foundation: Concrete Perimeter
- Roof: Asphalt
Condition
- New construction: No
- Year built: 1996
Utilities & green energy
- Sewer: Public Sewer
- Water: Public
Community & HOA
Community
- Features: Basketball Court, Paddle Tennis, Park, Playground, Tennis Court(s)
HOA
- Has HOA: Yes
- Services included: Insurance
- HOA fee: $24 annually
Location
- Region: Meriden
Financial & listing details
- Price per square foot: $244/sqft
- Tax assessed value: $225,050
- Annual tax amount: $9,025
- Date on market: 10/1/2026
Estimated market value
Not available
Estimated sales range
Not available
Not available
Price history
| Date | Event | Price |
|---|---|---|
| 3/18/1999 | Sold | $165,000$85/sqft |
Source: Public Record Report a problem | ||
Public tax history
| Year | Property taxes | Tax assessment |
|---|---|---|
| 2025 | $9,025 +10.4% | $225,050 |
| 2024 | $8,172 +4.4% | $225,050 |
| 2023 | $7,829 +5.5% | $225,050 |
| 2022 | $7,424 -0.2% | $225,050 +23.6% |
| 2021 | $7,439 0% | $182,070 |
| 2020 | $7,439 +0% | $182,070 |
| 2019 | $7,439 -0.4% | $182,070 |
| 2018 | $7,472 +2.8% | $182,070 |
| 2017 | $7,268 -3.1% | $182,070 -9.1% |
| 2016 | $7,504 +2.3% | $200,270 |
| 2015 | $7,336 +2.5% | $200,270 |
| 2014 | $7,158 -28.5% | $200,270 -30% |
| 2013 | $10,011 +51.5% | $286,100 +27.9% |
| 2010 | $6,606 +2.4% | $223,720 |
| 2009 | $6,454 -3.5% | $223,720 |
| 2008 | $6,687 +6.9% | $223,720 |
| 2007 | $6,255 +7% | $223,720 +61.5% |
| 2006 | $5,846 +4.6% | $138,530 |
| 2005 | $5,588 -19.6% | $138,530 -30.8% |
| 2004 | $6,949 +34.5% | $200,270 +44.6% |
| 2003 | $5,167 +851.6% | $138,530 +57.9% |
| 1995 | $543 | $87,750 |
Find assessor info on the county website
Monthly payment
Est. payment
Payment breakdown
Explore the cost of this home by adjusting the details. Changes won't be saved.Climate risks
Neighborhood: 06451
Nearby schools
Schools provided by the listing agent
- Elementary: Hanover
- High: Orville H. Platt
Source: Smart MLS. This data may not be complete. We recommend contacting the local school district to confirm school assignments for this home.
Similar homes
- $--3 bd3 ba2k sqft34 Hidden Pines Cir, Meriden, CT 06451Auction
 Xome
Xome - $499,0003 bd4 ba2.5k sqft110 Goodspeed Avenue, Meriden, CT 06451For Sale
 MLS ID #24209964, Mary J. Edeen, Berkshire Hathaway NE Prop.. Smart MLS
 - $349,9004 bd1 ba1k sqft170 Douglas Drive, Meriden, CT 06451For Sale
 MLS ID #24211544, Kimberly A. Baran, Berkshire Hathaway NE Prop.. Smart MLS
 - $469,9005 bd2 ba2.1k sqft34 Fawn Drive, Meriden, CT 06451For Sale
 MLS ID #24202742, Kristen Heinrich, BHGRE Gaetano Marra Homes. Smart MLS
 - $419,9004 bd2 ba2.4k sqft19 Smithfield Avenue, Meriden, CT 06451For SaleMLS ID #24202001, Natuzza Dimasi, William Raveis Real Estate. Smart MLS
- $449,9003 bd4 ba2k sqft35 Lou Ann Terrace, Meriden, CT 06450For SaleMLS ID #24210197, Alaina E. Capasso, Advise Realty Services. Smart MLS
- $499,9003 bd3 ba2.4k sqft330 Mulberry Street, Southington, CT 06479For SaleMLS ID #24211156, Joseph Harvey, Best Real Estate Brokerage LLC. Smart MLS
- $479,9004 bd3 ba2.2k sqft186 Greenbriar Road, Meriden, CT 06450For SaleMLS ID #24202621, Linda J. Conchado, Century 21 AllPoints Realty. Smart MLS
- $299,9003 bd1 ba1.6k sqft167 Johnson Avenue, Meriden, CT 06451For SaleMLS ID #24211941, Mary Sutera, Carbutti & Co., Realtors. Smart MLS
- $429,9003 bd2 ba2.6k sqft517 Swain Avenue, Meriden, CT 06450For SaleMLS ID #24208937, Brendan B. Grady, Coldwell Banker Realty. Smart MLS
- $372,5004 bd2 ba2.2k sqft118 Reservoir Avenue, Meriden, CT 06451For SaleMLS ID #24209830, Carl Chisem Jr., William Raveis Real Estate. Smart MLS
- $460,0004 bd3 ba1.9k sqft301 Tulip Drive, Meriden, CT 06450For SaleMLS ID #24206314, Jill M. Taylor, RE/MAX Right Choice. Smart MLS
- $315,0004 bd2 ba1.3k sqft27 Baldwin Street, Meriden, CT 06451For SaleMLS ID #24209712, Emily Coffey, BB Realty CT. Smart MLS
- $371,0003 bd2 ba1.7k sqft53 Holiday Hill Road, Meriden, CT 06450For SaleMLS ID #24211404, Cheryl Mallick, Carey & Guarrera Real Estate. Smart MLS
- $454,9003 bd2 ba1.3k sqft273 Winthrop Drive, Cheshire, CT 06410For SaleMLS ID #24210901, Tanya Uhelsky, Century 21 AllPoints Realty. Smart MLS
- $425,0002 bd-- ba2.2k sqft441 Center Street, Meriden, CT 06450For SaleMLS ID #24211771, Mike Scalise, Creative Realty of CT LLC. Smart MLS
- $375,0003 bd3 ba1.6k sqft515 Gracey Avenue, Meriden, CT 06451For SaleMLS ID #24207082, Jimmy Edwards, Redfin Corporation. Smart MLS
- $399,9004 bd2 ba2k sqft178 Elm Street, Meriden, CT 06450For SaleMLS ID #24209175, Kimone Y. Vassell, eXp Realty. Smart MLS
