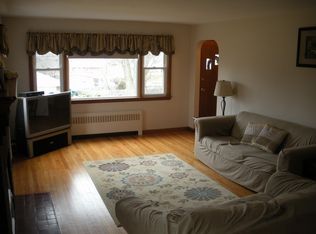
Beautifully maintained Brick 3 BR Ranch with 2 full baths, 2-car attached garage, and many recent upgrades. Remodeled eat-in kitchen with sliders to deck. Sunken living room with bow window and gas-log fireplace. Improvements include central air installation and 11 replacement windows (2014), and furnace replacement (2007). Large finished lower level with fireplace and walkout basement. Large concrete storage area beneath garage and breezeway accessed from double doors on rear of house. See attached feature sheet for list of recent improvements.
For sale
$429,900
517 Swain Avenue, Meriden, CT 06450
3beds
2,682sqft
Single Family Residence
Built in 1965
0.35 Acres Lot
$427,300 Zestimate®
$160/sqft
$-- HOA
What's special
- 5 days
- 739
- 53
Likely to sell faster than
Zillow last checked:
Listing updated:
Listed by:
Brendan B. Grady (860)729-8800,
Coldwell Banker Realty 860-231-2600
Source: Smart MLS,MLS#: 24208937
Facts & features
Interior
Bedrooms & bathrooms
- Bedrooms: 3
- Bathrooms: 2
- Full bathrooms: 2
Rooms
- Room types: Breezeway
Primary bedroom
- Features: Full Bath, Stall Shower, Hardwood Floor
- Level: Main
- Area: 168 Square Feet
- Dimensions: 12 x 14
Bedroom
- Features: Hardwood Floor
- Level: Main
- Area: 121 Square Feet
- Dimensions: 11 x 11
Bedroom
- Features: Hardwood Floor
- Level: Main
- Area: 99 Square Feet
- Dimensions: 9 x 11
Kitchen
- Features: Remodeled, Quartz Counters, Dining Area, Eating Space, Sliders, Vinyl Floor
- Level: Main
- Area: 209 Square Feet
- Dimensions: 11 x 19
Living room
- Features: Bay/Bow Window, Gas Log Fireplace, Sunken, Hardwood Floor
- Level: Main
- Area: 198 Square Feet
- Dimensions: 11 x 18
Other
- Features: Tile Floor
- Level: Main
- Area: 55 Square Feet
- Dimensions: 5 x 11
Heating
- Baseboard, Hot Water, Oil
Cooling
- Central Air
Appliances
- Included: Electric Range, Microwave, Refrigerator, Dishwasher, Washer, Dryer, Water Heater
- Laundry: Lower Level
Features
- Basement: Full
- Attic: Pull Down Stairs
- Number of fireplaces: 2
Interior area
- Total structure area: 2,682
- Total interior livable area: 2,682 sqft
- Finished area above ground: 1,429
- Finished area below ground: 1,253
Property
Parking
- Total spaces: 4
- Parking features: Attached, Driveway, Garage Door Opener, Asphalt
- Attached garage spaces: 2
- Has uncovered spaces: Yes
Features
- Patio & porch: Deck
Lot
- Size: 0.35 Acres
- Features: Level
Details
- Parcel number: 1175990
- Zoning: R1
Construction
Type & style
- Home type: SingleFamily
- Architectural style: Ranch
- Property subtype: Single Family Residence
Materials
- Brick
- Foundation: Concrete Perimeter
- Roof: Asphalt
Condition
- New construction: No
- Year built: 1965
Utilities & green energy
- Sewer: Public Sewer
- Water: Public
- Utilities for property: Cable Available
Community & HOA
Community
- Features: Health Club, Library, Medical Facilities, Park, Pool, Public Rec Facilities, Near Public Transport, Shopping/Mall
HOA
- Has HOA: No
Location
- Region: Meriden
Financial & listing details
- Price per square foot: $160/sqft
- Tax assessed value: $272,900
- Annual tax amount: $8,184
- Date on market: 10/1/2026
Estimated market value
$427,300
$406,000 - $449,000
$2,690/mo
Price history
| Date | Event | Price |
|---|---|---|
| 10/2/2026 | Listed for sale | $429,900+112.9%$160/sqft |
Source:  Smart MLS #24208937 Report a problem Smart MLS #24208937 Report a problem | ||
| 4/29/2002 | Sold | $201,900$75/sqft |
Source: Smart MLS #N188410 Report a problem | ||
Public tax history
| Year | Property taxes | Tax assessment |
|---|---|---|
| 2025 | $7,495 +10.4% | $186,900 |
| 2024 | $6,786 +4.4% | $186,900 |
| 2023 | $6,502 +5.4% | $186,900 |
| 2022 | $6,166 +15.2% | $186,900 +42.6% |
| 2021 | $5,354 0% | $131,040 +2.9% |
| 2020 | $5,354 +2.9% | $127,330 |
| 2019 | $5,203 -0.4% | $127,330 |
| 2018 | $5,226 +2.8% | $127,330 |
| 2017 | $5,083 +0.8% | $127,330 -5.4% |
| 2016 | $5,044 +2.3% | $134,610 |
| 2015 | $4,931 +2.5% | $134,610 |
| 2014 | $4,811 -28.5% | $134,610 -30% |
| 2013 | $6,729 +33.4% | $192,300 +12.6% |
| 2010 | $5,045 +2.4% | $170,830 |
| 2009 | $4,928 -3.5% | $170,830 |
| 2008 | $5,106 +6.9% | $170,830 |
| 2007 | $4,776 +11.7% | $170,830 +68.7% |
| 2006 | $4,274 +4.6% | $101,290 |
| 2005 | $4,086 -12.5% | $101,290 -24.8% |
| 2004 | $4,671 +23.5% | $134,610 +32.8% |
| 2003 | $3,781 +15.4% | $101,360 +10.7% |
| 1995 | $3,277 | $91,530 |
Find assessor info on the county website
Monthly payment
Est. payment
Payment breakdown
Explore the cost of this home by adjusting the details. Changes won't be saved.Climate risks
Neighborhood: 06450
Nearby schools
Schools provided by the listing agent
- Elementary: Israel Putnam
- Middle: Washington
- High: Francis T. Maloney
Source: Smart MLS. This data may not be complete. We recommend contacting the local school district to confirm school assignments for this home.
Similar homes
- $449,9003 bd4 ba2k sqft35 Lou Ann Terrace, Meriden, CT 06450For Sale

 MLS ID #24210197, Alaina E. Capasso, Advise Realty Services. Smart MLS
 - $371,0003 bd2 ba1.7k sqft53 Holiday Hill Road, Meriden, CT 06450For Sale
 MLS ID #24211404, Cheryl Mallick, Carey & Guarrera Real Estate. Smart MLS
 - $460,0004 bd3 ba1.9k sqft301 Tulip Drive, Meriden, CT 06450For Sale
 MLS ID #24206314, Jill M. Taylor, RE/MAX Right Choice. Smart MLS
 - $399,9003 bd2 ba1.7k sqft130 Lydale Place, Meriden, CT 06450For Sale
 MLS ID #24207725, Linda J. Conchado, Century 21 AllPoints Realty. Smart MLS
 - $299,9003 bd2 ba1.9k sqft28 Eastview Terrace, Meriden, CT 06450For SaleMLS ID #24208852, William Davis, Coldwell Banker Realty. Smart MLS
- $365,9002 bd2 ba1.5k sqft130 Meetinghouse Ridge, Meriden, CT 06450For SaleMLS ID #24211071, Mikell Foggitt, Margaret Bennett Realty. Smart MLS
- $439,9003 bd3 ba1.9k sqft36 Sweet Birch Drive, Meriden, CT 06450For SaleMLS ID #24206624, Tracey A. Precourt, Century 21 Clemens Group. Smart MLS
- $425,0002 bd-- ba2.2k sqft441 Center Street, Meriden, CT 06450For SaleMLS ID #24211771, Mike Scalise, Creative Realty of CT LLC. Smart MLS
- $399,9004 bd2 ba2k sqft178 Elm Street, Meriden, CT 06450For SaleMLS ID #24209175, Kimone Y. Vassell, eXp Realty. Smart MLS
- $479,9004 bd3 ba2.2k sqft186 Greenbriar Road, Meriden, CT 06450For SaleMLS ID #24202621, Linda J. Conchado, Century 21 AllPoints Realty. Smart MLS
- $369,9003 bd2 ba2k sqft29 Hillcrest Terrace, Meriden, CT 06450For SaleMLS ID #24203622, Michelle Macneil, William Raveis Real Estate. Smart MLS
- $459,9003 bd2 ba1.6k sqft22 Elton Road, Berlin, CT 06037For SaleMLS ID #24212254, Brian Perrella, Perrella Realty. Smart MLS
- $320,0002 bd1 ba1.4k sqft199 Paddock Avenue, Meriden, CT 06450For SaleMLS ID #24209903, Rachel Mitchell, Venture Real Estate, Inc.. Smart MLS
- $419,9004 bd2 ba2.4k sqft19 Smithfield Avenue, Meriden, CT 06451For SaleMLS ID #24202001, Natuzza Dimasi, William Raveis Real Estate. Smart MLS
- $499,0003 bd4 ba2.5k sqft110 Goodspeed Avenue, Meriden, CT 06451For SaleMLS ID #24209964, Mary J. Edeen, Berkshire Hathaway NE Prop.. Smart MLS
- $425,5006 bd3 ba3.4k sqft191 Liberty Street, Meriden, CT 06450For SaleMLS ID #24208408, Donna Zona, eXp Realty. Smart MLS
- $425,0003 bd3 ba1.4k sqft1137 Ridgewood Road, Middletown, CT 06457For SaleMLS ID #24210626, Gina M. Lavery, Coldwell Banker Realty. Smart MLS
- $379,0004 bd3 ba2k sqft169 Mayflower Lane, Meriden, CT 06450For SaleMLS ID #24202645, Aaron Vining, Aaron Vining Broker. Smart MLS
