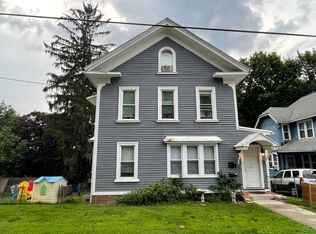

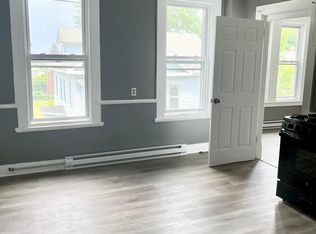
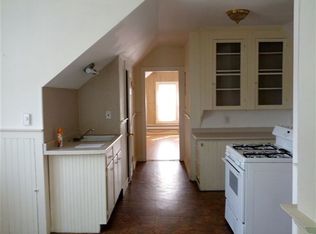
Investors and owner-occupants-here's an opportunity to add a 3-family property to your portfolio or help offset your mortgage with rental income! This property features two 1-bedroom units on the first floor and a spacious 3-bedroom unit on the second floor. Laundry for all three units is conveniently located in the basement. The front first-floor apartment and second-floor unit are serviced by gas-fired, high-efficiency boilers, while the rear 1-bedroom unit is heated and cooled by a heat pump. A new hot water heater services the second-floor unit. The second-floor apartment offers a spacious living/dining area, while the walk-up attic provides excellent additional storage potential for an owner-occupant or tenants. Conveniently located with easy access to highways, grocery shopping, the library, and a nearby park. Whether you're looking to expand your investment portfolio or live in one unit while collecting rent from the others, this 3-family property offers plenty of possibilities. Showings are limited to second floor and front first floor. Third apt to be shown if further interested at another timing.
Accepting backups
$419,900
17 Akron Street, Meriden, CT 06450
5beds
3,000sqft
Multi Family
Built in 1929
-- sqft lot
$411,600 Zestimate®
$140/sqft
$-- HOA
What's special
Gas-fired high-efficiency boilers
- 49 days
- 333
- 21
Zillow last checked:
Listing updated:
Listed by:
Kevin W. Green (203)213-1093,
Berkshire Hathaway NE Prop. 203-294-9114
Source: Smart MLS,MLS#: 24199380
Facts & features
Interior
Bedrooms & bathrooms
- Bedrooms: 5
- Bathrooms: 3
- Full bathrooms: 3
Heating
- Hot Water, Natural Gas
Cooling
- None
Appliances
- Included: Gas Water Heater, Electric Water Heater, Water Heater, Tankless Water Heater
- Laundry: In Unit
Features
- Basement: Full
- Attic: Walk-up
- Has fireplace: No
Interior area
- Total structure area: 3,000
- Total interior livable area: 3,000 sqft
- Finished area above ground: 3,000
Property
Features
- Patio & porch: Porch
Lot
- Size: 5,662 Square Feet
- Features: Sloped
Details
- Parcel number: 1172183
- Zoning: R-3
Construction
Type & style
- Home type: MultiFamily
- Architectural style: Units on different Floors,Units are Side-by-Side
- Property subtype: Multi Family
- Attached to another structure: Yes
Materials
- Wood Siding
- Foundation: Stone
- Roof: Asphalt
Condition
- New construction: No
- Year built: 1929
Utilities & green energy
- Sewer: Public Sewer
- Water: Public
Community & HOA
Community
- Features: Park
HOA
- Has HOA: No
Location
- Region: Meriden
Financial & listing details
- Price per square foot: $140/sqft
- Tax assessed value: $132,650
- Annual tax amount: $5,029
- Date on market: 8/14/2026
Estimated market value
$411,600
$391,000 - $432,000
$1,825/mo
Price history
| Date | Event | Price |
|---|---|---|
| 9/25/2026 | Contingent | $419,900$140/sqft |
Source:  Berkshire Hathaway HomeServices New England Properties #24199380 Report a problem Berkshire Hathaway HomeServices New England Properties #24199380 Report a problem | ||
| 8/14/2026 | Listed for sale | $419,900+1762.1%$140/sqft |
Source:  Smart MLS #24199380 Report a problem Smart MLS #24199380 Report a problem | ||
| 5/28/1993 | Sold | $22,550$8/sqft |
Source: Public Record Report a problem | ||
Public tax history
| Year | Property taxes | Tax assessment |
|---|---|---|
| 2025 | $5,029 -1.5% | $132,650 |
| 2024 | $5,108 +3.7% | $132,650 |
| 2023 | $4,924 +6% | $132,650 |
| 2022 | $4,645 +7.8% | $132,650 +34% |
| 2021 | $4,309 +0.3% | $98,980 |
| 2020 | $4,297 +0.9% | $98,980 |
| 2019 | $4,260 -0.4% | $98,980 |
| 2018 | $4,277 +2.7% | $98,980 |
| 2017 | $4,163 +9.6% | $98,980 +0.9% |
| 2016 | $3,797 | $98,140 +0.2% |
| 2015 | $3,797 +2.5% | $97,930 |
| 2014 | $3,705 -28.6% | $97,930 -30% |
| 2013 | $5,189 +30.8% | $139,900 +10.8% |
| 2010 | $3,967 +5.1% | $126,230 |
| 2008 | $3,773 -1.3% | $126,230 |
| 2007 | $3,821 +33.9% | $126,230 +96.9% |
| 2006 | $2,854 +4.8% | $64,120 |
| 2005 | $2,724 -24.4% | $64,120 -34.5% |
| 2004 | $3,604 +50.7% | $97,930 +52.7% |
| 2003 | $2,392 +78.4% | $64,120 +85.1% |
| 1995 | $1,341 | $34,650 |
Find assessor info on the county website
Monthly payment
Est. payment
Payment breakdown
Explore the cost of this home by adjusting the details. Changes won't be saved.Climate risks
Neighborhood: 06450
Nearby schools
Schools provided by the listing agent
- Elementary: Israel Putnam
- High: Francis T. Maloney
Source: Smart MLS. This data may not be complete. We recommend contacting the local school district to confirm school assignments for this home.
Similar homes
- $399,9004 bd2 ba2k sqft178 Elm Street, Meriden, CT 06450For Sale

 MLS ID #24209175, Kimone Y. Vassell, eXp Realty. Smart MLS
 - $400,0004 bd2 ba2.3k sqft139 Hicks Street, Meriden, CT 06450For Sale
 MLS ID #24204577, Rob N. Clermont, Clermont Real Estate. Smart MLS
 - $385,0005 bd2 ba2k sqft34 Union Street, Meriden, CT 06451For Sale
 MLS ID #24201417, Rosemarie Zito, Coldwell Banker Realty. Smart MLS
 - $349,9006 bd3 ba2.7k sqft30 Summer Street, Meriden, CT 06451For Sale
 MLS ID #24196362, Danny Torres, Century 21 AllPoints Realty. Smart MLS
 - $399,9003 bd2 ba1.7k sqft130 Lydale Place, Meriden, CT 06450For SaleMLS ID #24207725, Linda J. Conchado, Century 21 AllPoints Realty. Smart MLS
- $429,9008 bd5 ba2.8k sqft66 Windsor Avenue, Meriden, CT 06451For SaleMLS ID #24186991, Lisa Golebiewski, William Raveis Real Estate. Smart MLS
- $420,0002 bd4 ba2.5k sqft200 West Main Street, Meriden, CT 06451For SaleMLS ID #24158058, Rob N. Clermont, Clermont Real Estate. Smart MLS
- $469,9005 bd2 ba2.1k sqft34 Fawn Drive, Meriden, CT 06451For SaleMLS ID #24202742, Kristen Heinrich, BHGRE Gaetano Marra Homes. Smart MLS
- $320,0004 bd2 ba1.8k sqft203 Spring Street, Meriden, CT 06451For SaleMLS ID #24149594, Courtney Sargent-Ferguson, Goregous Real Estate. Smart MLS
- $419,9004 bd2 ba2.5k sqft316 Stanley Street, New Britain, CT 06051For SaleMLS ID #24202014, Robert F. Rosa, Berkshire Hathaway NE Prop.. Smart MLS
- $419,9906 bd3 ba3.8k sqft763 Baldwin Street, Waterbury, CT 06706For SaleMLS ID #24206926, Seth Caslin, Sailpoint Property Group. Smart MLS
- $410,0002 bd2 ba3.3k sqft1511 Country Club Road, Middletown, CT 06457For SaleMLS ID #24196263, Dean Brockert, Maverick Realty. Smart MLS
- $395,0004 bd3 ba2.3k sqft67 Summer Street, Bristol, CT 06010For SaleMLS ID #24208547, Michelle Lorenzetti, Premier Re Group LLC. Smart MLS
- $393,0003 bd2 ba1.9k sqft63 Millbrook Road, Middletown, CT 06457For SaleMLS ID #24210439, Robert Link, Sterling REALTORS. Smart MLS
- $389,0004 bd2 ba2.1k sqft106 Edin Avenue, Waterbury, CT 06706For SaleMLS ID #24209724, Lucy Larracuente-Johnson, Larracuente & Johnson Realty, LLC. Smart MLS
- $409,9005 bd3 ba2.9k sqft1422 Dixwell Avenue, Hamden, CT 06514For SaleMLS ID #24203495, Peter Carbutti, Carbutti & Co., Realtors. Smart MLS
- $390,0007 bd2 ba2.4k sqft194 Liberty Street, Middletown, CT 06457For SaleMLS ID #24188106, Amiyra Beauduy, Century 21 Scala Group. Smart MLS
- $452,9003 bd2 ba1.5k sqft39 Grove Street, Wallingford, CT 06492For SaleMLS ID #24206051, Jason Saphire, www.HomeZu.com. Smart MLS
- $339,9003 bd2 ba1.7k sqft435 Myrtle Street, New Britain, CT 06053For SaleMLS ID #24211558, Austin Brochu, Sullivan Real Estate Inc. Smart MLS
