This modern 1,872-square-foot Colonial offers an exceptional, turn-key living opportunity defined by extensive structural updates completed during a comprehensive renovation in 2010. This studs-out transformation included completely updated plumbing, electrical wiring, insulation, and high-efficiency thermal windows. High-value mechanical assets include a multi-zone Weil-McLain natural gas heating system paired with an indirect hot water heater, a structural architectural shingle roof with transferable warranty backing, a 220-volt generator hook-up, and installed CAT5 and coaxial data wiring routed to every room. The main level welcomes guests with a beautifully fluid, open-concept floor plan tailored perfectly for modern living and entertaining. Handsome AC Grade 4 architectural laminate flooring spans the entire interior, connecting the main-level bedroom and full bathroom to the upper levels. The second floor hosts a dedicated laundry room, three generously proportioned bedrooms, and a masterfully remodeled full bathroom adorned with a double-sink vanity. Additional structural potential awaits in the full third-floor walk-up attic, ideal for future expansion or clean storage. Outside, a long, paved asphalt driveway offers ample private parking. Positioned in a premier location, this property provides effortless access to local shopping, scenic Hubbard Park, prominent medical facilities, and major commuter highways.
Accepting backups
$372,500
118 Reservoir Avenue, Meriden, CT 06451
4beds
2,287sqft
Single Family Residence
Built in 1890
10,018 Square Feet Lot
$-- Zestimate®
$163/sqft
$-- HOA
What's special
Indirect hot water heaterHigh-efficiency thermal windowsDedicated laundry roomFull third-floor walk-up atticThree generously proportioned bedroomsCompletely updated plumbingElectrical wiring
- 51 days
- 276
- 18
Zillow last checked:
Listing updated:
Listed by:
Carl Chisem Jr. (860)575-4739,
William Raveis Real Estate 860-344-1658
Source: Smart MLS,MLS#: 24209830
Facts & features
Interior
Bedrooms & bathrooms
- Bedrooms: 4
- Bathrooms: 2
- Full bathrooms: 2
Primary bedroom
- Features: Ceiling Fan(s), Laminate Floor
- Level: Upper
- Area: 182 Square Feet
- Dimensions: 14 x 13
Bedroom
- Features: Ceiling Fan(s), Laminate Floor
- Level: Main
- Area: 143 Square Feet
- Dimensions: 11 x 13
Bedroom
- Features: Ceiling Fan(s), Laminate Floor
- Level: Upper
- Area: 132 Square Feet
- Dimensions: 11 x 12
Bedroom
- Features: Ceiling Fan(s), Laminate Floor
- Level: Upper
- Area: 110 Square Feet
- Dimensions: 11 x 10
Dining room
- Features: Laminate Floor
- Level: Main
Living room
- Features: Ceiling Fan(s), Laminate Floor
- Level: Main
Heating
- Hot Water, Natural Gas
Cooling
- Ceiling Fan(s), Window Unit(s)
Appliances
- Included: Oven/Range, Microwave, Refrigerator, Dishwasher, Gas Water Heater, Water Heater
- Laundry: Upper Level
Features
- Wired for Data
- Doors: Storm Door(s)
- Windows: Thermopane Windows
- Basement: Full,Hatchway Access
- Attic: Storage,Walk-up
- Has fireplace: No
Interior area
- Total structure area: 2,287
- Total interior livable area: 2,287 sqft
- Finished area above ground: 2,287
Property
Parking
- Total spaces: 4
- Parking features: Paved, Off Street, Driveway, Private
- Has uncovered spaces: Yes
Lot
- Size: 10,018 Square Feet
- Features: Level
Details
- Parcel number: 1175705
- Zoning: R-1
Construction
Type & style
- Home type: SingleFamily
- Architectural style: Colonial
- Property subtype: Single Family Residence
Materials
- Aluminum Siding
- Foundation: Stone
- Roof: Asphalt
Condition
- New construction: No
- Year built: 1890
Utilities & green energy
- Sewer: Public Sewer
- Water: Public
Green energy
- Energy efficient items: Ridge Vents, Doors, Windows
Community & HOA
Community
- Features: Medical Facilities, Park, Public Rec Facilities, Shopping/Mall
HOA
- Has HOA: No
Location
- Region: Meriden
Financial & listing details
- Price per square foot: $163/sqft
- Tax assessed value: $230,400
- Annual tax amount: $6,910
- Date on market: 9/25/2026
Estimated market value
Not available
Estimated sales range
Not available
Not available
Price history
| Date | Event | Price |
|---|---|---|
| 9/25/2026 | Listed for sale | $372,500+73.3%$163/sqft |
Source:  Smart MLS #24209830 Report a problem | ||
| 1/31/2020 | Sold | $215,000+7.6%$94/sqft |
Source: Smart MLS #170247170 Report a problem | ||
| 12/10/2019 | Pending sale | $199,900$87/sqft |
Source: ERA Sargis-Breen Real Estate Co. #170247170 Report a problem | ||
| 12/6/2019 | Listed for sale | $199,900+6.9%$87/sqft |
Source: ERA Sargis-Breen Real Estate #170247170 Report a problem | ||
| 5/25/2011 | Sold | $187,000-1.5%$82/sqft |
Source: Smart MLS #N307105 Report a problem | ||
| 3/25/2011 | Price change | $189,900-2.6%$83/sqft |
Source: RE/MAX PROFESSIONALS #N307105 Report a problem | ||
| 3/17/2011 | Price change | $194,900-0.5%$85/sqft |
Source: RE/MAX PROFESSIONALS #N307105 Report a problem | ||
| 3/4/2011 | Price change | $195,900+0.5%$86/sqft |
Source: RE/MAX PROFESSIONALS #N307105 Report a problem | ||
| 3/1/2011 | Price change | $194,900-0.5%$85/sqft |
Source: RE/MAX Professionals #N307105 Report a problem | ||
| 12/4/2010 | Price change | $195,900-2%$86/sqft |
Source: RE/MAX Professionals #N307105 Report a problem | ||
| 11/6/2010 | Price change | $199,900-4.8%$87/sqft |
Source: RE/MAX Professionals #N307105 Report a problem | ||
| 10/8/2010 | Price change | $209,900-6.7%$92/sqft |
Source: RE/MAX Professionals #N307105 Report a problem | ||
| 9/22/2010 | Listed for sale | $224,900+274.8%$98/sqft |
Source: RE/MAX Professionals #N307105 Report a problem | ||
| 4/13/2010 | Sold | $60,000-42.3%$26/sqft |
Source: Smart MLS #N299934 Report a problem | ||
| 10/30/2001 | Sold | $104,000$45/sqft |
Source: Public Record Report a problem | ||
Public tax history
| Year | Property taxes | Tax assessment |
|---|---|---|
| 2025 | $6,086 +10.5% | $151,760 |
| 2024 | $5,510 +4.4% | $151,760 |
| 2023 | $5,280 +5.5% | $151,760 |
| 2022 | $5,007 +16.6% | $151,760 +44.3% |
| 2021 | $4,296 0% | $105,140 +15.2% |
| 2020 | $4,296 +15.2% | $91,280 |
| 2019 | $3,730 -0.4% | $91,280 |
| 2018 | $3,746 +2.8% | $91,280 |
| 2017 | $3,644 -4.3% | $91,280 -10.1% |
| 2016 | $3,806 +2.3% | $101,570 |
| 2015 | $3,721 +2.5% | $101,570 |
| 2014 | $3,630 -29.8% | $101,570 -31.3% |
| 2013 | $5,172 +43.5% | $147,800 +21.1% |
| 2010 | $3,603 +2.4% | $122,020 |
| 2009 | $3,520 -3.5% | $122,020 |
| 2008 | $3,647 +6.9% | $122,020 |
| 2007 | $3,412 +9.4% | $122,020 +65.1% |
| 2006 | $3,119 +4.6% | $73,920 |
| 2005 | $2,982 -16.9% | $73,920 -28.6% |
| 2004 | $3,590 +30.2% | $103,460 +40% |
| 2003 | $2,757 +10.7% | $73,920 +6.3% |
| 1995 | $2,490 | $69,550 |
Find assessor info on the county website
Monthly payment
Est. payment
Payment breakdown
Explore the cost of this home by adjusting the details. Changes won't be saved.Climate risks
Neighborhood: 06451
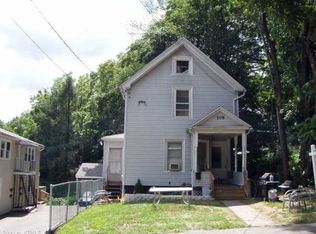
Similar homes
- $375,0005 bd2 ba2.3k sqft66 South 3rd Street, Meriden, CT 06451For Sale
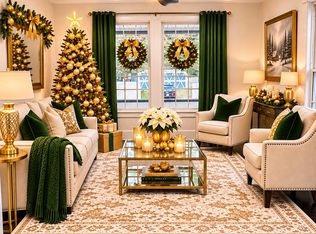
 MLS ID #24221384, Chris Francis, Francis Realty & Consulting. Smart MLS
- $395,0004 bd2 ba1.6k sqft68 Reservoir Avenue, Meriden, CT 06451For Sale
 MLS ID #24200003, Ruth Lara Deane, Seer Realty. Smart MLS
- $325,0004 bd2 ba1.3k sqft328 West Main Street, Meriden, CT 06451For Sale
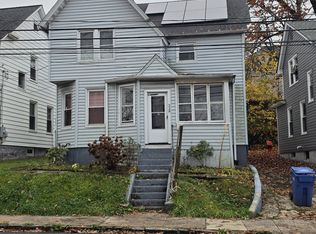 MLS ID #24220081, Dale Bethune, Dreamview Properties, LLC. Smart MLS
- $--3 bd3 ba2.1k sqft538 Brownstone Rdg, Meriden, CT 06451AuctionXome
- $340,0003 bd2 ba1.6k sqft199 Chamberlain Highway, Meriden, CT 06451For SaleMLS ID #24218004, Dan Beirne, Opendoor Brokerage LLC. Smart MLS
- $375,0004 bd2 ba2.3k sqft38 North 1st Street, Meriden, CT 06451For SaleMLS ID #24218310, Michael P. Doherty, eXp Realty. Smart MLS
- $359,9003 bd2 ba1.4k sqft123 Corrigan Avenue, Meriden, CT 06450For SaleMLS ID #24212937, Ron J. Goralski, Tier 1 Real Estate. Smart MLS
- $414,9004 bd2 ba2.4k sqft19 Smithfield Avenue, Meriden, CT 06451For SaleMLS ID #24202001, Natuzza Dimasi, William Raveis Real Estate. Smart MLS
- $399,0003 bd2 ba1.5k sqft58 Home Avenue, Meriden, CT 06451For SaleMLS ID #24216153, Felix J. Hernandez, Real Broker CT, LLC. Smart MLS
- $315,0004 bd2 ba1.7k sqft125 Hillcrest Avenue, Meriden, CT 06451For SaleMLS ID #24220623, Kathleen M. Mullins, Real Broker CT, LLC. Smart MLS
- $365,0004 bd2 ba2.2k sqft299 Cook Avenue, Meriden, CT 06451For SaleMLS ID #24218058, Jessica Sarmiento, Ideal Home Realty, LLC. Smart MLS
- $339,9003 bd2 ba1.1k sqft177 Parkview Street, Meriden, CT 06451For SaleMLS ID #24221283, Nina Nyrop, RE/MAX Right Choice. Smart MLS
- $339,9004 bd2 ba2.1k sqft19 North Street, Meriden, CT 06451For SaleMLS ID #24208024, David Andres Solis-Dominguez, Whitestone Real Estate Group. Smart MLS
- $405,0003 bd2 ba1.7k sqft78 Pettit Drive, Meriden, CT 06451For SaleMLS ID #24220239, Ethan Maddalena, Maddalena Realty Company. Smart MLS
- $399,0006 bd2 ba2.2k sqft42 North 1st Street, Meriden, CT 06451For SaleMLS ID #24218314, Michael P. Doherty, eXp Realty. Smart MLS
- $375,0003 bd3 ba1.6k sqft515 Gracey Avenue, Meriden, CT 06451For SaleMLS ID #24207082, Jimmy Edwards, Redfin Corporation. Smart MLS
- $375,0005 bd2 ba2k sqft34 Union Street, Meriden, CT 06451For SaleMLS ID #24201417, Rosemarie Zito, Coldwell Banker Realty. Smart MLS
- $299,9004 bd2 ba1.4k sqft34 Bradley Avenue, Meriden, CT 06451For SaleMLS ID #24216421, Patrick R. Combs, Dan Combs Real Estate. Smart MLS
- $399,9003 bd2 ba1.7k sqft8 Red Fox Lane, Meriden, CT 06451For SaleMLS ID #24216497, Rosania Melo, Rosana Melo Realty. Smart MLS
- $389,9003 bd1 ba1.7k sqft145 Knob Hill Road, Meriden, CT 06451For SaleMLS ID #24219910, Joenny Peralta, eXp Realty. Smart MLS
