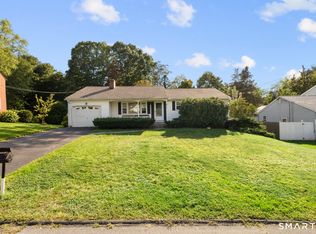
***Subject to and contingent on probate approval - property cannot legally convey to buyer until court approves the sale.*** This home was loved for decades, with only one owner since it's build in 1953. This is a four bedroom, full dormered brick cape in South Meriden. This home has a kitchen, living room, full bathroom and two bedrooms on the main floor. There are original hardwood floors under carpet on main floor. Upstairs you will find two bedrooms and a half bathroom. The upstairs bedrooms and roof were renovated in 2022. The upstairs bedrooms each have two closets and additional storage under eaves. There is a full unfinished basement with it's own entrance. Laundry hookups located in the basement. The driveway holds up to six cars. The deck overlooks a beautiful private backyard. There is also a generator to power the home in case of power outage, giving you peace of mind. This home is subject to and contingent on probate approval - property cannot legally convey to buyer until court approves the sale. Seller's agent is related to the seller.
For sale
$315,000
27 Baldwin Street, Meriden, CT 06451
4beds
1,344sqft
Single Family Residence
Built in 1953
0.34 Acres Lot
$329,300 Zestimate®
$234/sqft
$-- HOA
What's special
- 5 days
- 431
- 19
Zillow last checked:
Listing updated:
Listed by:
Emily Coffey (860)690-6269,
BB Realty CT 860-980-0829
Source: Smart MLS,MLS#: 24209712
Facts & features
Interior
Bedrooms & bathrooms
- Bedrooms: 4
- Bathrooms: 2
- Full bathrooms: 1
- 1/2 bathrooms: 1
Primary bedroom
- Level: Main
Bedroom
- Level: Main
Bedroom
- Level: Upper
Bedroom
- Level: Upper
Bathroom
- Level: Upper
Bathroom
- Level: Main
Kitchen
- Level: Main
Living room
- Level: Main
Heating
- Forced Air, Oil
Cooling
- None
Appliances
- Included: Oven/Range, Refrigerator, Water Heater
Features
- Basement: Full
- Attic: Access Via Hatch
- Has fireplace: No
Interior area
- Total structure area: 1,344
- Total interior livable area: 1,344 sqft
- Finished area above ground: 1,344
Property
Lot
- Size: 0.34 Acres
- Features: Rolling Slope
Details
- Parcel number: 1167862
- Zoning: R-1
- Other equipment: Generator
Construction
Type & style
- Home type: SingleFamily
- Architectural style: Cape Cod
- Property subtype: Single Family Residence
Materials
- Brick
- Foundation: Concrete Perimeter
- Roof: Asphalt
Condition
- New construction: No
- Year built: 1953
Utilities & green energy
- Sewer: Public Sewer
- Water: Public
Community & HOA
HOA
- Has HOA: No
Location
- Region: Meriden
Financial & listing details
- Price per square foot: $234/sqft
- Tax assessed value: $137,830
- Annual tax amount: $5,527
- Date on market: 9/25/2026
Estimated market value
$329,300
$303,000 - $352,000
$2,654/mo
Price history
| Date | Event | Price |
|---|---|---|
| 10/1/2026 | Listed for sale | $315,000$234/sqft |
Source:  Smart MLS #24209712 Report a problem Smart MLS #24209712 Report a problem | ||
Public tax history
| Year | Property taxes | Tax assessment |
|---|---|---|
| 2025 | $5,527 +10.4% | $137,830 |
| 2024 | $5,005 +4.4% | $137,830 |
| 2023 | $4,795 +5.5% | $137,830 |
| 2022 | $4,547 +9.7% | $137,830 +35.9% |
| 2021 | $4,144 +3% | $101,430 |
| 2020 | $4,022 -2.9% | $101,430 |
| 2019 | $4,144 -0.5% | $101,430 |
| 2018 | $4,163 +2.8% | $101,430 |
| 2017 | $4,049 +1.8% | $101,430 -7.1% |
| 2016 | $3,979 -0.5% | $109,200 |
| 2015 | $4,000 +2.5% | $109,200 |
| 2014 | $3,903 -28.5% | $109,200 -30% |
| 2013 | $5,458 +36.8% | $156,000 +15.5% |
| 2010 | $3,989 +2.4% | $135,080 |
| 2009 | $3,897 -3.5% | $135,080 |
| 2008 | $4,038 +6.9% | $135,080 |
| 2007 | $3,777 +22.2% | $135,080 +84.5% |
| 2006 | $3,090 +4.6% | $73,220 |
| 2005 | $2,954 -22% | $73,220 -32.9% |
| 2004 | $3,789 +38.7% | $109,200 +49.1% |
| 2003 | $2,731 +6.7% | $73,220 +2.4% |
| 1995 | $2,560 | $71,520 |
Find assessor info on the county website
Monthly payment
Est. payment
Payment breakdown
Explore the cost of this home by adjusting the details. Changes won't be saved.Climate risks
Neighborhood: 06451
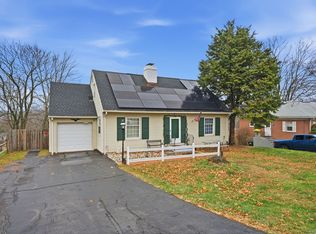
Similar homes
- $259,9003 bd2 ba1.2k sqft165 Parkview Street, Meriden, CT 06451For Sale
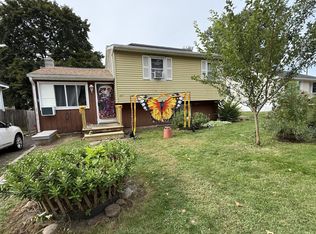
 MLS ID #24209820, Joan L. Zayas, Calcagni Real Estate. Smart MLS
 - $299,9003 bd2 ba1.2k sqft175 Newton Street, Meriden, CT 06450For Sale
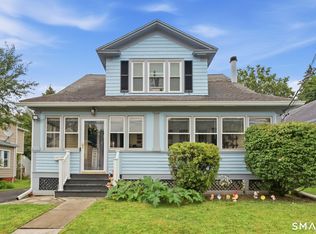 MLS ID #24209872, Stephen Ronzello, Coldwell Banker Realty. Smart MLS
 - $320,0004 bd2 ba1.8k sqft203 Spring Street, Meriden, CT 06451For Sale
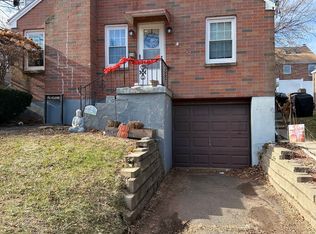 MLS ID #24149594, Courtney Sargent-Ferguson, Goregous Real Estate. Smart MLS
 - $299,9003 bd2 ba1k sqft292 Tumblebrook Road, Meriden, CT 06450For Sale
 MLS ID #24211112, Pedro Echevarria, KW Legacy Partners. Smart MLS
 - $289,9003 bd1 ba1k sqft132 Summer Street, Meriden, CT 06451For SaleMLS ID #24205409, Calla Lord, Tier 1 Real Estate. Smart MLS
- $320,0002 bd1 ba1.4k sqft199 Paddock Avenue, Meriden, CT 06450For SaleMLS ID #24209903, Rachel Mitchell, Venture Real Estate, Inc.. Smart MLS
- $310,0003 bd3 ba1.5k sqft355 Curtis Street, Meriden, CT 06450For SaleMLS ID #24199364, Tom F. Galvin, Precision Realty LLC. Smart MLS
- $335,0003 bd2 ba1.6k sqft158 Stoneycrest Drive, Meriden, CT 06451For SaleMLS ID #24208085, Anthony Stoute, Dave Jones Realty, LLC. Smart MLS
- $300,0002 bd1 ba840 sqft113 Cheshire Road, Meriden, CT 06451For SaleMLS ID #24206173, Rob N. Clermont, Clermont Real Estate. Smart MLS
- $365,0003 bd2 ba1.5k sqft65 Brooklawn Drive, Meriden, CT 06450For SaleMLS ID #24211041, Kris J. Lippi, Get Listed Realty. Smart MLS
- $295,0003 bd1 ba1.6k sqft34 Sylvan Avenue, Meriden, CT 06451For SaleMLS ID #24204224, Linda J. Conchado, Century 21 AllPoints Realty. Smart MLS
- $319,9004 bd2 ba1.1k sqft26 Southington Avenue, Southington, CT 06489For SaleMLS ID #24209765, Daniel P. Sullivan, Regency Real Estate, LLC. Smart MLS
- $375,0003 bd3 ba1.6k sqft515 Gracey Avenue, Meriden, CT 06451For SaleMLS ID #24207082, Jimmy Edwards, Redfin Corporation. Smart MLS
- $349,9003 bd1 ba1.2k sqft94 Milton Drive, Meriden, CT 06450For SaleMLS ID #24207675, Alan P. Barberino, Alan Barberino Real Estate LLC. Smart MLS
- $350,0004 bd2 ba1.3k sqft74 Twiss Street, Meriden, CT 06450For SaleMLS ID #24208183, Mustafa Muaremi, Coldwell Banker Realty. Smart MLS
- $269,0003 bd1 ba1k sqft141 Bailey Avenue, Meriden, CT 06451For SaleMLS ID #24204194, Shari DiDomenico, Berkshire Hathaway NE Prop.. Smart MLS
- $359,0004 bd2 ba1.4k sqft15 Brookdale Road, Meriden, CT 06450For SaleMLS ID #24195566, Ji Hong Qiu, Tier 1 Real Estate. Smart MLS
- $285,0003 bd1 ba1.5k sqft88 Debbie Drive, Southington, CT 06489For SaleMLS ID #24210541, Katie O'Neil, Tier 1 Real Estate. Smart MLS
