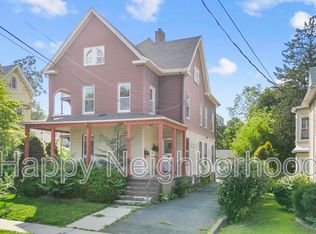
Beautifully restored Central Meriden home showcasing the character and elegance of an earlier era while offering thoughtful updates for today's lifestyle. Four generously sized bedrooms and two beautifully renovated full bathrooms provide comfortable, flexible living space. Original details and architectural charm are complemented by improvements throughout. A nicely covered front porch adds both functionality and curb appeal, while the artfully landscaped backyard offers an inviting setting for entertaining, relaxing or gardening. A two-section rear porch extends the outdoor living space and provides a natural connection to the backyard. An oversized detached two-car garage offers abundant additional storage, while the unfinished basement provides plenty of room for a workshop, hobbies or additional storage. The walk-up attic presents even more possibilities for future use and creative vision. Fireplaces add to the home's historic character and should be professionally evaluated prior to use. Conveniently located in Central Meriden with access to shopping, dining, major routes and area amenities.
For sale
$399,900
178 Elm Street, Meriden, CT 06450
4beds
2,092sqft
Single Family Residence
Built in 1910
8,712 Square Feet Lot
$-- Zestimate®
$191/sqft
$-- HOA
What's special
Nicely covered front porchFour generously sized bedroomsArtfully landscaped backyard
- 3 days
- 553
- 57
Zillow last checked:
Listing updated:
Listed by:
Kimone Y. Vassell (203)600-6819,
eXp Realty 866-828-3951
Source: Smart MLS,MLS#: 24209175
Facts & features
Interior
Bedrooms & bathrooms
- Bedrooms: 4
- Bathrooms: 2
- Full bathrooms: 2
Primary bedroom
- Features: Remodeled, Ceiling Fan(s), Fireplace, Laminate Floor
- Level: Upper
Bedroom
- Features: Remodeled, Laminate Floor
- Level: Upper
Bedroom
- Features: Remodeled, Laminate Floor
- Level: Upper
Bedroom
- Features: Remodeled
- Level: Upper
Dining room
- Features: Remodeled
- Level: Main
Kitchen
- Features: Remodeled
- Level: Main
Living room
- Features: Fireplace
- Level: Main
Heating
- Hot Water, Oil
Cooling
- Ceiling Fan(s)
Appliances
- Included: Electric Cooktop, Oven/Range, Microwave, Refrigerator, Dishwasher, Water Heater
- Laundry: Lower Level
Features
- Basement: Full
- Attic: Storage,Partially Finished,Floored,Walk-up
- Number of fireplaces: 2
Interior area
- Total structure area: 2,092
- Total interior livable area: 2,092 sqft
- Finished area above ground: 2,092
Property
Parking
- Total spaces: 2
- Parking features: Detached
- Garage spaces: 2
Features
- Patio & porch: Porch, Deck, Covered, Patio
- Exterior features: Balcony, Rain Gutters, Garden
Lot
- Size: 8,712 Square Feet
- Features: Wooded, Level
Details
- Parcel number: 1179324
- Zoning: R-2
Construction
Type & style
- Home type: SingleFamily
- Architectural style: Colonial
- Property subtype: Single Family Residence
Materials
- Wood Siding
- Foundation: Concrete Perimeter
- Roof: Shingle
Condition
- New construction: No
- Year built: 1910
Utilities & green energy
- Sewer: Public Sewer
- Water: Public
Green energy
- Energy efficient items: Thermostat
Community & HOA
HOA
- Has HOA: No
Location
- Region: Meriden
Financial & listing details
- Price per square foot: $191/sqft
- Tax assessed value: $131,460
- Annual tax amount: $4,984
- Date on market: 9/27/2026
Estimated market value
Not available
Estimated sales range
Not available
Not available
Price history
| Date | Event | Price |
|---|---|---|
| 9/27/2026 | Listed for sale | $399,900+77.7%$191/sqft |
Source:  Smart MLS #24209175 Report a problem Smart MLS #24209175 Report a problem | ||
| 3/9/2026 | Sold | $225,000-15.1%$108/sqft |
Source: Smart MLS #24124704 Report a problem | ||
| 2/13/2026 | Pending sale | $265,000$127/sqft |
Source: Smart MLS #24124704 Report a problem | ||
| 2/10/2026 | Listed for sale | $265,000$127/sqft |
Source: Smart MLS #24124704 Report a problem | ||
| 1/16/2026 | Pending sale | $265,000$127/sqft |
Source: Smart MLS #24124704 Report a problem | ||
| 1/13/2026 | Price change | $265,000-5.3%$127/sqft |
Source: Smart MLS #24124704 Report a problem | ||
| 12/23/2025 | Listed for sale | $279,900$134/sqft |
Source: Smart MLS #24124704 Report a problem | ||
| 10/14/2025 | Pending sale | $279,900$134/sqft |
Source: Smart MLS #24124704 Report a problem | ||
| 9/24/2025 | Price change | $279,900-5.1%$134/sqft |
Source: Smart MLS #24124704 Report a problem | ||
| 9/7/2025 | Listed for sale | $295,000+47.5%$141/sqft |
Source: Smart MLS #24124704 Report a problem | ||
| 4/12/2023 | Sold | $200,000+0%$96/sqft |
Source: Smart MLS #170538739 Report a problem | ||
| 4/11/2023 | Contingent | $199,999$96/sqft |
Source: Smart MLS #170538739 Report a problem | ||
| 12/6/2022 | Listed for sale | $199,999$96/sqft |
Source: Smart MLS #170538739 Report a problem | ||
Public tax history
| Year | Property taxes | Tax assessment |
|---|---|---|
| 2025 | $4,984 -1.6% | $131,460 |
| 2024 | $5,063 +3.8% | $131,460 |
| 2023 | $4,880 +6% | $131,460 |
| 2022 | $4,604 +5% | $131,460 +30.5% |
| 2021 | $4,385 +3.1% | $100,730 |
| 2020 | $4,254 -1.9% | $100,730 |
| 2019 | $4,335 -0.4% | $100,730 |
| 2018 | $4,353 +2.7% | $100,730 |
| 2017 | $4,237 +10.4% | $100,730 +1.1% |
| 2016 | $3,838 -0.7% | $99,680 |
| 2015 | $3,865 +2.5% | $99,680 |
| 2014 | $3,771 -28.6% | $99,680 -30% |
| 2013 | $5,282 +41% | $142,400 +19.5% |
| 2010 | $3,745 +5.2% | $119,140 |
| 2008 | $3,561 -1.2% | $119,140 |
| 2007 | $3,606 +7.6% | $119,140 +58.2% |
| 2006 | $3,352 +4.8% | $75,320 |
| 2005 | $3,200 -12.8% | $75,320 -24.4% |
| 2004 | $3,668 +30.6% | $99,680 +32.3% |
| 2003 | $2,809 -13.8% | $75,320 -10.5% |
| 1995 | $3,258 | $84,180 |
Find assessor info on the county website
Monthly payment
Est. payment
Payment breakdown
Explore the cost of this home by adjusting the details. Changes won't be saved.Climate risks
Neighborhood: 06450
Nearby schools
Schools provided by the listing agent
- Elementary: Casimir Pulaski
- Middle: Washington
- High: Francis T. Maloney
Source: Smart MLS. This data may not be complete. We recommend contacting the local school district to confirm school assignments for this home.
Similar homes
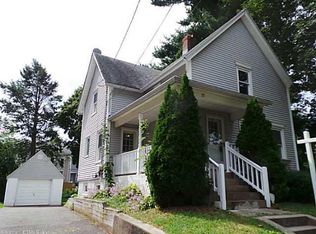
- $400,0004 bd2 ba2.3k sqft139 Hicks Street, Meriden, CT 06450For Sale

 MLS ID #24204577, Rob N. Clermont, Clermont Real Estate. Smart MLS
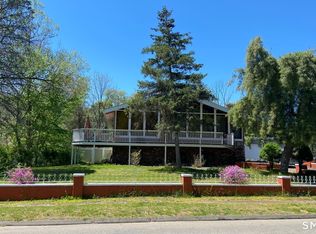
 - $393,0003 bd2 ba1.9k sqft63 Millbrook Road, Middletown, CT 06457For Sale
 MLS ID #24210439, Robert Link, Sterling REALTORS. Smart MLS
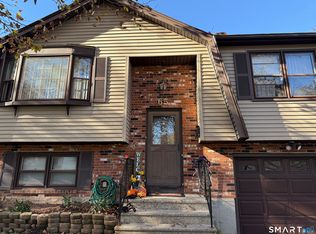
 - $365,9002 bd2 ba1.2k sqft65 Hitchcock Drive, Meriden, CT 06450For Sale
 MLS ID #24207012, Joan L. Zayas, Calcagni Real Estate. Smart MLS
 - $399,9005 bd2 ba2.1k sqft248 Farmington Avenue, New Britain, CT 06053For Sale
 MLS ID #24209829, Daniel Czyzewski, Exclusive Properties. Smart MLS
 - $385,0005 bd2 ba2k sqft34 Union Street, Meriden, CT 06451For SaleMLS ID #24201417, Rosemarie Zito, Coldwell Banker Realty. Smart MLS
- $259,9003 bd2 ba1.2k sqft165 Parkview Street, Meriden, CT 06451For SaleMLS ID #24209820, Joan L. Zayas, Calcagni Real Estate. Smart MLS
- $349,9006 bd3 ba2.7k sqft30 Summer Street, Meriden, CT 06451For SaleMLS ID #24196362, Danny Torres, Century 21 AllPoints Realty. Smart MLS
- $320,0004 bd2 ba1.8k sqft203 Spring Street, Meriden, CT 06451For SaleMLS ID #24149594, Courtney Sargent-Ferguson, Goregous Real Estate. Smart MLS
- $425,0003 bd2 ba1.2k sqft371 Race Hill Road, Madison, CT 06443For SaleMLS ID #24209422, Nick Richetelli, Colonial Properties Inc. Smart MLS
- $452,9003 bd2 ba1.5k sqft39 Grove Street, Wallingford, CT 06492For SaleMLS ID #24206051, Jason Saphire, www.HomeZu.com. Smart MLS
- $395,0004 bd3 ba2.3k sqft67 Summer Street, Bristol, CT 06010For SaleMLS ID #24208547, Michelle Lorenzetti, Premier Re Group LLC. Smart MLS
- $410,0004 bd2 ba1.8k sqft138 Red Robin Road, Naugatuck, CT 06770For SaleMLS ID #24202597, Derek Greene, Derek Greene. Smart MLS
- $399,9004 bd2 ba1.4k sqft11 Frisbie Circle, Wolcott, CT 06716For SaleMLS ID #24205876, Lynn Lombardi, Fercodini Properties, Inc.. Smart MLS
- $350,0003 bd2 ba1.5k sqft70 Leslie Court, Bristol, CT 06010For SaleMLS ID #24188089, Maxwell Castrogiovanni, eXp Realty. Smart MLS
- $399,9994 bd2 ba1.8k sqft100 Wintergreen Avenue, Hamden, CT 06514For SaleMLS ID #24167797, Jose Almodovar, Las Americas Real Estate. Smart MLS
- $364,9004 bd3 ba2.2k sqft112 Lincoln Street, New Britain, CT 06052For SaleMLS ID #24137175, Alex Boria, Hammond Realty LLC. Smart MLS
- $279,9004 bd2 ba1.7k sqftAllen Court, Meriden, CT 06450For SaleMLS ID #24185500, Sandra M. Schede, Maier Real Estate. Smart MLS
- $440,0004 bd2 ba1.9k sqft25 Quinnipiac Avenue, North Haven, CT 06473For SaleMLS ID #24186513, Chiranjivi Neupane, Onest Real Estate. Smart MLS
- $549,9005 bd4 ba3.1k sqft100 Rolling Ridge Road, Hamden, CT 06518For SaleMLS ID #24210117, Donna L. Frandy, Coldwell Banker Realty. Smart MLS
- $399,0003 bd1 ba1.1k sqft77 Hopewell Heights, Glastonbury, CT 06073For SaleMLS ID #24199986, Ela Heselton, Carl Guild & Associates. Smart MLS
