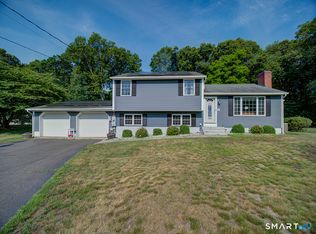
This terrific 3 bed, 2.5 bath greets you with 2 stone pillars, a private driveway, with enough room to host the holidays! A California styled 2600 square foot, Raised Ranch, is larger, offering more room, and deeper garage for storage and work space. Bright and airy, updated, eat in kitchen, granite countertops, stainless appliances, gas stove, breakfast bar with wine fridge, opens to large living room with gas fireplace. Sliders to a deck with auto awning, overlooks level, entirely fenced, back yard, with stone fire pit; making daily living and entertaining a breeze! 3 bedrooms & main bath with marble tile and flooring are also located on this level with the primary bedroom also having a full bath. Bedrooms are all hardwood whilst the Living room, family room & hallways are lvp. The lower level family room enjoys lots of sunlight as well as a wood fireplace with granite surround, with built-ins on either side and loads of space for a large sectional, etc. The lower level also offers a half bath, laundry/utility room and a workout room with built-ins and walk out access, making a possible in-law opportunity. The other side of the family, room accesses a large 2 car garage. There is shed in yard for lawn/driveway equipment. Gas heat & 8 year old roof. KITCHEN, LIVING, HALLWAYS, AND PRIMARY BEDROOM, HAVE JUST BEEN PAINTED, AFTER LISTING.
For sale
$599,900
2007 Hartford Turnpike, North Haven, CT 06473
3beds
2,548sqft
:
Get pre-qualified$3,934/mo
Single Family Residence
Built in 1963
0.46 Acres Lot
$-- Zestimate®
$235/sqft
$-- HOA
What's special
Private drivewayStainless appliancesGranite countertopsStone fire pitGas stove
- 42 days |
- 745 |
- 16 |
Zillow last checked:
Listing updated:
Listed by:
Laura A. Condon (203)231-4674,
Coldwell Banker Realty 203-795-6000
Source: Smart MLS,MLS#: 24164442
Facts & features
Interior
Bedrooms & bathrooms
- Bedrooms: 3
- Bathrooms: 3
- Full bathrooms: 2
- 1/2 bathrooms: 1
Rooms
- Room types: Exercise Room
Primary bedroom
- Features: Full Bath, Hardwood Floor
- Level: Main
Bedroom
- Features: Hardwood Floor
- Level: Main
Bedroom
- Features: Hardwood Floor
- Level: Main
Family room
- Features: Bookcases, Built-in Features, Fireplace, Partial Bath, Vinyl Floor
- Level: Lower
Kitchen
- Features: Remodeled, Breakfast Bar, Granite Counters
- Level: Main
Living room
- Features: Remodeled, Gas Log Fireplace, Vinyl Floor
- Level: Main
Heating
- Forced Air, Natural Gas
Cooling
- Central Air
Appliances
- Included: Refrigerator, Dishwasher, Washer, Dryer, Wine Cooler, Gas Water Heater, Water Heater
- Laundry: Lower Level
Features
- Basement: Full,Heated,Finished,Garage Access,Liveable Space
- Attic: Crawl Space,Pull Down Stairs
- Number of fireplaces: 1
Interior area
- Total structure area: 2,548
- Total interior livable area: 2,548 sqft
- Finished area above ground: 1,300
- Finished area below ground: 1,248
Property
Parking
- Total spaces: 6
- Parking features: Attached, Paved, Off Street, Driveway, Private, Asphalt
- Attached garage spaces: 2
- Has uncovered spaces: Yes
Features
- Patio & porch: Porch, Deck
Lot
- Size: 0.46 Acres
- Features: Level
Details
- Additional structures: Shed(s)
- Parcel number: 2009527
- Zoning: R40
Construction
Type & style
- Home type: SingleFamily
- Architectural style: Ranch
- Property subtype: Single Family Residence
Materials
- Vinyl Siding, Brick
- Foundation: Concrete Perimeter, Raised
- Roof: Asphalt
Condition
- New construction: No
- Year built: 1963
Utilities & green energy
- Sewer: Septic Tank
- Water: Well
Community & HOA
HOA
- Has HOA: No
Location
- Region: North Haven
Financial & listing details
- Price per square foot: $235/sqft
- Tax assessed value: $242,060
- Annual tax amount: $7,131
- Date on market: 6/30/2026
Estimated market value
Not available
Estimated sales range
Not available
Not available
Price history
| Date | Event | Price |
|---|---|---|
| 6/30/2026 | Listed for sale | $599,900+84.6%$235/sqft |
Source:  Smart MLS #24164442 Report a problem Smart MLS #24164442 Report a problem | ||
| 5/9/2006 | Sold | $325,000+16.1%$128/sqft |
Source: Public Record Report a problem | ||
| 2/15/2006 | Sold | $280,000$110/sqft |
Source: Public Record Report a problem | ||
Public tax history
| Year | Property taxes | Tax assessment |
|---|---|---|
| 2025 | $7,131 +11.7% | $242,060 +31.3% |
| 2024 | $6,384 +6.1% | $184,310 |
| 2023 | $6,018 +6.3% | $184,310 |
| 2022 | $5,660 | $184,310 |
| 2021 | $5,660 0% | $184,310 |
| 2020 | $5,660 -3.1% | $184,310 -1.6% |
| 2019 | $5,843 | $187,390 |
| 2018 | $5,843 +2% | $187,390 |
| 2017 | $5,730 +0.2% | $187,390 |
| 2016 | $5,721 | $187,390 |
Find assessor info on the county website
Monthly payment
Est. payment
Payment breakdown
Explore the cost of this home by adjusting the details. Changes won't be saved.Climate risks
Neighborhood: 06473
Nearby schools
GreatSchools rating
- 10/10Green Acres Elementary SchoolGrades: PK-5Distance: 1.5 mi
- 6/10North Haven Middle SchoolGrades: 6-8Distance: 3.6 mi
- 7/10North Haven High SchoolGrades: 9-12Distance: 3.7 mi
Schools provided by the listing agent
- Elementary: Green Acres
- Middle: North Haven Middle School
- High: North Haven
Source: Smart MLS. This data may not be complete. We recommend contacting the local school district to confirm school assignments for this home.
- $462,1004 bd3 ba1.8k sqft2003 Hartford Tpke, North Haven, CT 06473Off Market
- $380,1002 bd1 ba1.6k sqft48 Todd Dr S, North Haven, CT 06473Off Market
- $417,6004 bd2 ba1.3k sqft80 Todd Dr S, North Haven, CT 06473Off Market
- $418,2003 bd2 ba1.9k sqft1999 Hartford Tpke, North Haven, CT 06473Off Market

- $408,2003 bd2 ba1.3k sqft76 Todd Dr S, North Haven, CT 06473Off Market
- $354,2003 bd1 ba1.1k sqft2011 Hartford Tpke, North Haven, CT 06473Off Market
- $468,8004 bd2 ba1.8k sqft2006 Hartford Tpke, North Haven, CT 06473Off Market
- $463,2003 bd1 ba1.8k sqft2000 Hartford Tpke, North Haven, CT 06473Off Market
A local agent can set up tours, give advice and negotiate with sellers.
Similar homes
- $509,0003 bd3 ba1.5k sqft34 Roberta Road, North Haven, CT 06473For Sale
 MLS ID #24189712, E. Tyler Della Valle, Dow Della Valle. Smart MLS
 - $599,9005 bd4 ba3.1k sqft100 Rolling Ridge Road, Hamden, CT 06518For Sale
 MLS ID #24182674, Donna L. Frandy, Coldwell Banker Realty. Smart MLS
 - $779,9004 bd4 ba2.4k sqft23 Welch Road, North Haven, CT 06473For Sale
 MLS ID #24179394, Courtney Sargent-Ferguson, Goregous Real Estate. Smart MLS
 - $450,0004 bd2 ba1.9k sqft25 Quinnipiac Avenue, North Haven, CT 06473For Sale
 MLS ID #24186513, Chiranjivi Neupane, Onest Real Estate. Smart MLS
 - $499,0004 bd3 ba1.8k sqft32 Forest Court North, Hamden, CT 06518For SaleMLS ID #24196926, Angie Caban, Realty ONE Group Connect. Smart MLS
- $439,0003 bd1 ba1.3k sqft28 North Avenue, North Haven, CT 06473For SaleMLS ID #24148679, Marybeth Keating, Keating Real Estate, LLC. Smart MLS
- $589,9003 bd3 ba2.4k sqft25 Oneil Road, Oxford, CT 06478For SaleMLS ID #24190340, Susan Hotchkiss, Realty ONE Group Connect. Smart MLS
- $529,0003 bd2 ba1.5k sqft1052 New Rock Hill Road, Wallingford, CT 06492For SaleMLS ID #24186347, John Izzo, Coldwell Banker Realty. Smart MLS
- $589,9004 bd4 ba2.9k sqft647 New Haven Avenue, Milford, CT 06460For SaleMLS ID #24197340, Karen Kline, Coldwell Banker Realty. Smart MLS
- $824,9004 bd3 ba3.1k sqft662 Coleman Road, Cheshire, CT 06410For SaleMLS ID #24194347, Siobhan McLaughlin, William Raveis Real Estate. Smart MLS
- $599,0003 bd3 ba2k sqft69 Richard Boulevard, Shelton, CT 06484For SaleMLS ID #24190702, Kurt Jain, NextHome Real Estate Services. Smart MLS
- $524,9003 bd3 ba2.3k sqft23 Rodia Ridge Road, Shelton, CT 06484For SaleMLS ID #24197465, Joe Kapell, RE/MAX Right Choice. Smart MLS
- $399,0003 bd2 ba1.5k sqft21 McDermott Circle, Hamden, CT 06518For SaleMLS ID #24188001, Yan Ke, Coldwell Banker Realty. Smart MLS
- $559,9003 bd4 ba1.9k sqft9 Woodberry Hill Drive, Southington, CT 06489For SaleMLS ID #24193278, John Perriello, Century 21 AllPoints Realty. Smart MLS
- $749,9003 bd2 ba2.7k sqft101 Thorpe Avenue, Wallingford, CT 06492For SaleMLS ID #24188143, Patrick R. Combs, Dan Combs Real Estate. Smart MLS
- $530,0003 bd3 ba2.3k sqft28 Charter Oak Drive, Oxford, CT 06478For SaleMLS ID #24182905, Tom Slekis, Berkshire Hathaway NE Prop.. Smart MLS
- $589,9003 bd2 ba2k sqft5 Sharon Court, Shelton, CT 06484For SaleMLS ID #24186017, Deborah Shuster, Enterprise Realty, Inc.. Smart MLS
- $675,0003 bd2 ba2.2k sqft586 Wolcott Road, Bristol, CT 06010For SaleMLS ID #24194067, Jim Krawiecki, Coldwell Banker Realty. Smart MLS
- $574,9003 bd2 ba1.7k sqft1049 Kettletown Road, Southbury, CT 06488For SaleMLS ID #24179621, Yong Yang, Vylla Home (CT) LLC. Smart MLS
- $539,9003 bd3 ba1.8k sqft81 Briarwood Drive, Guilford, CT 06437For SaleMLS ID #24189084, Teresa Peruzzi, Dan Combs Real Estate. Smart MLS
