Final markdown to below market rate by motivated seller. Final and best offers do by 9.13.2026. This move-in ready is a great home for first time home buyers, those looking to downsize, or move to a very highly sought after neighborhood. Welcome home to your stunning and completely renovated, open concept, split level with inground pool on a nicely landscaped level lot in desirable Wallingford Country Club Area. Very few homes in the area have all the bells & whistles this one has. A gorgeous new kitchen with white shaker cabinets, Calcutta quarts counter tops and an island with counter-height seating for four. New high-end stainless-steel appliances, crown molding, chair rail and custom raised panels. Lots of beautiful LED pendent and recessed lighting throughout. A true fully open concept layout that provides an abundance of natural light in a bright and airy Living Room and Dining area where you can relax by your wood-burning fireplace. Beautiful sparking floors with new luxury vinal planking in the main living area and gleaming refinished HW floors on the upper level. A total of 3 - 4 BR's and 1.5 baths. Updated mechanical, electrical and plumbing. Hardwired smoke & CO detectors. Enter your four-season Sunroom with tons of natural light, custom trim, and sliders leading to your patio and in-ground pool where you can enjoy with family and friends. One or more owners is a licensed Real Estate Agent.
Accepting backups
Price cut: $19.1K (8/28)
$499,900
1052 New Rock Hill Road, Wallingford, CT 06492
3beds
1,506sqft
Single Family Residence
Built in 1958
0.69 Acres Lot
$-- Zestimate®
$332/sqft
$-- HOA
What's special
Wood-burning fireplaceCrown moldingCustom raised panelsInground poolChair railOpen conceptSplit level
- 90 days
- 1,678
- 114
Zillow last checked:
Listing updated:
Listed by:
John Izzo (860)929-8715,
Coldwell Banker Realty 203-795-6000
Source: Smart MLS,MLS#: 24186347
Facts & features
Interior
Bedrooms & bathrooms
- Bedrooms: 3
- Bathrooms: 2
- Full bathrooms: 1
- 1/2 bathrooms: 1
Primary bedroom
- Level: Upper
- Area: 180 Square Feet
- Dimensions: 15 x 12
Bedroom
- Level: Upper
- Area: 144 Square Feet
- Dimensions: 12 x 12
Bedroom
- Level: Upper
- Area: 100 Square Feet
- Dimensions: 10 x 10
Kitchen
- Level: Main
- Area: 180 Square Feet
- Dimensions: 12 x 15
Living room
- Level: Main
- Area: 300 Square Feet
- Dimensions: 15 x 20
Sun room
- Level: Main
- Area: 300 Square Feet
- Dimensions: 15 x 20
Heating
- Baseboard, Heat Pump, Electric
Cooling
- Attic Fan, Central Air, Heat Pump
Appliances
- Included: Electric Range, Microwave, Refrigerator, Dishwasher, Disposal
- Laundry: Lower Level
Features
- Open Floorplan, Smart Thermostat
- Basement: Partial,Sump Pump,Garage Access
- Attic: Crawl Space,Pull Down Stairs
- Number of fireplaces: 1
Interior area
- Total structure area: 1,506
- Total interior livable area: 1,506 sqft
- Finished area above ground: 1,056
- Finished area below ground: 450
Property
Parking
- Total spaces: 1
- Parking features: Attached, Garage Door Opener
- Attached garage spaces: 1
Features
- Levels: Multi/Split
- Has private pool: Yes
- Pool features: Fenced, Vinyl, In Ground
Lot
- Size: 0.69 Acres
- Features: Level
Details
- Additional structures: Pool House
- Parcel number: 2039494
- Zoning: RU40
Construction
Type & style
- Home type: SingleFamily
- Architectural style: Split Level
- Property subtype: Single Family Residence
Materials
- Vinyl Siding, Stone
- Foundation: Concrete Perimeter, Masonry
- Roof: Asphalt
Condition
- New construction: No
- Year built: 1958
Utilities & green energy
- Sewer: Septic Tank
- Water: Well
- Utilities for property: Cable Available
Green energy
- Energy efficient items: Thermostat, Ridge Vents
Community & HOA
Community
- Features: Golf, Health Club, Medical Facilities, Park, Public Rec Facilities, Shopping/Mall
HOA
- Has HOA: No
Location
- Region: Wallingford
Financial & listing details
- Price per square foot: $332/sqft
- Tax assessed value: $274,400
- Annual tax amount: $6,742
- Date on market: 6/26/2026
Estimated market value
Not available
Estimated sales range
Not available
Not available
Price history
| Date | Event | Price |
|---|---|---|
| 8/28/2026 | Price change | $499,900-3.7%$332/sqft |
Source:  Smart MLS #24186347 Report a problem Smart MLS #24186347 Report a problem | ||
| 8/16/2026 | Price change | $519,000-1.9%$345/sqft |
Source: Smart MLS #24186347 Report a problem | ||
| 7/29/2026 | Price change | $529,000-2%$351/sqft |
Source: Smart MLS #24186347 Report a problem | ||
| 6/26/2026 | Listed for sale | $539,900+74.6%$358/sqft |
Source: Smart MLS #24186347 Report a problem | ||
| 3/4/2026 | Sold | $309,250+76%$205/sqft |
Source: Public Record Report a problem | ||
| 10/1/2019 | Listing removed | $175,687$117/sqft |
Source: Auction.com Report a problem | ||
| 9/30/2019 | Price change | $175,687-33.5%$117/sqft |
Source: Auction.com Report a problem | ||
| 9/16/2019 | Listed for sale | -- |
Source: Auction.com Report a problem | ||
| 8/26/2016 | Sold | $264,000-2.2%$175/sqft |
Source: Smart MLS #N10130418 Report a problem | ||
| 6/16/2016 | Price change | $269,900-1.1%$179/sqft |
Source: Calcagni Real Estate #N10130418 Report a problem | ||
| 4/29/2016 | Listed for sale | $272,900+46.3%$181/sqft |
Source: Calcagni Real Estate #N10130418 Report a problem | ||
| 5/31/2001 | Sold | $186,500+28.6%$124/sqft |
Source: Smart MLS #N177063 Report a problem | ||
| 8/22/1995 | Sold | $145,000$96/sqft |
Source: Public Record Report a problem | ||
Public tax history
| Year | Property taxes | Tax assessment |
|---|---|---|
| 2025 | $6,619 +11.6% | $274,400 +41.9% |
| 2024 | $5,930 +4.5% | $193,400 |
| 2023 | $5,674 +1% | $193,400 |
| 2022 | $5,616 +1.8% | $193,400 |
| 2021 | $5,516 +0% | $193,400 +6.9% |
| 2020 | $5,516 +4.5% | $180,900 +0.1% |
| 2019 | $5,278 +1.9% | $180,800 |
| 2018 | $5,178 +0.3% | $180,800 |
| 2017 | $5,162 +2.4% | $180,800 |
| 2016 | $5,043 +1.5% | $180,800 |
| 2015 | $4,967 +2.2% | $180,800 |
| 2014 | $4,862 +2.6% | $180,800 |
| 2013 | $4,741 +0.9% | $180,800 |
| 2012 | $4,697 +3% | $180,800 |
| 2011 | $4,560 -2.3% | $180,800 -6.8% |
| 2010 | $4,669 +4.6% | $193,900 |
| 2009 | $4,464 +0.5% | $193,900 |
| 2008 | $4,440 +3.9% | $193,900 |
| 2007 | $4,275 +3.8% | $193,900 |
| 2006 | $4,120 +20.3% | $193,900 +50.5% |
| 2005 | $3,426 +7.1% | $128,800 +1% |
| 2003 | $3,200 +24.9% | $127,500 +28.9% |
| 2000 | $2,562 | $98,900 |
Find assessor info on the county website
Monthly payment
Est. payment
Payment breakdown
Explore the cost of this home by adjusting the details. Changes won't be saved.Climate risks
Neighborhood: 06492
- $451,1003 bd1 ba1.3k sqft1058 New Rock Hill Rd, Wallingford, CT 06492Off Market
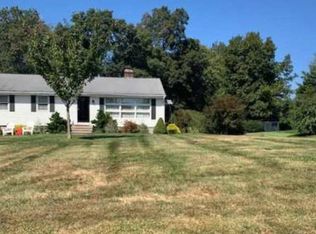
- $456,5003 bd1 ba1.4k sqft1048 New Rock Hill Rd, Wallingford, CT 06492Off Market
- $404,9003 bd1 ba1.1k sqft1060 New Rock Hill Rd, Wallingford, CT 06492Off Market
- $438,2002 bd2 ba1.6k sqft1044 New Rock Hill Rd, Wallingford, CT 06492Off Market
Similar homes
- $424,9003 bd2 ba1.4k sqft63 Ridgetop Road, Wallingford, CT 06492For Sale

 MLS ID #24205487, Kevin W. Green, Berkshire Hathaway NE Prop.. Smart MLS
 - $519,9004 bd3 ba1.7k sqft29 Sycamore Way #29, Wallingford, CT 06492For Sale
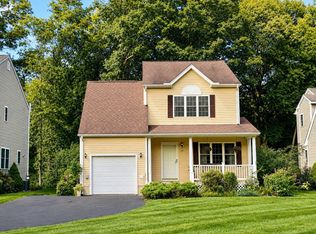 MLS ID #24203008, Magdalena Acorda, eXp Realty. Smart MLS
 - $524,9003 bd2 ba1.5k sqft401 Juniper Lane, Cheshire, CT 06410For Sale
 MLS ID #24206266, Donna Genovese, Great Estates, CT. Smart MLS
 - $549,9003 bd3 ba1.7k sqft2007 Hartford Turnpike, North Haven, CT 06473For Sale
 MLS ID #24207950, Frank J. D'Ostilio, Houlihan Lawrence WD. Smart MLS
 - $429,9992 bd2 ba1.5k sqft310 North Colony Street, Wallingford, CT 06492For SaleMLS ID #24182225, Mike LoBello, Coldwell Banker Calabro. Smart MLS
- $459,9993 bd4 ba2.1k sqft137 Corrigan Avenue, Meriden, CT 06451For SaleMLS ID #24192762, Amin Noori, Nationwide Homes. Smart MLS
- $499,9903 bd2 ba1.9k sqft82 Depot Hill Road, East Hampton, CT 06424For SaleMLS ID #24206383, Olivia D. Evans, KEY Real Estate Services LLC. Smart MLS
- $470,0004 bd3 ba1.8k sqft32 Forest Court North, Hamden, CT 06518For SaleMLS ID #24196926, Angie Caban, Realty ONE Group Connect. Smart MLS
- $490,0003 bd2 ba1.1k sqft215 Maple Street, East Haven, CT 06512For SaleMLS ID #24199614, Diana L. Nastri, GRL & Realtors, LLC. Smart MLS
- $499,0003 bd2 ba1.6k sqft14 Farrel Drive, Ansonia, CT 06401For SaleMLS ID #24203221, Michael J. Cook, Botti Realty. Smart MLS
- $560,0003 bd2 ba1.1k sqft59 Hoadley Creek Circle, Guilford, CT 06437For SaleMLS ID #24190101, Jacqueline Nastri, GRL & Realtors, LLC. Smart MLS
- $520,0003 bd2 ba1.5k sqft326 Lake Shore Drive, Middlebury, CT 06762For SaleMLS ID #24191194, Lauren Cavallo, Lauren Ashley Homes LLC. Smart MLS
- $469,9003 bd2 ba1.5k sqft149 Liberty Street, Clinton, CT 06413For SaleMLS ID #24195197, Dianne Crawford, Berkshire Hathaway NE Prop.. Smart MLS
- $399,9003 bd2 ba1.6k sqft229 Russo Drive, Hamden, CT 06518For SaleMLS ID #24170220, Michael C. Grady, Brass City Homes Real Est. LLC. Smart MLS
- $399,9003 bd2 ba1.7k sqft3351 Main Street, Rocky Hill, CT 06067For SaleMLS ID #24207758, Barry Wolfgang, William Raveis Real Estate. Smart MLS
- $369,9003 bd2 ba1.2k sqft46 Middlefield Street, Middletown, CT 06457For SaleMLS ID #24200173, Michael Monteiro, Ascend Realty LLC. Smart MLS
- $399,9004 bd2 ba1.4k sqft11 Frisbie Circle, Wolcott, CT 06716For SaleMLS ID #24205876, Lynn Lombardi, Fercodini Properties, Inc.. Smart MLS
- $400,0003 bd3 ba2k sqft68 Wakeley Road, Newington, CT 06111For SaleMLS ID #24206991, Britany L. Goyen, BB Realty CT. Smart MLS
- $345,0003 bd2 ba1.2k sqft264 Pearl Lake Road, Waterbury, CT 06706For SaleMLS ID #24125282, Matthew Salvatore, mygoodagent. Smart MLS
