HIGHEST AND BEST DUE FRIDAY 9/25 AT 6PM EST! Beautifully updated and move-in ready, this 3-bedroom, 2-bath Cape in Newington offers a wonderful combination of classic charm, thoughtful improvements, and impressive outdoor space. The fully upgraded kitchen is a standout, featuring a fresh, timeless feel and plenty of space for everyday cooking and entertaining. Fresh paint throughout creates a bright, refreshed interior, while gleaming hardwood floors add warmth and character. The versatile floor plan provides comfortable living spaces along with three well-sized bedrooms and two full baths. An attached two-car garage adds valuable parking and storage, while the four-season sun room offers additional space to relax and enjoy views of the surrounding property while sheltered from the elements. Outside, the expansive lot is a true highlight, offering an impressive amount of yard space with plenty of possibilities for outdoor entertaining, gardening, recreation, or simply enjoying the open setting. With its updated interior, generous property, attached garage, and inviting three-season room, 68 Wakeley delivers space, functionality, and charm in one appealing package. Schedule your showing and experience all this Newington Cape has to offer! *Main floor bedroom could easily be added, making this potential for 4 bedrooms.
Under contract
$400,000
68 Wakeley Road, Newington, CT 06111
3beds
2,046sqft
Single Family Residence
Built in 1951
0.46 Acres Lot
$465,600 Zestimate®
$196/sqft
$-- HOA
What's special
- 11 days
- 3,935
- 381
Zillow last checked:
Listing updated:
Listed by:
Britany L. Goyen (860)608-5824,
BB Realty CT 860-980-0829,
Brittany McCann 860-328-5534,
BB Realty CT
Source: Smart MLS,MLS#: 24206991
Facts & features
Interior
Bedrooms & bathrooms
- Bedrooms: 3
- Bathrooms: 3
- Full bathrooms: 2
- 1/2 bathrooms: 1
Primary bedroom
- Level: Main
Bedroom
- Level: Upper
Bedroom
- Level: Upper
Dining room
- Level: Main
Kitchen
- Level: Main
Living room
- Level: Main
Heating
- Hot Water, Natural Gas
Cooling
- None
Appliances
- Included: Oven/Range, Microwave, Refrigerator, Dishwasher, Disposal, Washer, Dryer, Gas Water Heater, Water Heater
Features
- Basement: Full,Partially Finished
- Attic: None
- Has fireplace: No
Interior area
- Total structure area: 2,046
- Total interior livable area: 2,046 sqft
- Finished area above ground: 1,346
- Finished area below ground: 700
Property
Parking
- Total spaces: 2
- Parking features: Attached
- Attached garage spaces: 2
Lot
- Size: 0.46 Acres
- Features: Level
Details
- Parcel number: 658801
- Zoning: R-12
Construction
Type & style
- Home type: SingleFamily
- Architectural style: Cape Cod
- Property subtype: Single Family Residence
Materials
- Shake Siding
- Foundation: Block
- Roof: Asphalt
Condition
- New construction: No
- Year built: 1951
Utilities & green energy
- Sewer: Public Sewer
- Water: Public
Community & HOA
HOA
- Has HOA: No
Location
- Region: Newington
Financial & listing details
- Price per square foot: $196/sqft
- Tax assessed value: $245,140
- Annual tax amount: $7,210
- Date on market: 9/15/2026
Estimated market value
$465,600
$438,000 - $494,000
$2,905/mo
Price history
| Date | Event | Price |
|---|---|---|
| 9/26/2026 | Pending sale | $400,000$196/sqft |
Source:  Smart MLS #24206991 Report a problem Smart MLS #24206991 Report a problem | ||
| 9/24/2026 | Listed for sale | $400,000+66%$196/sqft |
Source: Smart MLS #24206991 Report a problem | ||
| 9/16/2016 | Sold | $241,000-10.2%$118/sqft |
Source: Smart MLS #G10142856 Report a problem | ||
| 12/9/2005 | Sold | $268,500+58%$131/sqft |
Source: Smart MLS #G399078 Report a problem | ||
| 8/31/1987 | Sold | $169,900$83/sqft |
Source: Public Record Report a problem | ||
Public tax history
| Year | Property taxes | Tax assessment |
|---|---|---|
| 2025 | $6,491 +0.8% | $162,350 |
| 2024 | $6,440 +3.4% | $162,350 |
| 2023 | $6,228 -0.3% | $162,350 |
| 2022 | $6,249 -0.8% | $162,350 |
| 2021 | $6,301 -1.2% | $162,350 |
| 2020 | $6,377 -0.4% | $162,350 |
| 2019 | $6,405 +2.5% | $162,350 |
| 2018 | $6,250 +8.5% | $162,350 +3.2% |
| 2017 | $5,759 +2.3% | $157,390 |
| 2016 | $5,627 | $157,390 |
Find assessor info on the county website
Monthly payment
Est. payment
Payment breakdown
Explore the cost of this home by adjusting the details. Changes won't be saved.Climate risks
Neighborhood: 06111
Similar homes
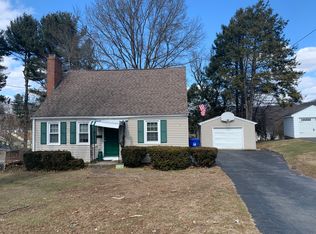
- $449,9003 bd2 ba1.8k sqft302 Brimfield Road, Wethersfield, CT 06109For Sale

 MLS ID #24202120, Joseph F. Cafasso, Jr., mygoodagent. Smart MLS
 - $379,9004 bd3 ba2.2k sqft124 Mansfield Avenue, New Britain, CT 06051For Sale
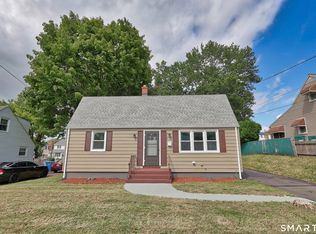 MLS ID #24204668, Judith C. Rush, Dave Jones Realty, LLC. Smart MLS
 - $399,0003 bd1 ba1.1k sqft77 Hopewell Heights, Glastonbury, CT 06073For Sale
 MLS ID #24199986, Ela Heselton, Carl Guild & Associates. Smart MLS
 - $399,9903 bd2 ba1.4k sqft1347 Hall Boulevard, Bloomfield, CT 06002For Sale
 MLS ID #24158064, Carol P. Presutti, Berkshire Hathaway NE Prop.. Smart MLS
 - $395,0004 bd3 ba1.6k sqft67 Summer Street, Bristol, CT 06010For SaleMLS ID #24208547, Michelle Lorenzetti, Premier Re Group LLC. Smart MLS
- $399,9003 bd2 ba1.7k sqft130 Lydale Place, Meriden, CT 06450For SaleMLS ID #24207725, Linda J. Conchado, Century 21 AllPoints Realty. Smart MLS
- $329,9993 bd2 ba2.3k sqft16 Ledger Street, Hartford, CT 06106For SaleMLS ID #24201890, Janet J. Riley, The Riley Group. Smart MLS
- $429,9003 bd3 ba1.7k sqft78 Country Club Drive, Windsor, CT 06095For SaleMLS ID #24206549, Cindy Warner, eXp Realty. Smart MLS
- $370,0003 bd2 ba1.1k sqft1841 Main Street, East Hartford, CT 06108For SaleMLS ID #24198283, Daniel Alvarado, Better Homes and Gardens Real Estate Executive Real Estate. Smart MLS
- $364,9004 bd3 ba2.2k sqft112 Lincoln Street, New Britain, CT 06052For SaleMLS ID #24137175, Alex Boria, Hammond Realty LLC. Smart MLS
- $399,9004 bd2 ba1.4k sqft11 Frisbie Circle, Wolcott, CT 06716For SaleMLS ID #24205876, Lynn Lombardi, Fercodini Properties, Inc.. Smart MLS
- $379,0004 bd2 ba1.8k sqft19 East Maple Street, Plainville, CT 06062For SaleMLS ID #24203245, Wynne Lord, Coldwell Banker Realty. Smart MLS
- $375,0003 bd2 ba2k sqft48 Ferguson Road, Manchester, CT 06040For SaleMLS ID #24204364, Diane Y. Kapinos, Today Real Estate, INC. Smart MLS
- $369,9002 bd2 ba1.3k sqft344 Alling Street, Berlin, CT 06037For SaleMLS ID #24203367, Derek E. Jutras, Cornerstone Real Estate, LLC. Smart MLS
- $339,9003 bd2 ba1.3k sqft66 Saint Augustine Street, West Hartford, CT 06110For SaleMLS ID #24183999, Michael H. Truong, eXp Realty. Smart MLS
- $424,9003 bd2 ba1.4k sqft63 Ridgetop Road, Wallingford, CT 06492For SaleMLS ID #24205487, Kevin W. Green, Berkshire Hathaway NE Prop.. Smart MLS
- $379,0003 bd2 ba1.2k sqft198 Broad Street, Manchester, CT 06042For SaleMLS ID #24206865, Anower Hossain, Better Homes and Gardens Real Estate Executive Real Estate. Smart MLS
- $499,0004 bd3 ba2k sqft268 Ridgewood Road, West Hartford, CT 06107For SaleMLS ID #24195113, Steven A. Lucca, LPT Realty - IConn Team. Smart MLS
- $389,9003 bd2 ba1.3k sqft27 Bevin Boulevard, East Hampton, CT 06424For SaleMLS ID #24193272, Tracy L. Molloy, Coldwell Banker Realty. Smart MLS
