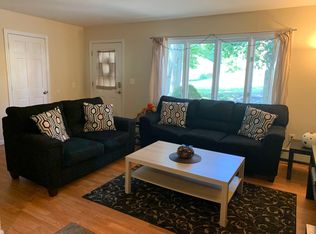
Beautiful remodeled Raised Ranch offers 3 bedrooms 2.5 bathrooms kitchen with granite countertops and stainless appliances, spacious living room with recessed lighting, dining area with sliders to deck overlooking private wooded back yard. lower level family room with fireplace and laundry room with 1/2 bathroom and above ground walkout to back yard.. Located in desirable Mount Carmel neighborhood Hamden going through tax phase in please confirm taxes with tax office
For sale
Price cut: $15.1K (9/9)
$399,900
229 Russo Drive, Hamden, CT 06518
3beds
1,616sqft
Single Family Residence
Built in 1984
0.54 Acres Lot
$399,700 Zestimate®
$247/sqft
$-- HOA
What's special
Kitchen with granite countertopsStainless appliances
- 167 days
- 340
- 19
Zillow last checked:
Listing updated:
Listed by:
Michael C. Grady (203)509-7248,
Brass City Homes Real Est. LLC 203-509-7248
Source: Smart MLS,MLS#: 24170220
Facts & features
Interior
Bedrooms & bathrooms
- Bedrooms: 3
- Bathrooms: 2
- Full bathrooms: 1
- 1/2 bathrooms: 1
Primary bedroom
- Level: Main
Bedroom
- Level: Main
Bedroom
- Level: Main
Dining room
- Level: Main
Family room
- Level: Lower
Kitchen
- Level: Main
Living room
- Level: Main
Heating
- Hot Water, Oil
Cooling
- Window Unit(s)
Appliances
- Included: Oven/Range, Microwave, Refrigerator, Dishwasher, Washer, Dryer, Water Heater
- Laundry: Lower Level
Features
- Basement: Full,Garage Access,Partially Finished,Walk-Out Access
- Attic: Access Via Hatch
- Number of fireplaces: 1
Interior area
- Total structure area: 1,616
- Total interior livable area: 1,616 sqft
- Finished area above ground: 1,616
Property
Parking
- Total spaces: 2
- Parking features: Attached
- Attached garage spaces: 2
Lot
- Size: 0.54 Acres
- Features: Few Trees, Sloped
Details
- Parcel number: 1145910
- Zoning: R2
Construction
Type & style
- Home type: SingleFamily
- Architectural style: Ranch
- Property subtype: Single Family Residence
Materials
- Vinyl Siding
- Foundation: Concrete Perimeter, Raised
- Roof: Asphalt
Condition
- New construction: No
- Year built: 1984
Utilities & green energy
- Sewer: Public Sewer
- Water: Public
Community & HOA
Community
- Subdivision: Mount Carmel
HOA
- Has HOA: No
Location
- Region: Hamden
Financial & listing details
- Price per square foot: $247/sqft
- Tax assessed value: $226,520
- Annual tax amount: $12,157
- Date on market: 4/25/2026
Estimated market value
$399,700
$380,000 - $420,000
$3,246/mo
Price history
| Date | Event | Price |
|---|---|---|
| 9/9/2026 | Price change | $399,900-3.6%$247/sqft |
Source:  Smart MLS #24170220 Report a problem Smart MLS #24170220 Report a problem | ||
| 7/27/2026 | Price change | $415,000-3.2%$257/sqft |
Source: Smart MLS #24170220 Report a problem | ||
| 6/5/2026 | Price change | $428,521-2.4%$265/sqft |
Source: Smart MLS #24170220 Report a problem | ||
| 5/12/2026 | Price change | $438,888-1.6%$272/sqft |
Source: Smart MLS #24170220 Report a problem | ||
| 4/25/2026 | Listed for sale | $445,900+59.3%$276/sqft |
Source: Smart MLS #24170220 Report a problem | ||
| 3/11/2026 | Sold | $280,000-5.1%$173/sqft |
Source: Public Record Report a problem | ||
| 7/25/2022 | Sold | $295,100+2.1%$183/sqft |
Source: Smart MLS #170492726 Report a problem | ||
| 7/23/2022 | Contingent | $289,000$179/sqft |
Source: Smart MLS #170492726 Report a problem | ||
| 5/20/2022 | Listed for sale | $289,000$179/sqft |
Source: Smart MLS #170492726 Report a problem | ||
Public tax history
| Year | Property taxes | Tax assessment |
|---|---|---|
| 2025 | $11,752 +40.4% | $226,520 +50.5% |
| 2024 | $8,369 -1.4% | $150,500 |
| 2023 | $8,485 +1.6% | $150,500 |
| 2022 | $8,350 +5.8% | $150,500 |
| 2021 | $7,892 0% | $150,500 -2.5% |
| 2020 | $7,892 +4.6% | $154,420 |
| 2019 | $7,545 +1.9% | $154,420 |
| 2018 | $7,406 +6% | $154,420 |
| 2017 | $6,989 -0.2% | $154,420 |
| 2016 | $7,004 +0.4% | $154,420 -9.5% |
| 2015 | $6,975 +2.4% | $170,660 |
| 2014 | $6,814 +2.5% | $170,660 |
| 2013 | $6,646 +4.9% | $170,660 |
| 2012 | $6,338 +6.8% | $170,660 |
| 2011 | $5,934 +3.6% | $170,660 -12.3% |
| 2010 | $5,727 +0% | $194,670 |
| 2009 | $5,725 0% | $194,670 |
| 2008 | $5,727 +1.1% | $194,670 |
| 2007 | $5,665 +4.1% | $194,670 |
| 2006 | $5,441 +18.2% | $194,670 +82.8% |
| 2005 | $4,604 +15% | $106,470 |
| 2003 | $4,004 +9.1% | $106,470 |
| 2001 | $3,669 | $106,470 |
Find assessor info on the county website
Monthly payment
Est. payment
Payment breakdown
Explore the cost of this home by adjusting the details. Changes won't be saved.Climate risks
Neighborhood: 06518
Nearby schools
Schools provided by the listing agent
- Elementary: West Woods
- High: Hamden
Source: Smart MLS. This data may not be complete. We recommend contacting the local school district to confirm school assignments for this home.
Similar homes
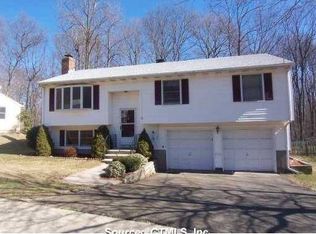
- $419,5003 bd3 ba1.6k sqft18 Russo Drive, Hamden, CT 06518For Sale

 MLS ID #24211776, Kristy L. Vaiuso, Coldwell Banker Realty. Smart MLS
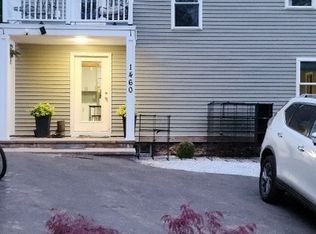
 - $380,0003 bd2 ba1.4k sqft1460 Mount Carmel Avenue, Hamden, CT 06518For Sale
 MLS ID #24174661, Jose Almodovar, Las Americas Real Estate. Smart MLS
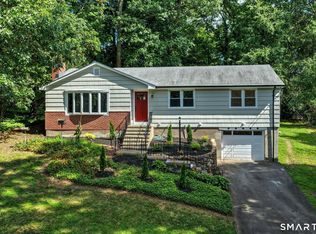
 - $434,9003 bd3 ba2.1k sqft46 Forest Court North, Hamden, CT 06518For Sale
 MLS ID #24195538, Sarah Kolman, The Heritage Group, LLC. Smart MLS
 - $359,0003 bd1 ba1.3k sqft815 Hill Street, Hamden, CT 06514For Sale
 MLS ID #24211597, Jared Verrillo, Seabury Hill REALTORS. Smart MLS
 - $399,9994 bd2 ba1.8k sqft100 Wintergreen Avenue, Hamden, CT 06514For SaleMLS ID #24167797, Jose Almodovar, Las Americas Real Estate. Smart MLS
- $349,9003 bd2 ba1.4k sqft88 Vineyard Road, Hamden, CT 06517For SaleMLS ID #24203161, Betsy L. Purtell, Purtell Realty LLC. Smart MLS
- $400,0005 bd3 ba2.3k sqft12 Bliss Avenue, Hamden, CT 06517For SaleMLS ID #24176011, Lori Manigo, Manigo Realty Group. Smart MLS
- $410,0004 bd2 ba1.8k sqft138 Red Robin Road, Naugatuck, CT 06770For SaleMLS ID #24202597, Derek Greene, Derek Greene. Smart MLS
- $375,0003 bd2 ba1.5k sqft70 Central Avenue, Hamden, CT 06517For SaleMLS ID #24206540, Tracy L. Matthews Moran, Coldwell Banker Realty. Smart MLS
- $369,0004 bd1 ba2.3k sqft28 Savoy Street, Hamden, CT 06514For SaleMLS ID #24204605, Beata Molnar, eRealty Advisors, Inc.. Smart MLS
- $419,0003 bd1 ba1.3k sqft28 North Avenue, North Haven, CT 06473For SaleMLS ID #24148679, Marybeth Keating, Keating Real Estate, LLC. Smart MLS
- $405,0003 bd3 ba1.8k sqft63 Oakcrest Circle, Waterbury, CT 06708For SaleMLS ID #24211705, Garey Allen, eRealty Advisors, Inc.. Smart MLS
- $440,0003 bd2 ba1.3k sqft1 Long Hill Terrace, New Haven, CT 06515For SaleMLS ID #24208168, Naftali Caplan, Caplan Realty Corp.. Smart MLS
- $350,0003 bd2 ba1.3k sqft47 Hemingway Street, New Haven, CT 06513For SaleMLS ID #24211554, Darrion Jones, Start Smart Realty, LLC. Smart MLS
- $385,0003 bd2 ba1.9k sqft63 Millbrook Road, Middletown, CT 06457For SaleMLS ID #24210439, Robert Link, Sterling REALTORS. Smart MLS
- $399,0003 bd3 ba2.1k sqft1 Winfield Avenue, Wolcott, CT 06716For SaleMLS ID #24196807, Kyle Neumann, Houlihan Lawrence. Smart MLS
- $415,0003 bd1 ba1.2k sqft8 North Lane, Wallingford, CT 06492For SaleMLS ID #24184212, Javyn Roundtree, Roundtree Realty LLC. Smart MLS
- $400,0003 bd2 ba1.3k sqft275 Berlin Avenue, Southington, CT 06489For SaleMLS ID #24211301, April Cova, Precision Realty LLC. Smart MLS
