You will be amazed by this DECEPTIVELY MODEST EXTERIOR that opens into a BEAUTIFUL 2,400+ SQFT HOME! Complete interior remodeled in 2014, this impressive property offers today's most sought-after amenities & design features. Featuring 4 spacious bedrooms, 3.1 baths, PLUS a partially finished lower level which includes a full bath, this home is designed for both comfortable living & effortless entertaining. Step inside to an open-concept floor plan highlighted by a gourmet custom kitchen w/cabinetry accented by dentil crown molding, oversized granite island & stainless appliances, including a 36" chef's range. The main level also features a formal dining room, expansive great room w/half bath & a first-floor primary suite w/full bath and double granite sinks. Upstairs offers 3 generously sized bedrooms, including one perfect for a media room or second primary suite, along w/a beautifully designed custom full bath featuring a walk-in shower & handsome tile finishes. The partially finished lower level provides incredible flexibility w/recreation space, an office, full bath & abundant storage in the unfinished area. Addt'l highlights include 3-zone gas heat & central air, expansive driveway w/turnaround space, & a rear level yard ideal for wonderful entertaining space & a future pool! Moments from downtown Milford & the Milford Train Station. THIS HOME IS PRICED TO SELL! First exterior photo has been enhanced with landscaping.
For sale
$589,900
647 New Haven Avenue, Milford, CT 06460
4beds
2,975sqft
:
Get pre-qualified$3,945/mo
Single Family Residence
Built in 1953
0.27 Acres Lot
$-- Zestimate®
$198/sqft
$-- HOA
What's special
Oversized granite islandPartially finished lower levelFormal dining roomHandsome tile finishesGourmet custom kitchenStainless appliancesDouble granite sinks
- 3 days |
- 1,103 |
- 71 |
Likely to sell faster than
Zillow last checked:
Listing updated:
Listed by:
Karen Kline (203)535-5706,
Coldwell Banker Realty 203-795-6000
Source: Smart MLS,MLS#: 24197340
Facts & features
Interior
Bedrooms & bathrooms
- Bedrooms: 4
- Bathrooms: 4
- Full bathrooms: 3
- 1/2 bathrooms: 1
Primary bedroom
- Features: Double-Sink, Granite Counters, Hardwood Floor, Tub w/Shower
- Level: Main
Primary bedroom
- Features: Hardwood Floor
- Level: Upper
Bedroom
- Features: Hardwood Floor
- Level: Upper
Bedroom
- Features: Hardwood Floor
- Level: Upper
Bathroom
- Features: Granite Counters, Remodeled, Stall Shower
- Level: Upper
Bathroom
- Level: Main
Dining room
- Features: Hardwood Floor
- Level: Main
Great room
- Features: Ceiling Fan(s), Half Bath, Hardwood Floor
- Level: Main
Kitchen
- Features: Granite Counters, Hardwood Floor, Kitchen Island, Remodeled
- Level: Main
Office
- Level: Lower
Rec play room
- Features: Full Bath
- Level: Lower
Heating
- Hydro Air, Zoned, Natural Gas
Cooling
- Central Air, Zoned
Appliances
- Included: Oven/Range, Range Hood, Refrigerator, Dishwasher, Disposal, Tankless Water Heater
- Laundry: Main Level
Features
- Open Floorplan
- Basement: Full,Heated,Sump Pump,Cooled,Partially Finished
- Attic: None
- Has fireplace: No
Interior area
- Total structure area: 2,975
- Total interior livable area: 2,975 sqft
- Finished area above ground: 2,475
- Finished area below ground: 500
Property
Parking
- Total spaces: 6
- Parking features: Off Street, Driveway, Private
- Has uncovered spaces: Yes
Features
- Patio & porch: Patio
Lot
- Size: 0.27 Acres
- Features: Level
Details
- Parcel number: 1213109
- Zoning: R10
Construction
Type & style
- Home type: SingleFamily
- Architectural style: Cape Cod
- Property subtype: Single Family Residence
Materials
- Vinyl Siding
- Foundation: Concrete Perimeter
- Roof: Asphalt
Condition
- New construction: No
- Year built: 1953
Utilities & green energy
- Sewer: Public Sewer
- Water: Public
- Utilities for property: Cable Available
Community & HOA
Community
- Features: Health Club, Library, Medical Facilities, Park, Near Public Transport, Shopping/Mall
- Subdivision: Pond Point
HOA
- Has HOA: No
Location
- Region: Milford
Financial & listing details
- Price per square foot: $198/sqft
- Tax assessed value: $299,170
- Annual tax amount: $8,840
- Date on market: 8/7/2026
Estimated market value
Not available
Estimated sales range
Not available
Not available
Price history
| Date | Event | Price |
|---|---|---|
| 8/7/2026 | Listed for sale | $589,900$198/sqft |
Source:  Smart MLS #24197340 Report a problem Smart MLS #24197340 Report a problem | ||
| 7/16/2026 | Listing removed | $589,900$198/sqft |
Source: Smart MLS #24187295 Report a problem | ||
| 6/26/2026 | Listed for sale | $589,900-6.4%$198/sqft |
Source: Smart MLS #24187295 Report a problem | ||
| 6/26/2026 | Listing removed | $629,900$212/sqft |
Source: Smart MLS #24175143 Report a problem | ||
| 5/15/2026 | Listed for sale | $629,900+5%$212/sqft |
Source: Smart MLS #24175143 Report a problem | ||
| 11/24/2025 | Listing removed | $599,900$202/sqft |
Source: Smart MLS #24120292 Report a problem | ||
| 8/23/2025 | Listed for sale | $599,900+60%$202/sqft |
Source: Smart MLS #24120292 Report a problem | ||
| 8/14/2019 | Listing removed | $2,600$1/sqft |
Source: Coldwell Banker Res Brokerage #170218175 Report a problem | ||
| 8/13/2019 | Listing removed | $375,000$126/sqft |
Source: Coldwell Banker Residential Brokerage - Orange Post Rd #170222737 Report a problem | ||
| 8/11/2019 | Pending sale | $375,000$126/sqft |
Source: Coldwell Banker Residential Brokerage - Orange Post Rd #170222737 Report a problem | ||
| 8/3/2019 | Listed for sale | $375,000$126/sqft |
Source: Coldwell Banker Residential Brokerage - Orange Post Rd #170222737 Report a problem | ||
| 6/25/2019 | Listed for rent | $2,600+8.3%$1/sqft |
Source: Coldwell Banker Res Brokerage #170200754 Report a problem | ||
| 6/25/2019 | Listing removed | $375,000$126/sqft |
Source: Coldwell Banker Residential Brokerage - Orange Post Rd #170184392 Report a problem | ||
| 6/15/2019 | Price change | $375,000-2.6%$126/sqft |
Source: Coldwell Banker Residential Brokerage - Orange Post Rd #170184392 Report a problem | ||
| 4/16/2019 | Listed for sale | $385,000+4.3%$129/sqft |
Source: Coldwell Banker Res Brokerage #170184392 Report a problem | ||
| 4/6/2017 | Listing removed | $2,400-4%$1/sqft |
Source: William Raveis Real Estate #N10195099 Report a problem | ||
| 12/17/2014 | Listing removed | $369,000$124/sqft |
Source: William Raveis Real Estate #N355463 Report a problem | ||
| 11/26/2014 | Price change | $369,000-5.1%$124/sqft |
Source: William Raveis Real Estate #99081559 Report a problem | ||
| 11/24/2014 | Price change | $389,000+5.4%$131/sqft |
Source: William Raveis Real Estate #99081559 Report a problem | ||
| 11/4/2014 | Price change | $369,000-5.1%$124/sqft |
Source: William Raveis Real Estate #99081559 Report a problem | ||
| 9/26/2014 | Listing removed | $2,500$1/sqft |
Source: William Raveis Real Estate #N355465 Report a problem | ||
| 9/26/2014 | Listed for sale | $389,000+148.9%$131/sqft |
Source: William Raveis Real Estate #99081559 Report a problem | ||
| 9/25/2014 | Listed for rent | $2,500$1/sqft |
Source: William Raveis Real Estate #N355465 Report a problem | ||
| 11/19/2013 | Sold | $156,300+20.2%$53/sqft |
Source: Smart MLS #E271071 Report a problem | ||
| 10/16/2013 | Listed for sale | $130,000-13.3%$44/sqft |
Source: REALHome Services and Solutions #E271071 Report a problem | ||
| 7/17/2000 | Sold | $150,000+45.8%$50/sqft |
Source: Smart MLS #N167848 Report a problem | ||
| 10/20/1999 | Sold | $102,851$35/sqft |
Source: Public Record Report a problem | ||
Public tax history
| Year | Property taxes | Tax assessment |
|---|---|---|
| 2025 | $8,840 +1.4% | $299,170 |
| 2024 | $8,718 +7.3% | $299,170 |
| 2023 | $8,128 +1.9% | $299,170 |
| 2022 | $7,973 +13.7% | $299,170 +18% |
| 2021 | $7,012 -0.1% | $253,610 |
| 2020 | $7,020 +0.7% | $253,610 +0.9% |
| 2019 | $6,968 -0.1% | $251,470 |
| 2018 | $6,976 -0.2% | $251,470 |
| 2017 | $6,988 -9% | $251,470 -8.9% |
| 2016 | $7,681 -0.1% | $275,910 |
| 2015 | $7,692 +26.3% | $275,910 +23.3% |
| 2014 | $6,089 +4.6% | $223,690 +1% |
| 2013 | $5,819 +2.7% | $221,420 |
| 2012 | $5,668 -0.8% | $221,420 +11.9% |
| 2011 | $5,716 +1.6% | $197,850 |
| 2010 | $5,627 +16.8% | $197,850 +12.9% |
| 2009 | $4,818 -1.6% | $175,196 +1% |
| 2008 | $4,898 +7.1% | $173,502 +20.5% |
| 2007 | $4,574 +44.7% | $143,976 +46.6% |
| 2005 | $3,160 +10.2% | $98,210 |
| 2003 | $2,868 +8.7% | $98,210 |
| 2001 | $2,638 | $98,210 |
Find assessor info on the county website
Monthly payment
Est. payment
Payment breakdown
Explore the cost of this home by adjusting the details. Changes won't be saved.Climate risks
Neighborhood: 06460
Nearby schools
GreatSchools rating
- 4/10Orchard Hills SchoolGrades: PK-5Distance: 0.4 mi
- 7/10East Shore Middle SchoolGrades: 6-8Distance: 1.3 mi
- 7/10Joseph A. Foran High SchoolGrades: 9-12Distance: 0.9 mi
- $446,7004 bd1 ba1.2k sqft641 New Haven Ave, Milford, CT 06460Off Market
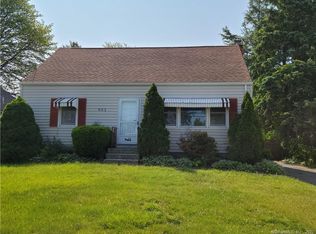
- $447,0003 bd1 ba1.2k sqft653 New Haven Ave, Milford, CT 06460Off Market
- $522,2004 bd2 ba1.2k sqft659 New Haven Ave, Milford, CT 06460Off Market
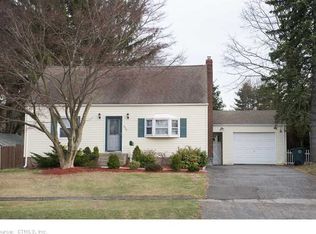
- $531,4003 bd2 ba1.9k sqft633 New Haven Ave, Milford, CT 06460Off Market

- $571,5004 bd2 ba1.7k sqft629 New Haven Ave, Milford, CT 06460Off Market
- $503,1004 bd2 ba1.2k sqft31 Morris Ln, Milford, CT 06460Off Market
- $453,0002 bd1 ba884 sqft665 New Haven Ave, Milford, CT 06460Off Market
- $433,1002 bd1 ba1.2k sqft25 Morris Ln, Milford, CT 06460Off Market
A local agent can set up tours, give advice and negotiate with sellers.
Similar homes
- $574,9004 bd3 ba2.4k sqft14 Catherine Court, Milford, CT 06460For Sale

 MLS ID #24197369, Haysebell Cuadrado, BHGRE Gaetano Marra Homes. Smart MLS
 - $479,9003 bd1 ba1.5k sqft102 Andrews Avenue, Milford, CT 06460For Sale
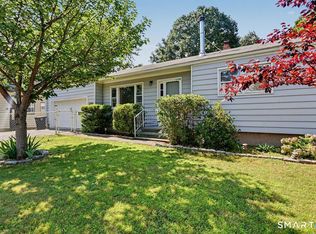 MLS ID #24196809, Victoria A. Stillings, Coldwell Banker Realty. Smart MLS
 - $749,9005 bd3 ba3.1k sqft45 Carriage Lane, Milford, CT 06460For Sale
 MLS ID #24178216, John Armellino, William Raveis Real Estate. Smart MLS
 - $629,9003 bd3 ba2.2k sqft357 Plains Road, Milford, CT 06461For Sale
 MLS ID #24196674, Chris Carey, Carey & Guarrera Real Estate. Smart MLS
 - $685,0004 bd2 ba1.8k sqft153 Chapel Street, Milford, CT 06460For SaleMLS ID #24187952, John Vitti, Colonial Properties Inc. Smart MLS
- $699,9004 bd3 ba3k sqft275 Wheelers Farms Road, Milford, CT 06461For SaleMLS ID #24178221, John Armellino, William Raveis Real Estate. Smart MLS
- $585,0003 bd3 ba2.4k sqft124 Chestnut Tree Hill Road Extension, Oxford, CT 06478For SaleMLS ID #24196298, Donna J. Doyle, Keller Williams Realty. Smart MLS
- $634,0004 bd3 ba3.1k sqft556 Pepper Street, Monroe, CT 06468For SaleMLS ID #24196379, Jennifer Vargas, Coldwell Banker Realty. Smart MLS
- $589,9004 bd3 ba2k sqft19 Crestwood Road, Monroe, CT 06468For SaleMLS ID #24194477, Brian Christy, William Raveis Real Estate. Smart MLS
- $599,0004 bd2 ba3.3k sqft23 Great Neck Road, Trumbull, CT 06611For SaleMLS ID #24177853, Jeremy Kaufmann, Carrena Property Mgmt & Realty. Smart MLS
- $799,0003 bd2 ba2k sqft18 Woodhead Drive, Milford, CT 06460For SaleMLS ID #24177740, Luke S. Porto, William Raveis Real Estate. Smart MLS
- $599,0004 bd3 ba2.1k sqft130 Brandon Avenue, Stratford, CT 06614For SaleMLS ID #24175698, Gary Piccirillo, RE/MAX Right Choice. Smart MLS
- $519,0004 bd2 ba1.9k sqft184 West Avenue, Milford, CT 06461For SaleMLS ID #24190645, Anissa L. Paolillo, Redfin Corporation. Smart MLS
- $575,0003 bd3 ba1.9k sqft35 Bruce Drive, Shelton, CT 06484For SaleMLS ID #24195447, Elizabeth Casey, William Raveis Real Estate. Smart MLS
- $524,9003 bd3 ba2.3k sqft23 Rodia Ridge Road, Shelton, CT 06484For SaleMLS ID #24197465, Joe Kapell, RE/MAX Right Choice. Smart MLS
- $559,0004 bd3 ba2.2k sqft87 Jockey Hollow Road, Monroe, CT 06468For SaleMLS ID #24195196, Yi Gong, Coldwell Banker Realty. Smart MLS
- $819,9004 bd4 ba3.8k sqft325 Manley Heights Road, Orange, CT 06477For SaleMLS ID #24194583, Tai Moler, Coldwell Banker Realty. Smart MLS
- $575,0004 bd3 ba2.6k sqft275 Riverview Avenue, Shelton, CT 06484For SaleMLS ID #24195845, Aziz Seyal, William Raveis Real Estate. Smart MLS
- $600,0003 bd3 ba2.5k sqft32 Hallsey Lane, Woodbridge, CT 06525For SaleMLS ID #24187646, Christy A. Lindsay, Coldwell Banker Realty. Smart MLS
- $734,9004 bd3 ba2.1k sqft20 Westminster Court, Milford, CT 06461For SaleMLS ID #24193463, Lisa M. Croce, Keller Williams Realty Group. Smart MLS
