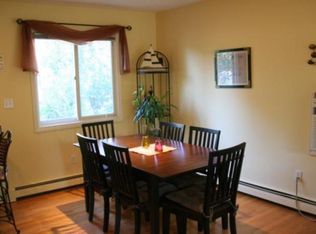
Just a short stroll from beautiful Wildmere Beach (no flood insurance needed), this charming ranch offers easy coastal living with thoughtful updates throughout. Enjoy an updated kitchen and bath, hardwood floors, and a semifinished basement for added flexibility. A high efficiency fireplace brings cozy comfort, and the updated mechanicals provide peace of mind. Outside, the fenced in corner lot keeps furry friends safe, and the attached 2 car garage adds everyday convenience. Whether you're downsizing or just starting out, this home is ready to be your next chapter.
For sale
Price cut: $19.9K (9/3)
$460,000
102 Andrews Avenue, Milford, CT 06460
3beds
1,598sqft
Single Family Residence
Built in 1967
7,405 Square Feet Lot
$-- Zestimate®
$288/sqft
$-- HOA
What's special
Hardwood floorsUpdated kitchen
- 29 days
- 3,205
- 184
Likely to sell faster than
Zillow last checked:
Listing updated:
Listed by:
Victoria A. Stillings (203)606-7339,
Coldwell Banker Realty 203-878-7424
Source: Smart MLS,MLS#: 24196809
Facts & features
Interior
Bedrooms & bathrooms
- Bedrooms: 3
- Bathrooms: 1
- Full bathrooms: 1
Primary bedroom
- Features: Hardwood Floor
- Level: Main
Bedroom
- Features: Hardwood Floor
- Level: Main
Bedroom
- Features: Hardwood Floor
- Level: Main
Bathroom
- Features: Tile Floor
- Level: Main
Kitchen
- Features: Tile Floor, Vinyl Floor
- Level: Main
Living room
- Features: Hardwood Floor
- Level: Main
Heating
- Forced Air, Oil
Cooling
- Window Unit(s)
Appliances
- Included: Oven/Range, Microwave, Refrigerator, Washer, Dryer, Water Heater
- Laundry: Lower Level
Features
- Basement: Full,Heated,Interior Entry,Partially Finished,Concrete
- Attic: Storage,Floored,Pull Down Stairs
- Number of fireplaces: 1
Interior area
- Total structure area: 1,598
- Total interior livable area: 1,598 sqft
- Finished area above ground: 1,064
- Finished area below ground: 534
Property
Parking
- Total spaces: 2
- Parking features: Attached, Paved, Driveway, Private
- Attached garage spaces: 2
- Has uncovered spaces: Yes
Features
- Fencing: Full
- Waterfront features: Walk to Water, Beach Access
Lot
- Size: 7,405 Square Feet
- Features: Corner Lot, Level
Details
- Parcel number: 1198154
- Zoning: R7.5
Construction
Type & style
- Home type: SingleFamily
- Architectural style: Ranch
- Property subtype: Single Family Residence
Materials
- Aluminum Siding
- Foundation: Concrete Perimeter
- Roof: Asphalt
Condition
- New construction: No
- Year built: 1967
Utilities & green energy
- Sewer: Public Sewer
- Water: Public
Community & HOA
Community
- Features: Near Public Transport
- Subdivision: Wildermere Beach
HOA
- Has HOA: No
Location
- Region: Milford
Financial & listing details
- Price per square foot: $288/sqft
- Tax assessed value: $220,930
- Annual tax amount: $6,528
- Date on market: 8/7/2026
Estimated market value
Not available
Estimated sales range
Not available
Not available
Price history
| Date | Event | Price |
|---|---|---|
| 9/3/2026 | Price change | $460,000-4.1%$288/sqft |
Source:  Smart MLS #24196809 Report a problem Smart MLS #24196809 Report a problem | ||
| 8/7/2026 | Listed for sale | $479,900+174.2%$300/sqft |
Source: Smart MLS #24196809 Report a problem | ||
| 8/21/2015 | Sold | $175,000-5.4%$110/sqft |
Source: Smart MLS #N10043925 Report a problem | ||
| 7/15/2015 | Pending sale | $185,000$116/sqft |
Source: Property World #N10043925 Report a problem | ||
| 6/22/2015 | Price change | $185,000-11.9%$116/sqft |
Source: Property World #N10043925 Report a problem | ||
| 5/8/2015 | Listed for sale | $209,900$131/sqft |
Source: Property World #N10043925 Report a problem | ||
Public tax history
| Year | Property taxes | Tax assessment |
|---|---|---|
| 2025 | $6,528 +1.4% | $220,930 |
| 2024 | $6,438 +7.2% | $220,930 |
| 2023 | $6,003 +2% | $220,930 |
| 2022 | $5,888 +31.3% | $220,930 +36.3% |
| 2021 | $4,483 -0.1% | $162,120 |
| 2020 | $4,487 -0.1% | $162,120 |
| 2019 | $4,492 -0.1% | $162,120 |
| 2018 | $4,497 +0.4% | $162,120 +0.6% |
| 2017 | $4,479 -1.1% | $161,160 -1% |
| 2016 | $4,530 -0.2% | $162,720 |
| 2015 | $4,537 +2.4% | $162,720 |
| 2014 | $4,429 +3.6% | $162,720 |
| 2013 | $4,276 +2.6% | $162,720 |
| 2012 | $4,166 -5.3% | $162,720 +6.9% |
| 2011 | $4,398 +1.6% | $152,244 |
| 2010 | $4,330 +3.4% | $152,244 |
| 2009 | $4,187 -2.6% | $152,244 |
| 2008 | $4,298 +7.8% | $152,244 +21.3% |
| 2007 | $3,986 +25.5% | $125,472 +27.1% |
| 2005 | $3,176 +10.2% | $98,700 |
| 2003 | $2,882 +8.7% | $98,700 |
| 2001 | $2,651 | $98,700 |
Find assessor info on the county website
Monthly payment
Est. payment
Payment breakdown
Explore the cost of this home by adjusting the details. Changes won't be saved.Climate risks
Neighborhood: 06460
Nearby schools
Schools provided by the listing agent
- Elementary: Pumpkin Delight
- Middle: West Shore
- High: Jonathan Law
Source: Smart MLS. This data may not be complete. We recommend contacting the local school district to confirm school assignments for this home.
Similar homes
- $499,0003 bd2 ba1.3k sqft21 Meadow Street, Milford, CT 06460For Sale
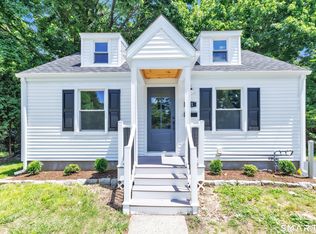
 MLS ID #24199118, Michael DeBiase, Keller Williams Realty. Smart MLS
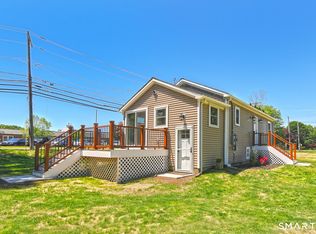
 - $449,5003 bd1 ba1.3k sqft274 Mount Pleasant Avenue, Stratford, CT 06614For Sale
 MLS ID #24197575, Wendye Pardue, William Raveis Real Estate. Smart MLS
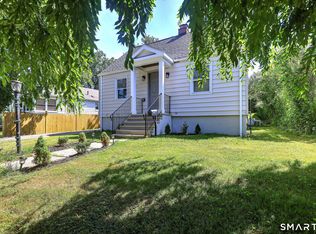
 - $489,9002 bd1 ba825 sqft233 Chapel Street, Milford, CT 06460For Sale
 MLS ID #24183347, Dawn Puchala, Key Realty of Connecticut. Smart MLS
 - $449,0003 bd2 ba1.1k sqft18 Drake Street, Stratford, CT 06614For Sale
 MLS ID #24194141, Heide Moeller, Coldwell Banker Realty. Smart MLS
 - $449,0003 bd2 ba1.8k sqft11 Flaum Drive, West Haven, CT 06516For SaleMLS ID #24194826, Matthew Ramos, ASJ Realty Partners. Smart MLS
- $529,9003 bd2 ba1.2k sqft265 Arrowhead Place, Stratford, CT 06614For SaleMLS ID #24198369, Stacey Schwartz, Coldwell Banker Realty. Smart MLS
- $459,9003 bd3 ba1.8k sqft93 North Prospect St Extension, Ansonia, CT 06401For SaleMLS ID #24185205, Ryan Newport, Social & Co Realty. Smart MLS
- $440,0004 bd2 ba1.9k sqft157 Fairview Avenue, Bridgeport, CT 06606For SaleMLS ID #24201243, Angel Torres, Century 21 Scala Group. Smart MLS
- $485,0004 bd2 ba1.3k sqft23 Dogwood Drive, Shelton, CT 06484For SaleMLS ID #24197072, Marina Tirado, Dave Jones Realty, LLC. Smart MLS
- $589,9003 bd3 ba1.7k sqft59 Countryside Drive, Monroe, CT 06468For SaleMLS ID #24203686, Antonio Salerno, RE/MAX Heritage. Smart MLS
- $434,9004 bd2 ba1.4k sqft481 Savin Avenue, West Haven, CT 06516For SaleMLS ID #24204665, Robert F. Fischer JR, Houlihan Lawrence WD. Smart MLS
- $429,0003 bd2 ba1.6k sqft8 Bungay Terrace, Seymour, CT 06483For SaleMLS ID #24198858, Zachary Braca, Berkshire Hathaway NE Prop.. Smart MLS
- $474,9003 bd2 ba1.7k sqft293 Guinea Road, Monroe, CT 06468For SaleMLS ID #24185884, Santo Miletes, BHGRE Gaetano Marra Homes. Smart MLS
- $480,0002 bd3 ba1.9k sqftOronoque Village, Stratford, CT 06614For SaleMLS ID #24203180, Christine Mahoney, Coldwell Banker Realty. Smart MLS
- $580,0003 bd3 ba1.9k sqft454 Old Cellar Road, Orange, CT 06477For SaleMLS ID #24198952, Jennifer M. Salerno, RE/MAX Heritage. Smart MLS
- $499,9003 bd2 ba1.7k sqft(Undisclosed Address), Newtown, CT 06482For SaleMLS ID #24198483, David Landau, RE/MAX Right Choice. Smart MLS
- $429,9004 bd1 ba1.5k sqft94 Morris Street, West Haven, CT 06516For SaleMLS ID #24198097, Karly Worth, Call It Closed Realty. Smart MLS
- $429,5005 bd2 ba2.2k sqft133 East Eaton Street, Bridgeport, CT 06604For SaleMLS ID #24198131, John Hackett, William Raveis Real Estate. Smart MLS
- $439,9003 bd2 ba1.7k sqft105 Grove Place, West Haven, CT 06516For SaleMLS ID #24198599, Christopher Rubis, RE/MAX Heritage. Smart MLS
- $649,0004 bd2 ba1.8k sqft153 Chapel Street, Milford, CT 06460For SaleMLS ID #24187952, John Vitti, Colonial Properties Inc. Smart MLS
