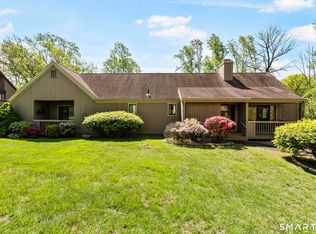
Welcome to resort-style living in the highly sought-after Oronoque Village, one of Stratford's premier 55+ communities! This spacious Wolcott model offers 2 bedrooms, 3 baths and a flexible floor plan with plenty of room for everyday living, entertaining and guests. The main living area features beautiful hardwood floors that continue into the primary bedroom, creating a warm and inviting feel throughout. The spacious living and dining area offers wonderful space for entertaining, while the updated eat-in kitchen features granite countertops, marble backsplash and recessed lighting. A screened-in porch provides additional space to relax and enjoy the outdoors. The primary bedroom features a private full bath and two walk in closets and the second bedroom offers flexibility for guests, a home office or den. An additional full bath completes the main level. The partially refinished lower level provides valuable living space with a half bath, laundry area and flexible-use areas perfect for a family room, guest space, home office, fitness area or hobby room. A newer furnace, approximately 2 years old, newer windows and shutters and parking just steps away from your front door add to the home's appeal. Enjoy the low-maintenance lifestyle and outstanding amenities Oronoque Village is known for, including 2 clubhouses, 3 swimming pools (1 heated), fitness center, sauna, tennis and pickleball courts, billiards, ping pong, library, art gallery and more than 45 social clubs and groups. Whether you're looking to stay active, socialize or simply relax, Oronoque offers something for everyone. Community fees include a one-time community contribution/buy-in of approximately $2,020. Oronoque Village also has a special district tax paid quarterly. The roof assessment has passed and, for a Wolcott model, is approximately $8,317.51, payable over 7 years at $117.56 per month (includes 5% interest for payment plan option). Buyers should verify all current fees, assessments and district taxes with the association. Come experience the comfort, convenience and active lifestyle of this desirable community-life at Oronoque Village feels like a vacation every day!
For sale
$480,000
138 Bison Lane #B, Stratford, CT 06614
2beds
1,938sqft
Condominium
Built in 1973
-- sqft lot
$-- Zestimate®
$248/sqft
$578/mo HOA
What's special
Screened-in porchRecessed lightingMarble backsplashUpdated eat-in kitchenNewer windows and shuttersBeautiful hardwood floorsGranite countertops
- 4 days
- 375
- 15
Zillow last checked:
Listing updated:
Listed by:
The Lewis Team At Coldwell Banker Realty,
Christine Mahoney (203)258-7415,
Coldwell Banker Realty 203-878-7424,
Co-Listing Agent: Mary Kelleher 203-496-1399,
Coldwell Banker Realty
Source: Smart MLS,MLS#: 24203180
Facts & features
Interior
Bedrooms & bathrooms
- Bedrooms: 2
- Bathrooms: 3
- Full bathrooms: 2
- 1/2 bathrooms: 1
Rooms
- Room types: Laundry
Primary bedroom
- Features: Hardwood Floor
- Level: Main
Bedroom
- Features: Wall/Wall Carpet
- Level: Main
Primary bathroom
- Features: Tile Floor
- Level: Main
Bathroom
- Features: Tile Floor
- Level: Main
Family room
- Level: Lower
Great room
- Features: Hardwood Floor
- Level: Main
Kitchen
- Level: Main
Heating
- Forced Air, Natural Gas
Cooling
- Central Air
Appliances
- Included: Oven/Range, Range Hood, Refrigerator, Dishwasher, Washer, Dryer, Water Heater
- Laundry: Lower Level
Features
- Doors: Storm Door(s)
- Windows: Thermopane Windows
- Basement: Full,Storage Space,Garage Access,Interior Entry,Partially Finished,Walk-Out Access
- Attic: Storage,Partially Finished,Access Via Hatch
- Number of fireplaces: 1
- Common walls with other units/homes: End Unit
Interior area
- Total structure area: 1,938
- Total interior livable area: 1,938 sqft
- Finished area above ground: 1,438
- Finished area below ground: 500
Property
Parking
- Total spaces: 1
- Parking features: Attached
- Attached garage spaces: 1
Features
- Stories: 2
- Patio & porch: Screened, Porch, Covered
- Has private pool: Yes
- Pool features: Heated, In Ground
Details
- Parcel number: 364191
- Zoning: G-05
Construction
Type & style
- Home type: Condo
- Architectural style: Ranch
- Property subtype: Condominium
- Attached to another structure: Yes
Materials
- Vertical Siding
Condition
- New construction: No
- Year built: 1973
Details
- Builder model: Wolcott
Utilities & green energy
- Sewer: Public Sewer
- Water: Public
Green energy
- Energy efficient items: Insulation, Thermostat, Ridge Vents, Doors, Windows
Community & HOA
Community
- Features: Adult Community 55, Bocci Court, Golf, Health Club, Paddle Tennis, Shopping/Mall, Tennis Court(s)
- Senior community: Yes
- Subdivision: Oronoque
HOA
- Has HOA: Yes
- Amenities included: Clubhouse, Management
- Services included: Maintenance Grounds, Trash, Snow Removal, Pool Service
- HOA fee: $578 monthly
Location
- Region: Stratford
Financial & listing details
- Price per square foot: $248/sqft
- Tax assessed value: $181,720
- Annual tax amount: $8,606
- Date on market: 8/31/2026
Estimated market value
Not available
Estimated sales range
Not available
Not available
Price history
| Date | Event | Price |
|---|---|---|
| 8/31/2026 | Listed for sale | $480,000$248/sqft |
Source:  Smart MLS #24203180 Report a problem Smart MLS #24203180 Report a problem | ||
| 8/31/2026 | Listing removed | $480,000$248/sqft |
Source: Smart MLS #24201494 Report a problem | ||
| 8/27/2026 | Listed for sale | $480,000+81.1%$248/sqft |
Source: Smart MLS #24201494 Report a problem | ||
| 9/28/2018 | Sold | $265,000+0%$137/sqft |
Source: Smart MLS #170105212 Report a problem | ||
| 7/18/2018 | Pending sale | $264,900$137/sqft |
Source: William Pitt Sotheby's International Realty #170105212 Report a problem | ||
| 7/16/2018 | Listed for sale | $264,900+8.1%$137/sqft |
Source: William Pitt Sotheby's International Realty #170105212 Report a problem | ||
| 7/23/2014 | Sold | $245,000-5.7%$126/sqft |
Source: Smart MLS #99062338 Report a problem | ||
| 5/21/2014 | Price change | $259,900-3.7%$134/sqft |
Source: William Pitt Sotheby's International Realty #99062338 Report a problem | ||
| 4/25/2014 | Listed for sale | $269,900+2.4%$139/sqft |
Source: William Pitt Sotheby's International Realty #B996660 Report a problem | ||
| 11/30/2005 | Sold | $263,500$136/sqft |
Source: Smart MLS #98257713 Report a problem | ||
Public tax history
| Year | Property taxes | Tax assessment |
|---|---|---|
| 2025 | $7,305 | $181,720 |
| 2024 | $7,305 | $181,720 |
| 2023 | $7,305 +1.9% | $181,720 |
| 2022 | $7,171 0% | $181,720 |
| 2021 | $7,172 -0.4% | $181,720 |
| 2020 | $7,203 +6.1% | $181,720 +6.7% |
| 2019 | $6,787 -0.1% | $170,240 |
| 2018 | $6,793 -0.2% | $170,240 |
| 2017 | $6,804 +11.3% | $170,240 +3% |
| 2015 | $6,114 +15.1% | $165,340 +10.9% |
| 2014 | $5,310 +2.9% | $149,030 |
| 2013 | $5,162 +0.4% | $149,030 |
| 2012 | $5,139 +1% | $149,030 |
| 2011 | $5,089 +2.5% | $149,030 |
| 2010 | $4,966 -8.3% | $149,030 -16.5% |
| 2009 | $5,417 -0.5% | $178,430 |
| 2008 | $5,444 +1.3% | $178,430 |
| 2007 | $5,374 | $178,430 |
Find assessor info on the county website
Monthly payment
Est. payment
Payment breakdown
Explore the cost of this home by adjusting the details. Changes won't be saved.Climate risks
Neighborhood: 06614


Similar homes
- $475,0002 bd3 ba2.8k sqftOronoque Village, Stratford, CT 06614For Sale
 MLS ID #24203114, Tracey Jefferson, eXp Realty. Smart MLS
 - $539,0002 bd3 ba2.5k sqftOronoque Village, Stratford, CT 06614For Sale
 MLS ID #24183616, Monica Dalton, Oronoque Real Estate. Smart MLS
 - $649,0002 bd2 ba1.9k sqftOronoque Village, Stratford, CT 06614For Sale
 MLS ID #24200218, Tony Vitti, Colonial Properties Inc. Smart MLS
 - $384,9001 bd2 ba2.2k sqftOronoque Village, Stratford, CT 06614For Sale
 MLS ID #24188832, Larry R. Vecchione, Higgins Group Real Estate. Smart MLS
 - $582,0001 bd3 ba1.4k sqftOronoque Village, Stratford, CT 06614For SaleMLS ID #24176182, Mary Kelleher, Coldwell Banker Realty. Smart MLS
- $396,0001 bd2 ba1.4k sqftOronoque Village, Stratford, CT 06614For SaleMLS ID #24178944, Lindsay Violette, Houlihan Lawrence. Smart MLS
- $559,9001 bd2 ba1.3k sqftOronoque Village, Stratford, CT 06614For SaleMLS ID #24161546, Sarah Harrower, Sarah Harrower Realty. Smart MLS
- $529,9003 bd2 ba1.2k sqft265 Arrowhead Place, Stratford, CT 06614For SaleMLS ID #24198369, Stacey Schwartz, Coldwell Banker Realty. Smart MLS
- $599,0003 bd3 ba2k sqft269 Wilbrook Road, Stratford, CT 06614For SaleMLS ID #24199776, Sue Varrone, Coldwell Banker Realty. Smart MLS
- $605,0003 bd3 ba1.4k sqftOronoque Village, Stratford, CT 06614For SaleMLS ID #24147937, Monica Osorio, Realty ONE Group Connect. Smart MLS
- $459,0004 bd3 ba2.1k sqft183 Nichols Avenue, Stratford, CT 06614For SaleMLS ID #24179140, Marcelle O. Sahossi, Keller Williams Prestige Prop.. Smart MLS
- $499,0003 bd1 ba1.5k sqft215 North Street, Milford, CT 06461For SaleMLS ID #24196473, Luke S. Porto, William Raveis Real Estate. Smart MLS
- $475,0003 bd3 ba2.3k sqftOronoque Forest, West Haven, CT 06516For SaleMLS ID #24202238, Sophia Messore, Coldwell Banker Realty. Smart MLS
- $575,0003 bd3 ba1.9k sqft3 Poe Place, Shelton, CT 06484For SaleMLS ID #24201941, James Lucarelle, Showcase Realty, Inc.. Smart MLS
- $599,0004 bd3 ba2.1k sqft130 Brandon Avenue, Stratford, CT 06614For SaleMLS ID #24175698, Gary Piccirillo, RE/MAX Right Choice. Smart MLS
- $550,0003 bd2 ba1.1k sqft315 Buddington Road, Shelton, CT 06484For SaleMLS ID #24198241, Maria Vaz, Coldwell Banker Realty. Smart MLS
- $479,9002 bd3 ba1.8k sqftNorthbrook Of Monroe, Monroe, CT 06468For SaleMLS ID #24197171, Jared Randall, Redfin Corporation. Smart MLS
- $530,0002 bd2 ba1.6k sqft5969 Main Street, Trumbull, CT 06611For SaleMLS ID #24201290, Mary Beth Grasso, Keller Williams Realty. Smart MLS
- $539,9002 bd2 ba1.7k sqftTrumbull Town Commons, Trumbull, CT 06611For SaleMLS ID #24187652, Kristen Heinrich, BHGRE Gaetano Marra Homes. Smart MLS
