Skip main navigation
Sold for $434,900
  • $434,900

    132 Bison Lane #A, Stratford, CT 06614

    1beds
    1,766sqft
    Condominium
    Built in 1974
    -- sqft lot
    $515,000 Zestimate®
    $246/sqft
    $3,114 Estimated rent

    Home value

    $515,000

    $484,000 - $546,000

    $3,114/mo

    Zestimate® history
    Loading
    Loading...

    Owner options

    List your home for rent

    $3,114/mo

    Rent Zestimate®

    Find your next renter with Zillow Rental Manager. Plus, with online applications, you can quickly screen prospective tenants – for free.

    Learn more

    $3,114/mo

    Rent Zestimate®

    Refinance and save

    $3,477/mo

    Est. payment

    Refinancing to a lower rate could help reduce your monthly payments and save thousands over the life of the loan.

    See today's rates

    $3,477/mo

    Est. payment

    Explore your selling options

    Work with a Zillow partner agent

    Leverage their expertise and Zillow's premium Showcase listings to get your home seen by more buyers.

    Get started

    List with your own agent

    Get your home in front of millions of buyers by listing it on Zillow.

    Learn how to do it

    Sell it yourself

    Take full control of how buyers see your home on Zillow by listing For Sale by Owner (FSBO).

    List your home

    What's special

    Oversized walk off deckSs appliancesOpen spaceResort style livingHardwood floorStorm windowsLaundry room
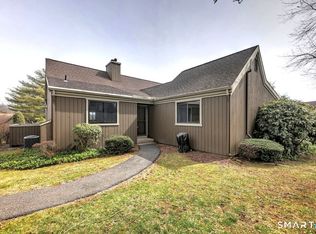
    Beautiful bright and clean Thoreau. The remodeled EIK has granite countertops, hardwood floor, SS appliances and access to an oversized walk off deck overlooking open space and walk-way to front door parking space. L/R with Dining area, gleaming hardwood floors, F/P and sliders to a second deck. Main level Den has built-ins. Primary B/R with full bath and double closets. Walk-out lower level with in-law potential, features a Den, B/R with wall-to-wall closet, full bath, laundry room with cabinets, sink and refrigerator. Updated mechanicals, some storm windows on main level, 3 Zone heat. District tax is paid quarterly. One time buyer contribution fee of $1,806.00 paid at closing. Resort style living offering many amenities, clubs, tennis, pickleball and pools.

    Zillow last checked:

    Listing updated:

    Listed by:

    Linda Bittner 203-414-8879,

    William Pitt Sotheby's Int'l 203-255-9900

    Bought with:

    Sharon Montesanti, RES.0805923

    Higgins Group Real Estate

    Source: Smart MLS,MLS#: 170624065MLS Logo

    Facts & features

    Interior

    Bedrooms & bathrooms
    • Bedrooms: 1
    • Bathrooms: 3
    • Full bathrooms: 2
    • 1/2 bathrooms: 1
    Primary bedroom
    • Features: Full Bath, Walk-In Closet(s), Wall/Wall Carpet
    • Level: Main
    Den
    • Features: Built-in Features, Wall/Wall Carpet
    • Level: Main
    Family room
    • Features: Bookcases, Wall/Wall Carpet
    • Level: Lower
    Kitchen
    • Features: Remodeled, Ceiling Fan(s), Granite Counters, Pantry, Hardwood Floor
    • Level: Main
    Living room
    • Features: Dining Area, Fireplace, Hardwood Floor
    • Level: Main
    Heating
    • Forced Air, Zoned, Natural Gas
    Cooling
    • Ceiling Fan(s), Central Air, Zoned
    Appliances
    • Included: Gas Range, Microwave, Refrigerator, Dishwasher, Disposal, Washer, Dryer, Water Heater, Humidifier
    • Laundry: Lower Level
    Features
    • Wired for Data, Entrance Foyer
    • Doors: Storm Door(s)
    • Windows: Storm Window(s)
    • Basement: Full,Finished
    • Attic: Access Via Hatch
    • Number of fireplaces: 1
    • Common walls with other units/homes: End Unit
    Interior area
    • Total structure area: 1,766
    • Total interior livable area: 1,766 sqft
    • Finished area above ground: 1,426
    • Finished area below ground: 340

    Property

    Parking
    • Total spaces: 2
    • Parking features: Attached, Paved, Driveway, Garage Door Opener
    • Attached garage spaces: 1
    • Has uncovered spaces: Yes
    Accessibility
    • Accessibility features: Bath Grab Bars
    Features
    • Stories: 2
    • Patio & porch: Deck
    • Exterior features: Sidewalk, Rain Gutters, Garden, Lighting
    • Has private pool: Yes
    • Pool features: Fenced, Lap, In Ground
    Lot
    • Features: Level, Sloped
    Details
    • Additional structures: Pool House
    • Parcel number: 364184
    • Zoning: G-05
    • Other equipment: Humidistat

    Construction

    Type & style
    • Home type: Condo
    • Architectural style: Ranch
    • Property subtype: Condominium
    • Attached to another structure: Yes
    Materials
    • Vertical Siding, Cedar
    Condition
    • New construction: No
    • Year built: 1974
    Details
    • Builder model: Thoreau

    Utilities & green energy

    • Sewer: Public Sewer
    • Water: Public
    Green energy
    • Energy efficient items: Thermostat, Doors, Windows

    Community & HOA

    Community
    • Features: Adult Community 55, Golf, Health Club, Medical Facilities, Park, Shopping/Mall
    • Senior community: Yes
    • Subdivision: Oronoque
    HOA
    • Has HOA: Yes
    • Amenities included: Bocci Court, Clubhouse, Exercise Room/Health Club, Gardening Area, Golf Course, Paddle Tennis, Pool, Tennis Court(s), Management
    • Services included: Maintenance Grounds, Trash, Snow Removal, Pest Control, Pool Service, Road Maintenance, Flood Insurance
    • HOA fee: $516 monthly
    Location
    • Region: Stratford

    Financial & listing details

    • Price per square foot: $246/sqft
    • Tax assessed value: $139,580
    • Annual tax amount: $5,611
    • Date on market: 4/19/2024

    Price history

    DateEventPrice
    4/17/2024Sold$434,900$246/sqft
    Source: Smart MLS #170624065 Report a problem
    3/28/2024Pending sale$434,900$246/sqft
    Source: Smart MLS #170624065 Report a problem
    3/12/2024Listed for sale$434,900+13%$246/sqft
    Source: Smart MLS #170624065 Report a problem
    8/31/2021Sold$385,000$218/sqft
    Source: Smart MLS #170392205 Report a problem
    5/26/2021Contingent$385,000$218/sqft
    Source: Smart MLS #170392205 Report a problem
    5/21/2021Listed for sale$385,000+120%$218/sqft
    Source: Smart MLS #170392205 Report a problem
    4/22/2015Sold$175,000-12.1%$99/sqft
    Source: Smart MLS #99088981 Report a problem
    4/18/2015Pending sale$199,000$113/sqft
    Source: William Pitt and Julia B. Fee Sotheby's International Realty #99088981 Report a problem
    2/21/2015Listed for sale$199,000-13.5%$113/sqft
    Source: William Pitt Sotheby's International Realty #99088981 Report a problem
    1/2/1997Sold$230,000$130/sqft
    Source: Public Record Report a problem

    Public tax history

    YearProperty taxesTax assessment
    2025$5,611 $139,580
    2024$5,611 $139,580
    2023$5,611 +1.9%$139,580
    2022$5,508 0%$139,580
    2021$5,509 -0.4%$139,580
    2020$5,533 -9.4%$139,580 -8.9%
    2019$6,109 -0.1%$153,230
    2018$6,114 -0.2%$153,230
    2017$6,125 +8.1%$153,230
    2015$5,666 -9.5%$153,230 -12.8%
    2014$6,260 +2.9%$175,700
    2013$6,086 +0.5%$175,700
    2012$6,058 +1%$175,700
    2011$6,000 +2.5%$175,700
    2010$5,854 +3.8%$175,700 -5.5%
    2009$5,642 -0.5%$185,850
    2008$5,670 +1.3%$185,850
    2007$5,598 $185,850
    Find assessor info on the county website

    Neighborhood: 06614

    Nearby schools

    GreatSchools rating
    Get pre-qualified for a loan
    At Zillow Home Loans, we can pre-qualify you in as little as 5 minutes with no impact to your credit score.

    An equal housing lender. NMLS #10287.

    Sell for more on Zillow
    Get a Zillow Showcase℠ listing at no additional cost and you could sell for .
    $515,000
    2% more
    +$10,300
    With Zillow Showcase(estimated)
    $525,300