Welcome to easy, elegant living in sought-after Oronoque Village in Stratford, CT! Beautifully renovated in 2019, this modified Thoreau unit combines style, comfort, and convenience with a thoughtful floor plan and abundant natural light. The open-concept kitchen, living, and dining area features white cabinetry, granite countertops, an island with seating, large windows, and a cozy gas fireplace. Sliding doors lead to the deck, while a private patio offers a peaceful setting overlooking a lovely courtyard. The main level offers two generously sized bedrooms, including a spacious primary suite with multiple walk-in closets and a full bath, plus an additional full bathroom and convenient laundry. The finished lower level offers exceptional flexibility with a large family room, dedicated office or gym, third full bathroom, workshop, storage, walk-out access, and direct entry to an oversized, pristine one-car garage. Newer central air and water heater are additional features. Enjoy all that Oronoque Village has to offer, including three swimming pools, tennis and pickleball courts, clubhouses, and a wide variety of social activities and clubs. Whether you're looking to simplify, stay active, or spend more time doing what you love, discover the lifestyle that makes 55+ community so special! Roof special assessment has been paid in full by owner ($8,317.51). HOA dues cover cable and internet. Quarterly district tax is $947.21 and may be tax deductible. Buyer is responsible for a one-time buyer contribution fee of $2,019.50.
For sale
$575,000
161 Bison Lane #A, Stratford, CT 06614
2beds
2,267sqft
Condominium
Built in 1973
-- sqft lot
$-- Zestimate®
$254/sqft
$577/mo HOA
What's special
Cozy gas fireplaceNewer central airAbundant natural lightDedicated office or gymIsland with seatingTwo generously sized bedroomsGranite countertops
- 7 days
- 381
- 36
Likely to sell faster than
Zillow last checked:
Listing updated:
Listed by:
Fowler Sakey Team at Coldwell Banker Realty,
Carrie Sakey (203)521-1119,
Coldwell Banker Realty 203-254-7100,
Co-Listing Agent: Catherine Cardell Yarmosh 203-400-1052,
Coldwell Banker Realty
Source: Smart MLS,MLS#: 24219240
Facts & features
Interior
Bedrooms & bathrooms
- Bedrooms: 2
- Bathrooms: 3
- Full bathrooms: 3
Primary bedroom
- Features: Bay/Bow Window, Ceiling Fan(s), Walk-In Closet(s), Hardwood Floor
- Level: Main
- Area: 254.8 Square Feet
- Dimensions: 18.2 x 14
Bedroom
- Features: Bay/Bow Window, Hardwood Floor
- Level: Main
- Area: 179.47 Square Feet
- Dimensions: 13.7 x 13.1
Primary bathroom
- Features: Remodeled, Granite Counters, Stall Shower
- Level: Main
- Area: 202.57 Square Feet
- Dimensions: 19.11 x 10.6
Bathroom
- Features: Remodeled, Granite Counters, Tub w/Shower
- Level: Main
- Area: 40.89 Square Feet
- Dimensions: 8.7 x 4.7
Bathroom
- Features: Remodeled, Granite Counters, Stall Shower, Tile Floor
- Level: Lower
- Area: 42.63 Square Feet
- Dimensions: 8.7 x 4.9
Dining room
- Features: Hardwood Floor
- Level: Main
- Area: 137.87 Square Feet
- Dimensions: 8.11 x 17
Family room
- Features: Wall/Wall Carpet
- Level: Lower
- Area: 466.62 Square Feet
- Dimensions: 23.1 x 20.2
Kitchen
- Features: Remodeled, Granite Counters, Kitchen Island, Hardwood Floor
- Level: Main
- Area: 92.45 Square Feet
- Dimensions: 8.11 x 11.4
Living room
- Features: Bay/Bow Window, Balcony/Deck, Combination Liv/Din Rm, Gas Log Fireplace, Sliders, Hardwood Floor
- Level: Main
- Area: 309.4 Square Feet
- Dimensions: 18.2 x 17
Office
- Features: Wall/Wall Carpet
- Level: Lower
- Area: 102.6 Square Feet
- Dimensions: 9 x 11.4
Heating
- Forced Air, Natural Gas
Cooling
- Ceiling Fan(s), Central Air
Appliances
- Included: Gas Range, Microwave, Refrigerator, Dishwasher, Washer, Dryer, Water Heater
- Laundry: Main Level
Features
- Basement: Full,Heated,Finished,Garage Access
- Attic: Access Via Hatch
- Number of fireplaces: 1
- Common walls with other units/homes: End Unit
Interior area
- Total structure area: 2,267
- Total interior livable area: 2,267 sqft
- Finished area above ground: 1,426
- Finished area below ground: 841
Property
Parking
- Total spaces: 2
- Parking features: Attached, Paved, Driveway, Garage Door Opener
- Attached garage spaces: 1
- Has uncovered spaces: Yes
Accessibility
- Accessibility features: Bath Grab Bars
Features
- Stories: 2
- Patio & porch: Deck, Patio
- Exterior features: Rain Gutters, Lighting
- Has private pool: Yes
- Pool features: Heated, In Ground
Lot
- Features: Few Trees
Details
- Additional structures: Pool House
- Parcel number: 364192
- Zoning: G-05
Construction
Type & style
- Home type: Condo
- Architectural style: Ranch
- Property subtype: Condominium
- Attached to another structure: Yes
Materials
- Vertical Siding
Condition
- New construction: No
- Year built: 1973
Details
- Builder model: Modified Thoreau
Utilities & green energy
- Sewer: Public Sewer
- Water: Public
- Utilities for property: Cable Available
Community & HOA
Community
- Features: Adult Community 55, Bocci Court, Golf, Health Club, Library, Medical Facilities, Shopping/Mall
- Senior community: Yes
- Subdivision: Oronoque
HOA
- Has HOA: Yes
- Amenities included: Bocci Court, Clubhouse, Exercise Room/Health Club, Gardening Area, Paddle Tennis, Pool, Security, Tennis Court(s), Management
- Services included: Front Desk Receptionist, Security, Maintenance Grounds, Trash, Snow Removal
- HOA fee: $577 monthly
Location
- Region: Stratford
Financial & listing details
- Price per square foot: $254/sqft
- Tax assessed value: $339,710
- Annual tax amount: $9,825
- Date on market: 11/6/2026
Estimated market value
Not available
Estimated sales range
Not available
Not available
Price history
| Date | Event | Price |
|---|---|---|
| 11/6/2026 | Listed for sale | $575,000+66.7%$254/sqft |
Source:  Smart MLS #24219240 Report a problem | ||
| 12/17/2019 | Sold | $344,900$152/sqft |
Source: Smart MLS #170241937 Report a problem | ||
| 10/13/2019 | Pending sale | $344,900$152/sqft |
Source: Patterson & Associates Real Estate #170241937 Report a problem | ||
| 10/4/2019 | Listed for sale | $344,900+81.5%$152/sqft |
Source: Patterson & Associates Real Estate #170241937 Report a problem | ||
| 7/12/2019 | Sold | $190,000-5%$84/sqft |
Source: Smart MLS #170185149 Report a problem | ||
| 5/12/2019 | Listed for sale | $199,900$88/sqft |
Source: Stacy Blake Realty LLC #170185149 Report a problem | ||
| 5/7/2019 | Pending sale | $199,900$88/sqft |
Source: Stacy Blake Realty LLC #170185149 Report a problem | ||
| 5/3/2019 | Listed for sale | $199,900$88/sqft |
Source: Stacy Blake Realty LLC #170185149 Report a problem | ||
| 3/28/2017 | Listing removed | $199,900$88/sqft |
Source: Stacy Blake Realty #99165328 Report a problem | ||
| 9/20/2016 | Price change | $199,900-7%$88/sqft |
Source: Stacy Blake Realty LLC #N10126848 Report a problem | ||
| 9/1/2016 | Price change | $214,900-4.5%$95/sqft |
Source: Stacy Blake Realty LLC #N10126848 Report a problem | ||
| 5/28/2016 | Price change | $225,000-2.1%$99/sqft |
Source: Stacy Blake Realty LLC #N10126848 Report a problem | ||
| 4/19/2016 | Listed for sale | $229,900$101/sqft |
Source: Stacy Blake Realty LLC #N10126848 Report a problem | ||
| 12/30/2013 | Listing removed | $229,900$101/sqft |
Source: Stacy Blake Realtly LLC #N342847 Report a problem | ||
| 10/22/2013 | Listed for sale | $229,900-9.8%$101/sqft |
Source: Stacy Blake Realty LLC #N342847 Report a problem | ||
| 6/23/2005 | Sold | $255,000$112/sqft |
Source: Smart MLS #N229775 Report a problem | ||
Public tax history
| Year | Property taxes | Tax assessment |
|---|---|---|
| 2025 | $8,898 | $221,340 |
| 2024 | $8,898 | $221,340 |
| 2023 | $8,898 +1.9% | $221,340 |
| 2022 | $8,734 0% | $221,340 |
| 2021 | $8,736 -0.4% | $221,340 |
| 2020 | $8,774 +51.6% | $221,340 +52.5% |
| 2019 | $5,788 -0.1% | $145,180 |
| 2018 | $5,793 -0.2% | $145,180 |
| 2017 | $5,803 +8.1% | $145,180 |
| 2015 | $5,369 -2.8% | $145,180 -6.4% |
| 2014 | $5,524 +2.8% | $155,050 |
| 2013 | $5,371 +0.7% | $155,050 +0.3% |
| 2012 | $5,332 +1% | $154,630 |
| 2011 | $5,281 +2.5% | $154,630 |
| 2010 | $5,152 -0.4% | $154,630 -9.2% |
| 2009 | $5,171 -0.5% | $170,310 |
| 2008 | $5,196 +1.3% | $170,310 |
| 2007 | $5,130 | $170,310 |
Find assessor info on the county website
Monthly payment
Est. payment
Payment breakdown
Explore the cost of this home by adjusting the details. Changes won't be saved.Climate risks
Neighborhood: 06614
Nearby schools
Schools provided by the listing agent
- Elementary: Chapel Street
- Middle: Flood
- High: Bunnell
Source: Smart MLS. This data may not be complete. We recommend contacting the local school district to confirm school assignments for this home.


Similar homes
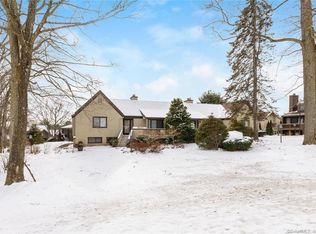
- $529,0002 bd3 ba2.5k sqftOronoque Village, Stratford, CT 06614For Sale

 MLS ID #24183616, Monica Dalton, Oronoque Real Estate. Smart MLS
- $589,0001 bd2 ba1.9k sqftOronoque Village, Stratford, CT 06614For Sale
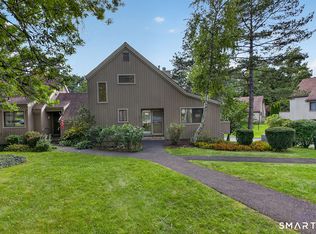 MLS ID #24207848, Karen Cross, William Raveis Real Estate. Smart MLS
- $679,0004 bd3 ba2.8k sqft95 Wildwood Drive, Stratford, CT 06614For Sale
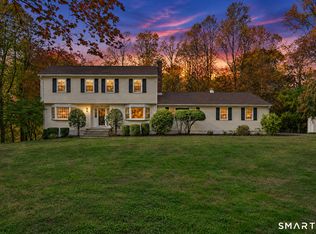 MLS ID #24218592, Byron Campos, eXp Realty. Smart MLS
- $550,0004 bd3 ba2.8k sqft161 Delaware Drive, Stratford, CT 06614For Sale
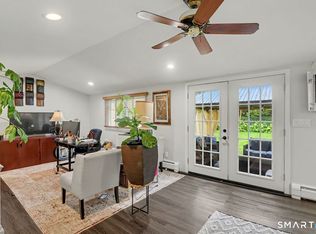 MLS ID #24204081, Renee Taormina, Coldwell Banker Realty. Smart MLS
- $619,9004 bd2 ba1.6k sqft50 Bulmer Drive, Stratford, CT 06614For SaleMLS ID #24203617, Kathy Chiluisa, RE/MAX Right Choice. Smart MLS
- $599,9003 bd3 ba2.4k sqft115 North Street, Trumbull, CT 06611For SaleMLS ID #24209316, Jay Cannone, William Raveis Real Estate. Smart MLS
- $590,0003 bd3 ba2k sqft33 Acorn Lane, Milford, CT 06461For SaleMLS ID #24217867, Christine Shaw, Coldwell Banker Realty. Smart MLS
- $575,0002 bd2 ba1.5k sqftSurf Village Townhouse, Milford, CT 06460For SaleMLS ID #24217198, Paulette Cuozzo, William Raveis Real Estate. Smart MLS
- $499,9003 bd3 ba1.8k sqft111 Mercer Street, Stratford, CT 06614For SaleMLS ID #24205273, Stacy M. Pfannkuch, Century 21 AllPoints Realty. Smart MLS
- $599,0004 bd3 ba1.7k sqft82 Maple Street, Milford, CT 06460For SaleMLS ID #24219466, Barbara Zink, Coldwell Banker Realty. Smart MLS
- $529,9002 bd2 ba1.7k sqft25 Orowoc Trail, Shelton, CT 06484For SaleMLS ID #24218612, Marissa Papa, Preston Gray Real Estate. Smart MLS
- $624,9003 bd3 ba1.8k sqft362 Racebrook Road, Orange, CT 06477For SaleMLS ID #24215415, Karen Kline, Coldwell Banker Realty. Smart MLS
- $549,9003 bd2 ba1.3k sqft15 Whitwell Street, Milford, CT 06461For SaleMLS ID #24215432, Stacy M. Blake, Stacy Blake Realty LLC. Smart MLS
- $579,9003 bd2 ba1.9k sqft57 Bart Road, Monroe, CT 06468For SaleMLS ID #24216034, Thomas Bepko III, YellowBrick Real Estate LLC. Smart MLS
- $624,9003 bd3 ba2.6k sqft900 Racebrook Road, Orange, CT 06477For SaleMLS ID #24219281, Allen Grealish, Coldwell Banker Realty. Smart MLS
- $540,0002 bd2 ba1.5k sqftSurf Village Townhouse, Milford, CT 06460For SaleMLS ID #24215627, Carolene A. Mahnken, William Raveis Real Estate. Smart MLS
- $749,9003 bd3 ba2.2k sqft115 Prospect Drive, Stratford, CT 06615For SaleMLS ID #24218781, Adrian Scarpa, Marino Realty LLC. Smart MLS
- $465,0003 bd2 ba1.7k sqft142 Cambridge Street, Stratford, CT 06614For SaleMLS ID #24212715, Ignacio Navarro, Keller Williams Realty. Smart MLS
- $569,9003 bd3 ba1.9k sqftMeadow Brook Estates, Oxford, CT 06478For SaleMLS ID #24218105, Jodi Dawley, Real Estate Two. Smart MLS
- $530,0002 bd2 ba1.1k sqft464 Church Hill Road, Trumbull, CT 06611For SaleMLS ID #24206471, Ruth O. Held, Coldwell Banker Realty. Smart MLS
