Over 55 community. One occupant must be 55+. No occupants under 17 years old per HOA. New gas stove, new A/C. Freshly painted top to bottom. Sparkling hardwood floors highlight the first floor with an open floor plan featuring a vaulted ceiling opening to a 2nd floor loft style primary bedroom suite and a full bath. First floor features full bath and a den which can be a second sleeping room. Cozy up to the fireplace in the cooler months and enjoy the central air this coming summer. Convenient front door parking plus stay out of the weather with the one car attached garage. Complex features 3 pools, exercise rooms and many activities in the clubhouse areas. Check out the pictures and call a Realtor today to see this prime Oronoque opportunity !
Sold for $372,500
$372,500
71 Dakota Lane #A, Stratford, CT 06614
1beds
1,675sqft
Condominium, Townhouse
Built in 1971
-- sqft lot
$377,100 Zestimate®
$222/sqft
$2,686 Estimated rent
Home value
$377,100
$339,000 - $419,000
$2,686/mo
Zestimate® history
Owner options
List your home for rent
$2,686/mo
Rent Zestimate®
Find your next renter with Zillow Rental Manager. Plus, with online applications, you can quickly screen prospective tenants – for free.
$2,686/mo
Rent Zestimate®
Refinance and save
$3,064/mo
Est. payment
Refinancing to a lower rate could help reduce your monthly payments and save thousands over the life of the loan.
$3,064/mo
Est. payment
Explore your selling options
Work with a Zillow partner agent
Leverage their expertise and Zillow's premium Showcase listings to get your home seen by more buyers.
Get startedList with your own agent
Get your home in front of millions of buyers by listing it on Zillow.
Learn how to do itSell it yourself
Take full control of how buyers see your home on Zillow by listing For Sale by Owner (FSBO).
List your homeWhat's special
Central airOne car attached garageVaulted ceilingSparkling hardwood floorsNew gas stoveOpen floor plan
Zillow last checked:
Listing updated:
Listed by:
David Collins (203)952-6995,
Fidelity Real Estate 203-378-6995
Bought with:
Karen Cross, RES.0772939
William Raveis Real Estate
Source: Smart MLS,MLS#: 24160119
Facts & features
Interior
Bedrooms & bathrooms
- Bedrooms: 1
- Bathrooms: 2
- Full bathrooms: 2
Primary bedroom
- Features: Bedroom Suite, Full Bath, Walk-In Closet(s)
- Level: Upper
Den
- Features: Built-in Features
- Level: Main
Dining room
- Features: Hardwood Floor
- Level: Main
Family room
- Features: Engineered Wood Floor
- Level: Lower
Living room
- Features: Vaulted Ceiling(s), Balcony/Deck, Fireplace, Sliders, Hardwood Floor
- Level: Main
Heating
- Forced Air, Natural Gas
Cooling
- Central Air
Appliances
- Included: Gas Range, Microwave, Refrigerator, Dishwasher, Washer, Dryer, Gas Water Heater, Water Heater
- Laundry: Lower Level
Features
- Windows: Thermopane Windows
- Basement: Full,Finished,Garage Access
- Attic: None
- Number of fireplaces: 1
- Common walls with other units/homes: End Unit
Interior area
- Total structure area: 1,675
- Total interior livable area: 1,675 sqft
- Finished area above ground: 1,375
- Finished area below ground: 300
Property
Parking
- Total spaces: 2
- Parking features: Attached, Paved, Garage Door Opener
- Attached garage spaces: 1
Features
- Stories: 3
- Patio & porch: Deck
- Has private pool: Yes
- Pool features: In Ground
Lot
- Features: Sloped
Details
- Additional structures: Pool House
- Parcel number: 367067
- Zoning: G-5
Construction
Type & style
- Home type: Condo
- Architectural style: Townhouse
- Property subtype: Condominium, Townhouse
- Attached to another structure: Yes
Materials
- Wood Siding
Condition
- New construction: No
- Year built: 1971
Details
- Builder model: Hawthorne
Utilities & green energy
- Sewer: Public Sewer
- Water: Public
- Utilities for property: Cable Available
Green energy
- Energy efficient items: Windows
- Energy generation: Solar
Community & HOA
Community
- Features: Adult Community 55, Golf, Medical Facilities, Shopping/Mall
- Senior community: Yes
- Subdivision: Oronoque
HOA
- Has HOA: Yes
- Amenities included: Clubhouse, Exercise Room/Health Club, Pool, Management
- Services included: Maintenance Grounds, Trash, Snow Removal, Road Maintenance
- HOA fee: $500 monthly
Location
- Region: Stratford
Financial & listing details
- Price per square foot: $222/sqft
- Tax assessed value: $142,590
- Annual tax amount: $5,732
- Date on market: 3/19/2026
Price history
| Date | Event | Price |
|---|---|---|
| 5/20/2026 | Sold | $372,500-6.6%$222/sqft |
Source:  Smart MLS #24160119 Report a problem Smart MLS #24160119 Report a problem | ||
| 4/22/2026 | Pending sale | $399,000$238/sqft |
Source: Smart MLS #24160119 Report a problem | ||
| 4/10/2026 | Price change | $399,000-6.1%$238/sqft |
Source: Smart MLS #24160119 Report a problem | ||
| 3/19/2026 | Listed for sale | $425,000+38.9%$254/sqft |
Source: Smart MLS #24160119 Report a problem | ||
| 3/20/2024 | Listing removed | -- |
Source: Zillow Rentals Report a problem | ||
| 3/18/2024 | Listed for rent | $2,650$2/sqft |
Source: Zillow Rentals Report a problem | ||
| 1/19/2024 | Sold | $306,000-7.2%$183/sqft |
Source: Smart MLS #170604196 Report a problem | ||
| 1/9/2024 | Pending sale | $329,900$197/sqft |
Source: Smart MLS #170604196 Report a problem | ||
| 12/1/2023 | Listed for sale | $329,900$197/sqft |
Source: Smart MLS #170604196 Report a problem | ||
| 11/28/2023 | Pending sale | $329,900$197/sqft |
Source: Smart MLS #170604196 Report a problem | ||
| 10/26/2023 | Listed for sale | $329,900$197/sqft |
Source: Smart MLS #170604196 Report a problem | ||
| 10/16/2023 | Pending sale | $329,900$197/sqft |
Source: Smart MLS #170604196 Report a problem | ||
| 10/13/2023 | Listed for sale | $329,900+163.9%$197/sqft |
Source: Smart MLS #170604196 Report a problem | ||
| 10/11/1996 | Sold | $125,000$75/sqft |
Source: Public Record Report a problem | ||
Public tax history
| Year | Property taxes | Tax assessment |
|---|---|---|
| 2025 | $5,732 | $142,590 |
| 2024 | $5,732 | $142,590 |
| 2023 | $5,732 +1.9% | $142,590 |
| 2022 | $5,627 0% | $142,590 |
| 2021 | $5,628 -0.4% | $142,590 |
| 2020 | $5,652 +1.3% | $142,590 +1.8% |
| 2019 | $5,582 -0.1% | $140,000 |
| 2018 | $5,586 -0.2% | $140,000 |
| 2017 | $5,596 +2.5% | $140,000 |
| 2016 | $5,459 | $140,000 |
Find assessor info on the county website
Neighborhood: 06614
Nearby homes
- $539,5001 bd3 ba1.7k sqft72 Dakota Ln #B, Stratford, CT 06614Sold

- $525,0001 bd3 ba2.2k sqft74 Dakota Ln #A, Stratford, CT 06614Sold
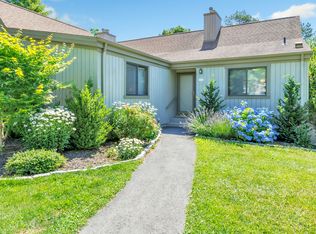
- $479,9001 bd2 ba1.4k sqft111 Midwood Trl, Stratford, CT 06614Sold
- $454,1002 bd3 ba1.4k sqft91 Midwood Trl #A, Stratford, CT 06614Off Market
- $414,4002 bd2 ba1.4k sqft91 Midwood Trl #B, Stratford, CT 06614Off Market
- $473,3001 bd2 ba1.4k sqft91 Midwood Trl #C, Stratford, CT 06614Off Market
- $414,4002 bd2 ba1.4k sqft91 Midwood Trl, Stratford, CT 06614Off Market
- $437,1001 bd2 ba1.1k sqft72 Dakota Ln #A, Stratford, CT 06614Off Market
Nearby schools
GreatSchools rating
- 4/10Chapel SchoolGrades: K-6Distance: 0.7 mi
- 4/10Harry B. Flood Middle SchoolGrades: 7-8Distance: 0.8 mi
- 8/10Bunnell High SchoolGrades: 9-12Distance: 2.2 mi


Get pre-qualified for a loan
At Zillow Home Loans, we can pre-qualify you in as little as 5 minutes with no impact to your credit score.An equal housing lender. NMLS #10287.
Sell for more on Zillow
Get a Zillow Showcase℠ listing at no additional cost and you could sell for .
$377,100
2% more
+$7,542
With Zillow Showcase(estimated)
$384,642
- Connecticut
- Fairfield County
- Stratford
- 06614
- 71 Dakota Lane Unit A
Nearby cities
Nearby neighborhoods
Nearby zip codes
Other Stratford Topics
