Welcome to your new home in the heart of Oronoque Village, a vibrant and active 55+ community next to the picturesque Blackhawk Golf course. This newly updated home offers comfort, convenience, and years of happiness living in the highly sought-after Oronoque Village. This home offers first-floor living that includes five large rooms. As you walk into the home, guests are greeted with a fully renovated, spacious unit that consists of a gorgeous living room with a gas fireplace, a formal dining area perfect for enjoying the holidays with family and guests, a beautiful, newly renovated kitchen with thoughtful extra touches such as slide-out drawers in cabinets, a large Primary bedroom with walk- in closet, and a freshly updated Master bathroom. In addition, the first floor boasts a large den that can serve as an office or guest room and a half bathroom for guests. The new homeowner will enjoy the lush, meticulously maintained area around the home that provides a serene setting for relaxing outdoors on the spacious first-floor deck while enjoying time outdoors in the community. If you desire additional living space, the newly renovated, finished lower level adds 890 square feet to the home. The lower level offers a large family room, an additional finished room that can be converted into a future office or bedroom. Don't miss this opportunity to join a welcoming community and enjoy the best of 55+ living. The home has a large, attached, one-car garage with extra storage and a second parking space in front of the home for an additional vehicle. This home is freshly painted, has new floors, new renovated kitchen, bathrooms, and finished basement. In addition, a full house air purification system was recently installed. The gas furnace and AC compressor were replaced approximately 3 years ago. This unit is a Thoreau model and is located close to the main entrance to the community and across the street from the south clubhouse which includes 2 pools, multiple activity rooms, and a fitness center. In addition, it is located just a short walk from the beautiful Blackhawk Golf course, perfect for golf enthusiasts and those who enjoy scenic views and leisurely walks. Oronoque Village is renowned for its community amenities, including 2 beautiful clubhouses, 3 swimming pools, tennis courts, and pickleball courts. The tranquil and well-kept surroundings provide a peaceful retreat while being conveniently close to shopping, dining, and medical facilities. Its location is ideal because of its easy access to Route 15 and I-95.
Sold for $525,000
$525,000
74 Dakota Lane #A, Stratford, CT 06614
1beds
2,250sqft
Condominium, Townhouse
Built in 1971
-- sqft lot
$592,900 Zestimate®
$233/sqft
$3,204 Estimated rent
Home value
$592,900
$557,000 - $640,000
$3,204/mo
Zestimate® history
Owner options
List your home for rent
$3,204/mo
Rent Zestimate®
Find your next renter with Zillow Rental Manager. Plus, with online applications, you can quickly screen prospective tenants – for free.
$3,204/mo
Rent Zestimate®
Refinance and save
$4,160/mo
Est. payment
Refinancing to a lower rate could help reduce your monthly payments and save thousands over the life of the loan.
$4,160/mo
Est. payment
Explore your selling options
Work with a Zillow partner agent
Leverage their expertise and Zillow's premium Showcase listings to get your home seen by more buyers.
Get startedList with your own agent
Get your home in front of millions of buyers by listing it on Zillow.
Learn how to do itSell it yourself
Take full control of how buyers see your home on Zillow by listing For Sale by Owner (FSBO).
List your homeWhat's special
Zillow last checked:
Listing updated:
Listed by:
Joseph Laucella 203-650-6723,
Carey & Guarrera Real Estate 203-925-0058,
Joseph Laucella 203-650-6723,
Carey & Guarrera Real Estate
Bought with:
Sarah Pritchard Provenzano, RES.0792615
William Raveis Real Estate
Source: Smart MLS,MLS#: 24032467
Facts & features
Interior
Bedrooms & bathrooms
- Bedrooms: 1
- Bathrooms: 3
- Full bathrooms: 2
- 1/2 bathrooms: 1
Primary bedroom
- Features: Ceiling Fan(s), Full Bath, Stall Shower, Walk-In Closet(s)
- Level: Main
- Area: 266 Square Feet
- Dimensions: 14 x 19
Den
- Level: Main
- Area: 196 Square Feet
- Dimensions: 14 x 14
Family room
- Features: Remodeled
- Level: Lower
- Area: 651.99 Square Feet
- Dimensions: 21.1 x 30.9
Kitchen
- Features: Remodeled, Ceiling Fan(s), Quartz Counters, Tile Floor
- Level: Main
- Area: 117 Square Feet
- Dimensions: 9 x 13
Living room
- Features: Remodeled, Balcony/Deck, Dining Area, Gas Log Fireplace, Fireplace, Sliders
- Level: Main
- Area: 486 Square Feet
- Dimensions: 18 x 27
Other
- Features: Remodeled
- Level: Lower
- Area: 113.97 Square Feet
- Dimensions: 8.7 x 13.1
Heating
- Forced Air, Natural Gas
Cooling
- Ceiling Fan(s), Central Air, Zoned
Appliances
- Included: Electric Range, Range Hood, Refrigerator, Dishwasher, Washer, Dryer, Gas Water Heater, Water Heater
- Laundry: Lower Level
Features
- Open Floorplan
- Basement: Full,Heated,Garage Access,Cooled,Interior Entry,Partially Finished,Walk-Out Access
- Attic: Access Via Hatch
- Number of fireplaces: 1
- Common walls with other units/homes: End Unit
Interior area
- Total structure area: 2,250
- Total interior livable area: 2,250 sqft
- Finished area above ground: 1,360
- Finished area below ground: 890
Property
Parking
- Total spaces: 2
- Parking features: Attached, Paved, Assigned, Driveway
- Attached garage spaces: 1
- Has uncovered spaces: Yes
Accessibility
- Accessibility features: Bath Grab Bars
Features
- Stories: 2
- Has private pool: Yes
- Pool features: In Ground
Lot
- Features: Level
Details
- Additional structures: Pool House
- Parcel number: 367073
- Zoning: G-5
Construction
Type & style
- Home type: Condo
- Architectural style: Townhouse
- Property subtype: Condominium, Townhouse
- Attached to another structure: Yes
Materials
- Wood Siding
Condition
- New construction: No
- Year built: 1971
Details
- Builder model: Thoreau
Utilities & green energy
- Sewer: Public Sewer
- Water: Public
Community & HOA
Community
- Features: Adult Community 55, Bocci Court, Golf, Health Club, Library, Paddle Tennis, Tennis Court(s)
- Senior community: Yes
- Subdivision: Oronoque
HOA
- Has HOA: Yes
- Amenities included: Bocci Court, Clubhouse, Exercise Room/Health Club, Golf Course, Health Club, Recreation Facilities, Pool, Tennis Court(s), Management
- Services included: Security, Maintenance Grounds, Snow Removal, Pool Service, Road Maintenance
- HOA fee: $536 monthly
Location
- Region: Stratford
Financial & listing details
- Price per square foot: $233/sqft
- Tax assessed value: $129,570
- Annual tax amount: $5,209
- Date on market: 7/18/2024
- Exclusions: Chandelier in Dining Room, Window Coverings
Price history
| Date | Event | Price |
|---|---|---|
| 8/30/2024 | Sold | $525,000-4.4%$233/sqft |
Source:  Smart MLS #24032467 Report a problem Smart MLS #24032467 Report a problem | ||
| 8/4/2024 | Pending sale | $549,000$244/sqft |
Source: Smart MLS #24032467 Report a problem | ||
| 7/18/2024 | Listed for sale | $549,000+115.3%$244/sqft |
Source: Smart MLS #24032467 Report a problem | ||
| 8/13/2020 | Sold | $255,000+0%$113/sqft |
Source: Smart MLS #170282336 Report a problem | ||
| 5/30/2020 | Listed for sale | $254,900-7.3%$113/sqft |
Source: William Raveis Real Estate #170282336 Report a problem | ||
| 6/15/2004 | Sold | $275,000$122/sqft |
Source: Smart MLS #98194131 Report a problem | ||
Public tax history
| Year | Property taxes | Tax assessment |
|---|---|---|
| 2025 | $5,209 | $129,570 |
| 2024 | $5,209 | $129,570 |
| 2023 | $5,209 +1.9% | $129,570 |
| 2022 | $5,113 0% | $129,570 |
| 2021 | $5,114 -0.4% | $129,570 |
| 2020 | $5,136 -9.1% | $129,570 -8.6% |
| 2019 | $5,652 -0.1% | $141,750 |
| 2018 | $5,656 -0.2% | $141,750 |
| 2017 | $5,666 +8.1% | $141,750 |
| 2015 | $5,242 -2.3% | $141,750 -5.9% |
| 2014 | $5,367 +2.9% | $150,640 |
| 2013 | $5,218 +0.5% | $150,640 |
| 2012 | $5,194 +1% | $150,640 |
| 2011 | $5,144 +2.5% | $150,640 |
| 2010 | $5,019 +2.5% | $150,640 -6.6% |
| 2009 | $4,896 -0.5% | $161,280 |
| 2008 | $4,921 +1.3% | $161,280 |
| 2007 | $4,858 | $161,280 |
Find assessor info on the county website
Neighborhood: 06614
Nearby homes
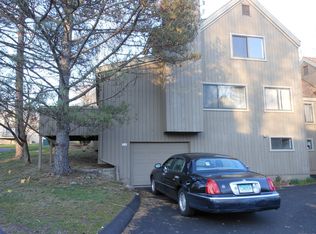
- $372,5001 bd2 ba1.6k sqft71 Dakota Ln #A, Stratford, CT 06614Sold
- $479,9001 bd2 ba1.4k sqft111 Midwood Trl, Stratford, CT 06614Sold
- $457,3002 bd3 ba1.4k sqft91 Midwood Trl #A, Stratford, CT 06614Off Market
- $414,4002 bd2 ba1.4k sqft91 Midwood Trl #B, Stratford, CT 06614Off Market
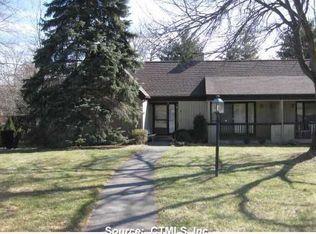
- $477,3001 bd2 ba1.4k sqft91 Midwood Trl #C, Stratford, CT 06614Off Market
- $408,7002 bd2 ba1.4k sqft91 Midwood Trl, Stratford, CT 06614Off Market
- $539,5001 bd3 ba1.7k sqft72 Dakota Ln #B, Stratford, CT 06614Sold
- $482,4001 bd3 ba1.3k sqft49 Cedar Bark Ln #A, Stratford, CT 06614Off Market
Nearby schools
GreatSchools rating
- 4/10Chapel SchoolGrades: K-6Distance: 0.7 mi
- 4/10Harry B. Flood Middle SchoolGrades: 7-8Distance: 0.8 mi
- 8/10Bunnell High SchoolGrades: 9-12Distance: 2.2 mi
Schools provided by the listing agent
- Elementary: Chapel Street
- High: Bunnell
Source: Smart MLS. This data may not be complete. We recommend contacting the local school district to confirm school assignments for this home.


Get pre-qualified for a loan
At Zillow Home Loans, we can pre-qualify you in as little as 5 minutes with no impact to your credit score.An equal housing lender. NMLS #10287.
Sell for more on Zillow
Get a Zillow Showcase℠ listing at no additional cost and you could sell for .
$592,900
2% more
+$11,858
With Zillow Showcase(estimated)
$604,758
- Connecticut
- Fairfield County
- Stratford
- 06614
- 74 Dakota Lane Unit A
Nearby cities
Nearby neighborhoods
Nearby zip codes
Other Stratford Topics
