One of the best locations in all of Oronoque Village. Unobstructed views from every angle, especially right outside your front door. Located on the 9th Fairway, across from the Clubhouse. Leave your clubs at the clubhouse & walk across to begin your gold day. Bonus is being able to walk to lunch/dinner at the clubhouse & never have to use your car. Fall in love w/ this move-in condition Wolcott unit, offering soaring vaulted ceiling height in combined Living/Dining areas, w/ gas fired FP, overlooking the open space & sunny skies over the fairway. A handsome, updated kitchen features newer cabinetry, some lighted, neutral countertop, SS appliances & breakfast bar. Both main level bathrooms have been tastefully updated w/ radiant heat flooring. Hall bath includes a tub/shower; primary bath features a gorgeous tiled shower w/ frameless glass enclosure. Primary Bedroom is spacious & light filled, w/ two walk in closets, one w/ closet system. Second bedroom has built in closet & storage wall. A stackable washer/dryer complete this level. On the lower level you will find a 3rd Bedroom & half bath, a very comfortable Den/Bonus Room, Office area & storage room. Attached garage has 220V outlet for elec vehicles. And here's one of the best features....when you sit on this expansive deck right outside your front door, you see nothing but green grass, golfers and the distant clubhouse & the beautiful night sky. Privacy abounds!! Irrigation system waters gorgeous gardens/planters. https://www.oronoquevillage.com/ To learn more about Oronoque Village Condominium Association and what it has to offer.
Sold for $509,000
$509,000
163 Bison Lane #B, Stratford, CT 06614
3beds
2,143sqft
Condominium
Built in 1973
-- sqft lot
$620,900 Zestimate®
$238/sqft
$3,306 Estimated rent
Home value
$620,900
$584,000 - $664,000
$3,306/mo
Zestimate® history
Owner options
List your home for rent
$3,306/mo
Rent Zestimate®
Find your next renter with Zillow Rental Manager. Plus, with online applications, you can quickly screen prospective tenants – for free.
$3,306/mo
Rent Zestimate®
Refinance and save
$4,020/mo
Est. payment
Refinancing to a lower rate could help reduce your monthly payments and save thousands over the life of the loan.
$4,020/mo
Est. payment
Explore your selling options
Work with a Zillow partner agent
Leverage their expertise and Zillow's premium Showcase listings to get your home seen by more buyers.
Get startedList with your own agent
Get your home in front of millions of buyers by listing it on Zillow.
Learn how to do itSell it yourself
Take full control of how buyers see your home on Zillow by listing For Sale by Owner (FSBO).
List your homeWhat's special
Green grassExpansive deckPrimary bathNeutral countertopAttached garageSs appliancesOpen space
Zillow last checked:
Listing updated:
Listed by:
Helene Daly 203-913-4026,
Compass Connecticut, LLC 203-489-6499
Bought with:
Gayle Worthington, RES.0788460
William Raveis Real Estate
Source: Smart MLS,MLS#: 170620428
Facts & features
Interior
Bedrooms & bathrooms
- Bedrooms: 3
- Bathrooms: 3
- Full bathrooms: 2
- 1/2 bathrooms: 1
Primary bedroom
- Features: Full Bath, Hardwood Floor
- Level: Main
- Area: 221 Square Feet
- Dimensions: 13 x 17
Bedroom
- Features: Walk-In Closet(s), Engineered Wood Floor
- Level: Main
- Area: 165 Square Feet
- Dimensions: 11 x 15
Bedroom
- Features: Half Bath, Engineered Wood Floor
- Level: Lower
- Area: 266 Square Feet
- Dimensions: 14 x 19
Bathroom
- Features: Tub w/Shower, Tile Floor
- Level: Main
Den
- Features: Engineered Wood Floor
- Level: Lower
- Area: 288 Square Feet
- Dimensions: 16 x 18
Dining room
- Features: Vaulted Ceiling(s), Hardwood Floor
- Level: Main
- Area: 170 Square Feet
- Dimensions: 10 x 17
Kitchen
- Features: Breakfast Bar, Hardwood Floor
- Level: Main
- Area: 170 Square Feet
- Dimensions: 10 x 17
Living room
- Features: Vaulted Ceiling(s), Fireplace, Hardwood Floor
- Level: Main
- Area: 255 Square Feet
- Dimensions: 15 x 17
Office
- Features: Engineered Wood Floor
- Level: Lower
- Area: 154 Square Feet
- Dimensions: 11 x 14
Heating
- Forced Air, Radiant, Zoned, Natural Gas
Cooling
- Ceiling Fan(s), Central Air
Appliances
- Included: Gas Range, Oven/Range, Microwave, Refrigerator, Dishwasher, Disposal, Washer, Dryer, Gas Water Heater
- Laundry: Main Level
Features
- Open Floorplan, Entrance Foyer
- Basement: Finished,Heated,Cooled,Interior Entry,Garage Access,Storage Space
- Attic: Access Via Hatch
- Number of fireplaces: 1
- Common walls with other units/homes: End Unit
Interior area
- Total structure area: 2,143
- Total interior livable area: 2,143 sqft
- Finished area above ground: 1,438
- Finished area below ground: 705
Property
Parking
- Total spaces: 1
- Parking features: Attached, Paved, Garage Door Opener
- Attached garage spaces: 1
Features
- Stories: 2
- Patio & porch: Deck
- Exterior features: Rain Gutters, Lighting, Underground Sprinkler
- Has private pool: Yes
- Pool features: Lap, Fenced
- Has view: Yes
- View description: Golf Course
- Frontage type: Golf Course
Lot
- Features: Cul-De-Sac, Level
Details
- Additional structures: Pool House
- Parcel number: 364197
- Zoning: G-05
Construction
Type & style
- Home type: Condo
- Architectural style: Ranch
- Property subtype: Condominium
- Attached to another structure: Yes
Materials
- Wood Siding
Condition
- New construction: No
- Year built: 1973
Details
- Builder model: Wolcott
Utilities & green energy
- Sewer: Public Sewer
- Water: Public
Community & HOA
Community
- Features: Adult Community 55, Bocci Court, Golf, Health Club, Paddle Tennis, Tennis Court(s)
- Senior community: Yes
- Subdivision: Oronoque
HOA
- Has HOA: Yes
- Amenities included: Clubhouse, Exercise Room/Health Club, Gardening Area, Golf Course, Guest Parking, Paddle Tennis, Pool, Tennis Court(s), Management
- Services included: Maintenance Grounds, Trash, Snow Removal, Pest Control, Pool Service, Road Maintenance
- HOA fee: $518 monthly
Location
- Region: Stratford
Financial & listing details
- Price per square foot: $238/sqft
- Tax assessed value: $205,380
- Annual tax amount: $8,256
- Date on market: 4/3/2024
Price history
| Date | Event | Price |
|---|---|---|
| 4/1/2024 | Sold | $509,000$238/sqft |
Source:  Smart MLS #170620428 Report a problem Smart MLS #170620428 Report a problem | ||
| 3/2/2024 | Pending sale | $509,000$238/sqft |
Source: Smart MLS #170620428 Report a problem | ||
| 1/25/2024 | Listed for sale | $509,000+72.5%$238/sqft |
Source: Smart MLS #170620428 Report a problem | ||
| 8/2/2018 | Sold | $295,000-1.6%$138/sqft |
Source: Smart MLS #170066623 Report a problem | ||
| 6/20/2018 | Pending sale | $299,900$140/sqft |
Source: William Pitt Sotheby's International Realty #170066623 Report a problem | ||
| 6/6/2018 | Price change | $299,900-6.3%$140/sqft |
Source: William Pitt Sotheby's International Realty #170066623 Report a problem | ||
| 5/16/2018 | Price change | $319,900-2.4%$149/sqft |
Source: William Pitt Sotheby's International Realty #170066623 Report a problem | ||
| 4/20/2018 | Price change | $327,900-2.1%$153/sqft |
Source: William Pitt Sotheby's International Realty #170066623 Report a problem | ||
| 3/30/2018 | Listed for sale | $334,900+25%$156/sqft |
Source: William Pitt Sotheby's International Realty #170066623 Report a problem | ||
| 5/15/2015 | Sold | $268,000-5.9%$125/sqft |
Source: Smart MLS #99090789 Report a problem | ||
| 4/7/2015 | Pending sale | $284,900$133/sqft |
Source: William Pitt and Julia B. Fee Sotheby's International Realty #99090789 Report a problem | ||
| 2/11/2015 | Listed for sale | $284,900+25.2%$133/sqft |
Source: William Pitt Sotheby's International Realty #99090789 Report a problem | ||
| 10/4/2011 | Sold | $227,500-5.2%$106/sqft |
Source: Public Record Report a problem | ||
| 8/12/2011 | Price change | $239,900-4%$112/sqft |
Source: Prudential Connecticut Realty #98500544 Report a problem | ||
| 7/5/2011 | Price change | $249,900-3.8%$117/sqft |
Source: Prudential Connecticut Realty #98500544 Report a problem | ||
| 5/11/2011 | Listed for sale | $259,900+26.8%$121/sqft |
Source: Prudential Connecticut Realty #98500544 Report a problem | ||
| 7/16/1998 | Sold | $205,000$96/sqft |
Source: Public Record Report a problem | ||
Public tax history
| Year | Property taxes | Tax assessment |
|---|---|---|
| 2025 | $8,256 | $205,380 |
| 2024 | $8,256 | $205,380 |
| 2023 | $8,256 +1.9% | $205,380 |
| 2022 | $8,104 0% | $205,380 |
| 2021 | $8,106 -0.4% | $205,380 |
| 2020 | $8,141 +13.9% | $205,380 +14.6% |
| 2019 | $7,147 -0.1% | $179,270 |
| 2018 | $7,153 -0.2% | $179,270 |
| 2017 | $7,165 +8.1% | $179,270 |
| 2015 | $6,629 +0.5% | $179,270 -3.2% |
| 2014 | $6,597 +2.9% | $185,150 |
| 2013 | $6,414 +0.5% | $185,150 |
| 2012 | $6,384 +1% | $185,150 +0.1% |
| 2011 | $6,318 +2.5% | $185,010 |
| 2010 | $6,165 +1.2% | $185,010 -7.7% |
| 2009 | $6,089 -0.5% | $200,550 |
| 2008 | $6,119 +1.3% | $200,550 |
| 2007 | $6,041 | $200,550 |
Find assessor info on the county website
Neighborhood: 06614
Nearby homes
- $459,0001 bd2 ba1.1k sqft164 Bison Ln #A, Stratford, CT 06614Sold

- $420,0001 bd2 ba2.2k sqft165 Bison Ln #A, Stratford, CT 06614Sold
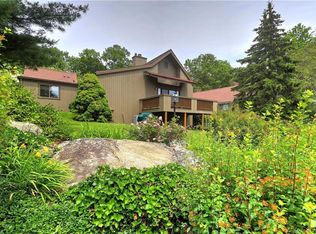
- $396,0001 bd2 ba1.4k sqft13 Algonquin Ln #B, Stratford, CT 06614For Sale
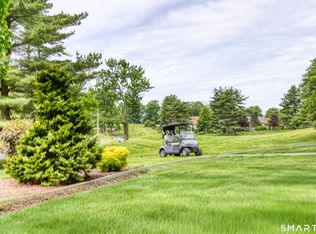
- $305,0002 bd2 ba1.3k sqft12 Algonquin Ln #B, Stratford, CT 06614Sold

- $455,0003 bd3 ba2.2k sqft143 Bolbone Ln #A, Stratford, CT 06614Sold
- $543,7001 bd2 ba1.9k sqft165 Bison Ln #B, Stratford, CT 06614Off Market
- $476,8001 bd3 ba1.4k sqft163 Bison Ln #A, Stratford, CT 06614Off Market
- $615,8003 bd3 ba2.2k sqft161 Bison Ln #A, Stratford, CT 06614Off Market
Nearby schools
GreatSchools rating
- 4/10Chapel SchoolGrades: K-6Distance: 0.7 mi
- 4/10Harry B. Flood Middle SchoolGrades: 7-8Distance: 0.8 mi
- 8/10Bunnell High SchoolGrades: 9-12Distance: 2.2 mi
Schools provided by the listing agent
- Elementary: Chapel Street
- Middle: Flood
- High: Bunnell
Source: Smart MLS. This data may not be complete. We recommend contacting the local school district to confirm school assignments for this home.


Get pre-qualified for a loan
At Zillow Home Loans, we can pre-qualify you in as little as 5 minutes with no impact to your credit score.An equal housing lender. NMLS #10287.
Sell for more on Zillow
Get a Zillow Showcase℠ listing at no additional cost and you could sell for .
$620,900
2% more
+$12,418
With Zillow Showcase(estimated)
$633,318
- Connecticut
- Fairfield County
- Stratford
- 06614
- 163 Bison Lane Unit B
Nearby cities
Nearby neighborhoods
Nearby zip codes
Other Stratford Topics
