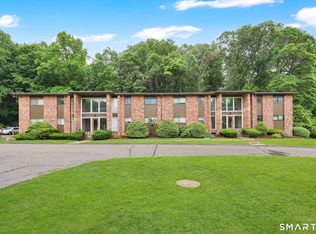
Welcome to Far Mill River, one of Stratford's most sought after communities! Nestled amidst beautifully maintained park-like grounds and surrounded by tranquil woodland views, this charming 2 bedroom, 1.5 bath townhome offers comfort, convenience and low maintenance. The community is known for its beauty, the exceptionally low HOA fees and outstanding amenities, including an inground pool, tennis courts, clubhouse, fitness center, basketball court and tot playground. Step inside to a welcoming foyer that leads to a spacious, sunlit living room featuring sliders to a large private deck, perfect for relaxing and entertaining. The dining area flows seamlessly into the kitchen, creating an open and functional layout for everyday living and hosting. The kitchen with desirable white cabinets and ceramic tile floor and backsplash offers ample cabinetry and workspace for all your cooking needs. For added convenience, a half bath on the main floor. Upstairs, you'll find 2 generously sized bedrooms, including the primary bedroom, with a large walk-in closet, a full bathroom with tub, large white vanity and ceramic tile floor. The partially finished lower level offers valuable additional living space, ideal for a family room, home office or recreation room, along with a dedicated storage and laundry area. Perfectly located near shopping, dining, parks, major highways, Stratford's beautiful shoreline and a short ride to Sikorsky, this move in ready condo is one not to miss!
For sale
$310,000
45 Powder Mill Road #B, Stratford, CT 06614
2beds
1,152sqft
Condominium, Townhouse
Built in 1974
-- sqft lot
$-- Zestimate®
$269/sqft
$173/mo HOA
What's special
- 2 days
- 363
- 26
Zillow last checked:
Listing updated:
Listed by:
Wayne Hugendubel (203)605-2946,
Coldwell Banker Realty 203-795-6000
Source: Smart MLS,MLS#: 24217103
Facts & features
Interior
Bedrooms & bathrooms
- Bedrooms: 2
- Bathrooms: 2
- Full bathrooms: 1
- 1/2 bathrooms: 1
Primary bedroom
- Level: Upper
Bedroom
- Level: Upper
Dining room
- Level: Main
Kitchen
- Level: Main
Living room
- Level: Main
Heating
- Forced Air, Natural Gas
Cooling
- Central Air
Appliances
- Included: Oven/Range, Microwave, Refrigerator, Dishwasher, Washer, Dryer, Gas Water Heater, Water Heater
- Laundry: Lower Level
Features
- Basement: Full,Storage Space,Partially Finished,Liveable Space
- Attic: Access Via Hatch
- Has fireplace: No
Interior area
- Total structure area: 1,152
- Total interior livable area: 1,152 sqft
- Finished area above ground: 1,152
Property
Parking
- Total spaces: 2
- Parking features: Parking Lot
Features
- Stories: 2
- Patio & porch: Deck
- Exterior features: Rain Gutters, Lighting
- Has private pool: Yes
- Pool features: Concrete, Fenced, In Ground
Lot
- Features: Few Trees, Level
Details
- Parcel number: 376662
- Zoning: G-2
Construction
Type & style
- Home type: Condo
- Architectural style: Townhouse
- Property subtype: Condominium, Townhouse
Materials
- Wood Siding
Condition
- New construction: No
- Year built: 1974
Utilities & green energy
- Sewer: Public Sewer
- Water: Public
Community & HOA
Community
- Features: Park, Near Public Transport, Shopping/Mall
HOA
- Has HOA: Yes
- Amenities included: Clubhouse, Tennis Court(s), Management
- Services included: Maintenance Grounds, Trash, Snow Removal, Pool Service, Road Maintenance
- HOA fee: $173 monthly
Location
- Region: Stratford
Financial & listing details
- Price per square foot: $269/sqft
- Tax assessed value: $212,450
- Annual tax amount: $8,016
- Date on market: 11/4/2026
Estimated market value
Not available
Estimated sales range
Not available
Not available
Price history
| Date | Event | Price |
|---|---|---|
| 11/6/2026 | Listed for sale | $310,000+18135.3%$269/sqft |
Source:  Smart MLS #24217103 Report a problem | ||
| 12/17/2016 | Sold | $1,700-99.1%$1/sqft |
Source: Agent Provided Report a problem | ||
| 5/25/2016 | Listing removed | $1,700+6.3%$1/sqft |
Source: Coldwell Banker Residential Brokerage - Orange Office #99144979 Report a problem | ||
| 6/24/2014 | Sold | $179,500-0.2%$156/sqft |
Source: Smart MLS #99056253 Report a problem | ||
| 2/2/2012 | Listing removed | $1,600$1/sqft |
Source: William Raveis Real Estate #98522044 Report a problem | ||
| 12/20/2011 | Price change | $1,600-5.9%$1/sqft |
Source: William Raveis Real Estate #98522044 Report a problem | ||
| 12/7/2011 | Listed for rent | $1,700$1/sqft |
Source: William Raveis Real Estate #98522044 Report a problem | ||
| 8/1/2002 | Sold | $179,900$156/sqft |
Source: Smart MLS #98132228 Report a problem | ||
Public tax history
| Year | Property taxes | Tax assessment |
|---|---|---|
| 2025 | $5,175 | $128,730 |
| 2024 | $5,175 | $128,730 |
| 2023 | $5,175 +1.9% | $128,730 |
| 2022 | $5,080 0% | $128,730 |
| 2021 | $5,081 -0.4% | $128,730 |
| 2020 | $5,103 +1.1% | $128,730 +1.7% |
| 2019 | $5,049 -0.1% | $126,630 |
| 2018 | $5,053 -0.2% | $126,630 |
| 2017 | $5,061 +8.1% | $126,630 |
| 2015 | $4,683 -4.6% | $126,630 -8.1% |
| 2014 | $4,911 +2.9% | $137,830 |
| 2013 | $4,774 +0.5% | $137,830 +0.1% |
| 2012 | $4,748 +1% | $137,690 |
| 2011 | $4,702 +2.5% | $137,690 |
| 2010 | $4,588 +0.5% | $137,690 -8.4% |
| 2009 | $4,565 -0.5% | $150,360 |
| 2008 | $4,587 +1.3% | $150,360 |
| 2007 | $4,529 | $150,360 |
Find assessor info on the county website
Monthly payment
Est. payment
Payment breakdown
Explore the cost of this home by adjusting the details. Changes won't be saved.Climate risks
Neighborhood: 06614
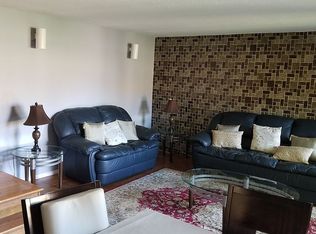
- $378,9002 bd3 ba1.2k sqft45 Powder Mill Rd UNIT D, Stratford, CT 06614Off Market
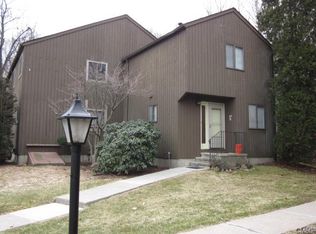
- $135,8002 bd2 ba1.2k sqft47 Powder Mill Rd UNIT D, Stratford, CT 06614Off Market
- $343,6002 bd1 ba1.2k sqft44 Powder Mill Rd UNIT A, Stratford, CT 06614Off Market
- $361,3002 bd1 ba1.2k sqft44 Powder Mill Rd UNIT B, Stratford, CT 06614Off Market
Similar homes
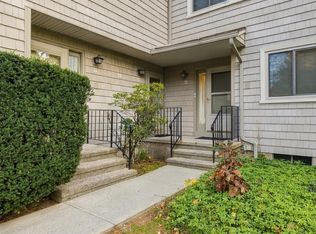
- $429,0002 bd2 ba1.6k sqftFar Mill River, Stratford, CT 06614For Sale
 MLS ID #24218547, Nick A. Jones, BHGRE Gaetano Marra Homes. Smart MLS
- $375,0001 bd2 ba1.4k sqftOronoque Village, Stratford, CT 06614For Sale
 MLS ID #24210848, Lindsay Violette, Houlihan Lawrence. Smart MLS
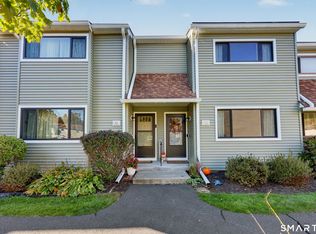
- $334,9002 bd2 ba1.1k sqftOrangewood West, Derby, CT 06418For Sale
 MLS ID #24218335, T.R. Durkin, William Raveis Real Estate. Smart MLS
- $280,9002 bd2 ba1k sqftTanglewood, Shelton, CT 06484For Sale
 MLS ID #24189600, Kenny Zerella, William Raveis Real Estate. Smart MLS
- $409,9903 bd2 ba1.2k sqft251 Holland Road, Bridgeport, CT 06610For SaleMLS ID #24219236, Jonathan M. Santos, Social & Co Realty. Smart MLS
- $335,0002 bd2 ba1.1k sqftFoxwood, Milford, CT 06461For SaleMLS ID #24206960, Hy Natarajan, Keller Williams Prestige Prop.. Smart MLS
- $319,9003 bd2 ba1.1k sqft144 Eastside Boulevard, Waterbury, CT 06706For SaleMLS ID #24218904, Vincent Devico, Showcase Realty, Inc.. Smart MLS
- $315,0002 bd2 ba899 sqft868 West Main Street, West Haven, CT 06516For SaleMLS ID #24215038, Beth R. Cantor, Coldwell Banker Realty. Smart MLS
- $329,0002 bd2 ba1k sqftBreaker Beach, Milford, CT 06460For SaleMLS ID #24200882, Laura Hardacre, Coldwell Banker Realty. Smart MLS
- $445,0003 bd1 ba1.2k sqft18 Barton Road, Milford, CT 06460For SaleMLS ID #24219097, Sherranda Harris, YellowBrick Real Estate LLC. Smart MLS
- $320,0002 bd2 ba1k sqftThe Greens, Branford, CT 06405For SaleMLS ID #24215002, Stacy Lombardi, Carbutti & Co., Realtors. Smart MLS
- $299,9001 bd2 ba1.1k sqftBeaver Brook Gardens, Milford, CT 06461For SaleMLS ID #24210732, Stephanie Ellison, Ellison Homes Real Estate. Smart MLS
- $325,0003 bd2 ba1.2k sqft4 Bellevue Terrace, Seymour, CT 06483For SaleMLS ID #24202402, Barbara Duncan, Real Broker CT, LLC. Smart MLS
- $275,0002 bd2 ba1.1k sqftWoodward Commons, New Haven, CT 06512For SaleMLS ID #24218264, Camilo Ramirez, Higgins Group Real Estate. Smart MLS
- $295,0002 bd1 ba997 sqftThe Greens, Branford, CT 06405For SaleMLS ID #24218029, Tom Vanacore, Century 21 AllPoints Realty. Smart MLS
- $290,0002 bd2 ba1.2k sqftBranford Hills Condo, Branford, CT 06405For SaleMLS ID #24217591, Fabian M. Weir, PrefeQ Realty. Smart MLS
- $315,0003 bd1 ba1.2k sqft115-A Squantuck Road, Seymour, CT 06483For SaleMLS ID #24217916, Stacie Rich, Real Estate Two. Smart MLS
- $280,0002 bd2 ba1.3k sqftJefferson Woods, Branford, CT 06405For SaleMLS ID #24205059, Rose Ciardiello, William Raveis Real Estate. Smart MLS
- $299,9004 bd3 ba1.2k sqft26 Washington Street, Derby, CT 06418For SaleMLS ID #24190362, Sabrina A. Janco, Century 21 Bay-Mar Realty. Smart MLS
- $340,0002 bd1 ba1k sqftBay Pointe Village, Milford, CT 06460For SaleMLS ID #24212033, Tom Scott, Coldwell Banker Realty. Smart MLS
