Welcome to this move-in-ready home offering a thoughtful blend of modern updates and comfortable living. Inside, you'll find newly sanded and stained hardwood floors, fresh interior paint, an updated kitchen with contemporary finishes, a beautifully renovated bathroom, and a finished lower level that provides flexible space for a family room, home office, gym, or playroom. Updated lighting, modern switches and receptacles, refreshed hardware, and clean, tasteful finishes create a bright and inviting feel throughout. Step outside to a spacious backyard designed for both relaxation and entertaining. The property features a large level yard, a rear patio with an overhead awning that provides shade on warm summer days, and a newly installed stone walkway that enhances the home's curb appeal and outdoor living space.
Accepting backups
$449,000
11 Flaum Drive, West Haven, CT 06516
3beds
1,854sqft
:
Get pre-qualified$2,811/mo
Single Family Residence
Built in 1957
9,147 Square Feet Lot
$-- Zestimate®
$242/sqft
$-- HOA
What's special
- 12 days |
- 1,278 |
- 69 |
Likely to sell faster than
Zillow last checked:
Listing updated:
Listed by:
Matthew Ramos (203)641-7801,
ASJ Realty Partners 203-517-0537
Source: Smart MLS,MLS#: 24194826
Facts & features
Interior
Bedrooms & bathrooms
- Bedrooms: 3
- Bathrooms: 2
- Full bathrooms: 1
- 1/2 bathrooms: 1
Primary bedroom
- Features: Remodeled
- Level: Main
Bedroom
- Features: Remodeled
- Level: Main
Bedroom
- Features: Remodeled
- Level: Main
Bathroom
- Features: Remodeled
- Level: Main
Bathroom
- Features: Remodeled
- Level: Lower
Dining room
- Features: Remodeled
- Level: Main
Kitchen
- Features: Remodeled, Quartz Counters
- Level: Main
Living room
- Features: Remodeled
- Level: Main
Rec play room
- Features: Remodeled
- Level: Lower
Heating
- Gas on Gas
Cooling
- Wall Unit(s)
Appliances
- Included: Gas Range, Microwave, Refrigerator, Freezer, Dishwasher, Gas Water Heater, Water Heater
- Laundry: Lower Level
Features
- Basement: Full,Partially Finished,Walk-Out Access
- Attic: None
- Has fireplace: No
Interior area
- Total structure area: 1,854
- Total interior livable area: 1,854 sqft
- Finished area above ground: 1,080
- Finished area below ground: 774
Property
Lot
- Size: 9,147 Square Feet
- Features: Level
Details
- Parcel number: 1418908
- Zoning: R2
Construction
Type & style
- Home type: SingleFamily
- Architectural style: Ranch
- Property subtype: Single Family Residence
Materials
- Vinyl Siding
- Foundation: Concrete Perimeter
- Roof: Asphalt
Condition
- New construction: No
- Year built: 1957
Utilities & green energy
- Sewer: Public Sewer
- Water: Public
Community & HOA
Community
- Subdivision: West Shore
HOA
- Has HOA: No
Location
- Region: West Haven
Financial & listing details
- Price per square foot: $242/sqft
- Tax assessed value: $208,600
- Annual tax amount: $6,858
- Date on market: 7/28/2026
Estimated market value
Not available
Estimated sales range
Not available
Not available
Price history
| Date | Event | Price |
|---|---|---|
| 7/29/2026 | Listed for sale | $449,000+54.8%$242/sqft |
Source:  Smart MLS #24194826 Report a problem Smart MLS #24194826 Report a problem | ||
| 2/9/2026 | Sold | $290,000-3%$156/sqft |
Source: Smart MLS #24144781 Report a problem | ||
| 12/29/2025 | Pending sale | $299,000$161/sqft |
Source: Smart MLS #24144781 Report a problem | ||
| 12/15/2025 | Listed for sale | $299,000+647.5%$161/sqft |
Source: Smart MLS #24144781 Report a problem | ||
| 10/20/1994 | Sold | $40,000$22/sqft |
Source: Public Record Report a problem | ||
Public tax history
| Year | Property taxes | Tax assessment |
|---|---|---|
| 2025 | $6,857 +15.8% | $208,600 +65.1% |
| 2024 | $5,921 +3.9% | $126,350 |
| 2023 | $5,698 +1.8% | $126,350 |
| 2022 | $5,596 | $126,350 |
| 2021 | $5,596 -0.4% | $126,350 +9.3% |
| 2020 | $5,618 +3.3% | $115,570 |
| 2019 | $5,439 +1.5% | $115,570 |
| 2018 | $5,361 +2.8% | $115,570 |
| 2017 | $5,217 +1.1% | $115,570 |
| 2016 | $5,159 +3% | $115,570 -8% |
| 2015 | $5,011 | $125,650 |
| 2014 | $5,011 | $125,650 |
| 2013 | $5,011 | $125,650 |
| 2012 | $5,011 | $125,650 |
| 2011 | $5,011 -3.8% | $125,650 -13.4% |
| 2010 | $5,208 +0.3% | $145,040 +0.3% |
| 2009 | $5,193 +6.1% | $144,620 |
| 2008 | $4,895 -0.3% | $144,620 |
| 2007 | $4,911 +20.3% | $144,620 +78.9% |
| 2005 | $4,082 +14.1% | $80,850 |
| 2003 | $3,577 +7.7% | $80,850 |
| 2001 | $3,321 | $80,850 |
Find assessor info on the county website
Monthly payment
Est. payment
Payment breakdown
Explore the cost of this home by adjusting the details. Changes won't be saved.Climate risks
Neighborhood: 06516
Nearby schools
GreatSchools rating
- 8/10Alma E. Pagels SchoolGrades: PK-4Distance: 0.3 mi
- 5/10Harry M. Bailey Middle SchoolGrades: 7-8Distance: 0.6 mi
- 3/10West Haven High SchoolGrades: 9-12Distance: 1.7 mi
Schools provided by the listing agent
- Elementary: Edith E. Mackrille
- High: West Haven
Source: Smart MLS. This data may not be complete. We recommend contacting the local school district to confirm school assignments for this home.
- $367,0003 bd1 ba1k sqft17 Flaum Dr, West Haven, CT 06516Off Market
- $379,0003 bd1 ba1.1k sqft133 Benham Hill Rd, West Haven, CT 06516Off Market
- $466,3003 bd1 ba1.6k sqft137 Benham Hill Rd, West Haven, CT 06516Off Market
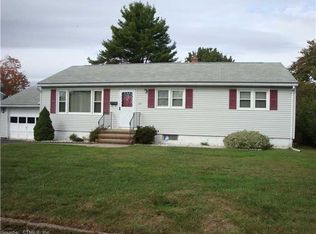
- $464,6003 bd2 ba1.4k sqft26 Jessie Dr, West Haven, CT 06516Off Market
- $441,1003 bd2 ba1k sqft30 Jessie Dr, West Haven, CT 06516Off Market
- $485,4003 bd2 ba1.6k sqft127 Benham Hill Rd, West Haven, CT 06516Off Market
- $412,3003 bd1 ba1k sqft20 Jessie Dr, West Haven, CT 06516Off Market
- $452,5003 bd2 ba1.4k sqft21 Flaum Dr, West Haven, CT 06516Off Market
A local agent can set up tours, give advice and negotiate with sellers.
Similar homes
- $449,9003 bd2 ba1.4k sqft430 Platt Avenue, West Haven, CT 06516For Sale

 MLS ID #24189221, Michael Wright, RE/MAX Right Choice. Smart MLS
 - $409,9003 bd2 ba1.4k sqft426 Second Avenue, West Haven, CT 06516For Sale
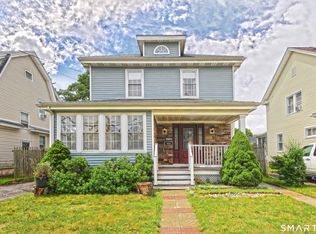 MLS ID #24191015, Tai Moler, Coldwell Banker Realty. Smart MLS
 - $450,0005 bd3 ba2.5k sqft181 Platt Avenue, West Haven, CT 06516For Sale
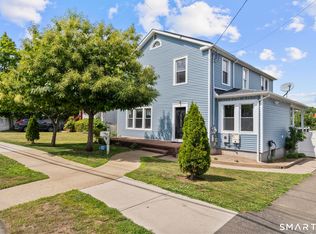 MLS ID #24185103, Kostas B. Travisano, Sailpoint Property Group. Smart MLS
 - $414,0003 bd2 ba1.6k sqft106 Peck Avenue, West Haven, CT 06516For Sale
 MLS ID #24184136, Anthony D'Amore, eXp Realty. Smart MLS
 - $379,9993 bd1 ba1k sqft89 Ogden Street, West Haven, CT 06516For SaleMLS ID #24184818, Jodi Nero, Kelsey & Co. Real Estate. Smart MLS
- $479,9003 bd1 ba1.5k sqft102 Andrews Avenue, Milford, CT 06460For SaleMLS ID #24196809, Victoria A. Stillings, Coldwell Banker Realty. Smart MLS
- $340,0003 bd2 ba1.1k sqft40 Highview Avenue, West Haven, CT 06516For SaleMLS ID #24193194, Jason Crocitto, Better Homes and Gardens Real Estate Executive Real Estate. Smart MLS
- $480,0003 bd2 ba1.5k sqft110 Ruby Lane, Stratford, CT 06614For SaleMLS ID #24194984, Daniel Villacis, Modern Day Real Estate. Smart MLS
- $459,9004 bd2 ba1.6k sqft2 Burr Hill Terrace, North Branford, CT 06471For SaleMLS ID #24195535, Amru Abo-Alaial, RE/MAX One. Smart MLS
- $499,9993 bd3 ba1.8k sqft42 Wood Terrace, East Haven, CT 06513For SaleMLS ID #24196578, Samantha L. Celentano, Coldwell Banker Realty. Smart MLS
- $574,9004 bd3 ba2.4k sqft14 Catherine Court, Milford, CT 06460For SaleMLS ID #24197369, Haysebell Cuadrado, BHGRE Gaetano Marra Homes. Smart MLS
- $325,0002 bd2 ba1k sqftSavin Rock, West Haven, CT 06516For SaleMLS ID #24195658, Kelly Hill-Mihalyak, Coldwell Banker Realty. Smart MLS
- $519,9004 bd1 ba1.6k sqft45 Harkness Drive, Milford, CT 06460For SaleMLS ID #24196756, Taylor Zullo, Coldwell Banker Realty. Smart MLS
- $425,0003 bd2 ba1.4k sqft114 Daniel Road, Hamden, CT 06517For SaleMLS ID #24195865, Alicia Mahon, William Pitt Sotheby's Int'l. Smart MLS
- $529,0003 bd2 ba1.3k sqft21 Meadow Street, Milford, CT 06460For SaleMLS ID #24192997, Michael DeBiase, Keller Williams Realty. Smart MLS
- $449,0003 bd2 ba1.4k sqft187 Elmwood Drive, Cheshire, CT 06410For SaleMLS ID #24180610, Renee Havriliak, Coldwell Banker Realty. Smart MLS
- $514,4003 bd3 ba2k sqft16 Gilbert Hill Road, North Haven, CT 06473For SaleMLS ID #24195051, Gena Ruocco-Lockery, GRL & Realtors, LLC. Smart MLS
- $515,0003 bd1 ba1.1k sqft217 Merwin Avenue, Milford, CT 06460For SaleMLS ID #24159730, Charly Talledo, William Raveis Real Estate. Smart MLS
- $468,9993 bd3 ba2.1k sqft23 Dominican Road, Branford, CT 06405For SaleMLS ID #24177461, Gary Crawford, RE/MAX RISE. Smart MLS
- $599,9003 bd3 ba1.4k sqft84 Dalton Road, Milford, CT 06460For SaleMLS ID #24196052, Rachel Mitchell, Venture Real Estate, Inc.. Smart MLS
