Welcome to 187 Elmwood Drive, a beautifully maintained 3-bedroom, 2-bath ranch tucked away on a quiet, tree-lined street in one of Cheshire's desirable neighborhoods. Offering comfortable one level living, this move-in-ready home features an updated eat-in kitchen with stainless steel appliances, a pantry, and ample cabinet space, along with a spacious living room highlighted by a fireplace, built-ins, and abundant natural light. Freshly painted throughout, the home also offers a bright sunroom overlooking the private, fenced backyard, perfect for relaxing year round. Step outside to enjoy the brand new stone patio (2026), ideal for entertaining or quiet evenings outdoors. A new stone paver walkway with new front door (2026) adds beautiful curb appeal and welcomes you home. The primary bedroom features a walk-in closet and an updated en suite bath, while two additional bedrooms and a second updated full bath provide flexibility for family, guests, or a home office. Main level laundry, an attached two car garage, public water and sewer, and a convenient location just minutes from Cheshire's town center, parks, schools, shopping, and restaurants complete this wonderful home. Agent/Owner. Listing agent has an ownership interest in the property.
Under contract
$449,000
187 Elmwood Drive, Cheshire, CT 06410
3beds
1,437sqft
Single Family Residence
Built in 1952
0.44 Acres Lot
$-- Zestimate®
$312/sqft
$-- HOA
What's special
- 19 days |
- 3,484 |
- 235 |
Likely to sell faster than
Zillow last checked:
Listing updated:
Listed by:
TEAM LEGEND OF COLDWELL BANKER REALTY,
Renee Havriliak (203)996-5729,
Coldwell Banker Realty 203-272-1633
Source: Smart MLS,MLS#: 24180610
Facts & features
Interior
Bedrooms & bathrooms
- Bedrooms: 3
- Bathrooms: 2
- Full bathrooms: 2
Primary bedroom
- Features: Walk-In Closet(s), Laminate Floor
- Level: Main
- Area: 234 Square Feet
- Dimensions: 15.6 x 15
Bedroom
- Features: Sliders, Laminate Floor
- Level: Main
- Area: 169.6 Square Feet
- Dimensions: 10.6 x 16
Bedroom
- Features: Laminate Floor
- Level: Main
- Area: 127.6 Square Feet
- Dimensions: 11 x 11.6
Primary bathroom
- Features: Full Bath, Stall Shower
- Level: Main
- Area: 53.2 Square Feet
- Dimensions: 7 x 7.6
Bathroom
- Features: Full Bath, Tub w/Shower, Laundry Hookup, Tile Floor
- Level: Main
- Area: 53.2 Square Feet
- Dimensions: 7 x 7.6
Dining room
- Features: Laminate Floor
- Level: Main
- Area: 116.6 Square Feet
- Dimensions: 10.6 x 11
Kitchen
- Features: Pantry, Tile Floor
- Level: Main
- Area: 160 Square Feet
- Dimensions: 10 x 16
Living room
- Features: Bay/Bow Window, High Ceilings, Cathedral Ceiling(s), Built-in Features, Fireplace
- Level: Main
- Area: 254.8 Square Feet
- Dimensions: 13 x 19.6
Sun room
- Features: Laminate Floor
- Level: Main
- Area: 168 Square Feet
- Dimensions: 14 x 12
Heating
- Baseboard, Oil
Cooling
- Window Unit(s)
Appliances
- Included: Electric Range, Microwave, Refrigerator, Freezer, Dishwasher, Washer, Dryer, Water Heater
- Laundry: Main Level
Features
- Open Floorplan, Smart Thermostat
- Basement: None
- Attic: Crawl Space,Pull Down Stairs
- Number of fireplaces: 1
Interior area
- Total structure area: 1,437
- Total interior livable area: 1,437 sqft
- Finished area above ground: 1,437
Property
Parking
- Total spaces: 4
- Parking features: Attached, Driveway, Garage Door Opener, Private, Paved
- Attached garage spaces: 2
- Has uncovered spaces: Yes
Features
- Patio & porch: Patio
- Fencing: Privacy,Full
Lot
- Size: 0.44 Acres
- Features: Few Trees, Level, Cul-De-Sac, Landscaped
Details
- Parcel number: 2340750
- Zoning: R-20
Construction
Type & style
- Home type: SingleFamily
- Architectural style: Ranch
- Property subtype: Single Family Residence
Materials
- Vinyl Siding
- Foundation: Slab
- Roof: Asphalt
Condition
- New construction: No
- Year built: 1952
Utilities & green energy
- Sewer: Public Sewer
- Water: Public
Green energy
- Energy efficient items: Thermostat
Community & HOA
Community
- Features: Basketball Court, Health Club, Library, Medical Facilities, Park, Playground, Pool, Shopping/Mall
HOA
- Has HOA: No
Location
- Region: Cheshire
Financial & listing details
- Price per square foot: $312/sqft
- Tax assessed value: $214,480
- Annual tax amount: $6,726
- Date on market: 7/31/2026
Estimated market value
Not available
Estimated sales range
Not available
Not available
Price history
| Date | Event | Price |
|---|---|---|
| 8/11/2026 | Pending sale | $449,000$312/sqft |
Source:  Smart MLS #24180610 Report a problem Smart MLS #24180610 Report a problem | ||
| 8/8/2026 | Listed for sale | $449,000+99.6%$312/sqft |
Source: Smart MLS #24180610 Report a problem | ||
| 5/5/2026 | Listing removed | $2,800$2/sqft |
Source: Zillow Rentals Report a problem | ||
| 5/2/2026 | Listed for rent | $2,800+40%$2/sqft |
Source: Zillow Rentals Report a problem | ||
| 12/20/2019 | Listing removed | $2,000$1/sqft |
Source: Divine Realty - call 475-300-8691 Report a problem | ||
| 12/19/2019 | Listed for rent | $2,000+2.6%$1/sqft |
Source: Divine Realty - call 475-300-8691 Report a problem | ||
| 12/18/2018 | Listing removed | $1,950$1/sqft |
Source: Divine Realty - call 475-300-8691 or 860-818-1275 Report a problem | ||
| 12/13/2018 | Sold | $225,000-6.2%$157/sqft |
Source: Smart MLS #170138003 Report a problem | ||
| 12/6/2018 | Listed for rent | $1,950-2.5%$1/sqft |
Source: Divine Realty - call 475-300-8691 or 860-818-1275 Report a problem | ||
| 11/20/2018 | Listed for sale | $239,900$167/sqft |
Source: Calcagni Real Estate #170138003 Report a problem | ||
| 11/9/2018 | Pending sale | $239,900$167/sqft |
Source: Calcagni Real Estate #170138003 Report a problem | ||
| 10/26/2018 | Price change | $239,900-4%$167/sqft |
Source: Calcagni Real Estate #170138003 Report a problem | ||
| 9/13/2018 | Price change | $249,900-3.8%$174/sqft |
Source: Calcagni Real Estate #170097629 Report a problem | ||
| 7/30/2018 | Price change | $259,900-1.4%$181/sqft |
Source: Calcagni Real Estate #170097629 Report a problem | ||
| 6/20/2018 | Price change | $263,500-7.5%$183/sqft |
Source: Calcagni Real Estate #170097629 Report a problem | ||
| 4/20/2018 | Listed for sale | $285,000+14.5%$198/sqft |
Source: Stamford - WEICHERT, REALTORS - Madison and Post #170074344 Report a problem | ||
| 1/7/2014 | Listing removed | $2,000$1/sqft |
Source: Weichert REALTORS #S981914 Report a problem | ||
| 8/2/2013 | Listed for rent | $2,000+11.1%$1/sqft |
Source: Weichert REALTORS #S981914 Report a problem | ||
| 9/3/2011 | Listing removed | $1,800$1/sqft |
Source: Coldwell Banker Residential Brokerage - Cheshire Office #N315143 Report a problem | ||
| 8/7/2011 | Listing removed | $249,000$173/sqft |
Source: Coldwell Banker Residential Brokerage - Cheshire Office #N314104 Report a problem | ||
| 8/7/2011 | Listed for rent | $1,800$1/sqft |
Source: Coldwell Banker Residential Brokerage - Cheshire Office #N315143 Report a problem | ||
| 5/23/2011 | Price change | $249,000-6%$173/sqft |
Source: Coldwell Banker Residential Brokerage - Cheshire Office #N314104 Report a problem | ||
| 5/7/2011 | Listed for sale | $264,900+4.7%$184/sqft |
Source: Coldwell Banker Residential Brokerage - Cheshire Office #N314104 Report a problem | ||
| 2/14/2006 | Sold | $253,000+94.6%$176/sqft |
Source: Smart MLS #N237925 Report a problem | ||
| 5/3/1993 | Sold | $130,000$90/sqft |
Source: Public Record Report a problem | ||
Public tax history
| Year | Property taxes | Tax assessment |
|---|---|---|
| 2025 | $6,379 +8.3% | $214,480 |
| 2024 | $5,890 +11.2% | $214,480 +42.1% |
| 2023 | $5,297 +2.2% | $150,960 |
| 2022 | $5,181 +1.8% | $150,960 |
| 2021 | $5,090 0% | $150,960 |
| 2020 | $5,090 +1.5% | $150,960 |
| 2019 | $5,015 +9.1% | $150,960 +7.2% |
| 2018 | $4,595 +2.1% | $140,850 |
| 2017 | $4,499 +2.4% | $140,850 |
| 2016 | $4,393 +1.6% | $140,850 |
| 2015 | $4,323 +1.5% | $140,850 |
| 2014 | $4,261 -7.9% | $140,850 -15.9% |
| 2013 | $4,624 +1.4% | $167,550 |
| 2012 | $4,562 +1.4% | $167,550 |
| 2011 | $4,499 +1.3% | $167,550 |
| 2010 | $4,440 +1.7% | $167,550 |
| 2009 | $4,365 +5% | $167,550 +13% |
| 2008 | $4,159 +1.6% | $148,270 |
| 2007 | $4,092 +1.6% | $148,270 |
| 2006 | $4,026 +1.9% | $148,270 |
| 2005 | $3,951 +19.7% | $148,270 +44.8% |
| 2002 | $3,302 +21% | $102,380 +4.3% |
| 1997 | $2,728 | $98,120 |
Find assessor info on the county website
Monthly payment
Est. payment
Payment breakdown
Explore the cost of this home by adjusting the details. Changes won't be saved.Climate risks
Neighborhood: Chesire Village
Nearby schools
GreatSchools rating
- 9/10Doolittle SchoolGrades: K-6Distance: 0.9 mi
- 8/10Dodd Middle SchoolGrades: 7-8Distance: 1.6 mi
- 9/10Cheshire High SchoolGrades: 9-12Distance: 0.3 mi
Schools provided by the listing agent
- Elementary: Doolittle
- High: Cheshire
Source: Smart MLS. This data may not be complete. We recommend contacting the local school district to confirm school assignments for this home.
- $564,6003 bd2 ba2k sqft298 Elmwood Cir, Cheshire, CT 06410Off Market
- $745,7004 bd2 ba2.8k sqft240 Farm Meadow Ln, Cheshire, CT 06410Off Market
- $644,9004 bd3 ba2k sqft236 Farm Meadow Ln, Cheshire, CT 06410Off Market
- $383,8003 bd1 ba1.2k sqft188 Elmwood Dr, Cheshire, CT 06410Off Market
- $426,0003 bd2 ba1.2k sqft171 Elmwood Dr, Cheshire, CT 06410Off Market
- $473,6003 bd2 ba2k sqft292 Elmwood Cir, Cheshire, CT 06410Off Market
- $678,2004 bd2 ba2.3k sqft234 Farm Meadow Ln, Cheshire, CT 06410Off Market
- $699,6004 bd2 ba2.4k sqft244 Farm Meadow Ln, Cheshire, CT 06410Off Market
A local agent can set up tours, give advice and negotiate with sellers.
Similar homes
- $494,9003 bd2 ba1.5k sqft16 Deepwood Drive, Cheshire, CT 06410For Sale
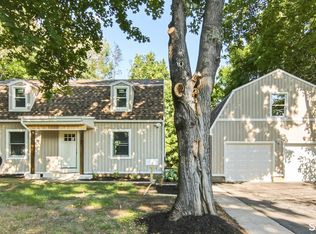
 MLS ID #24182948, Lisa P. Rollins, Compass Connecticut, LLC. Smart MLS
 - $449,0003 bd2 ba1.6k sqft8 Bungay Terrace, Seymour, CT 06483For Sale
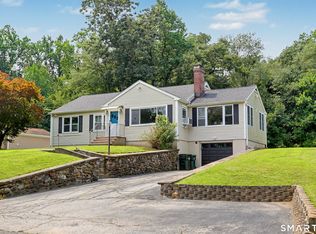 MLS ID #24198858, Zachary Braca, Berkshire Hathaway NE Prop.. Smart MLS
 - $399,9003 bd2 ba1.2k sqft181 Hourigan Drive, Meriden, CT 06451For Sale
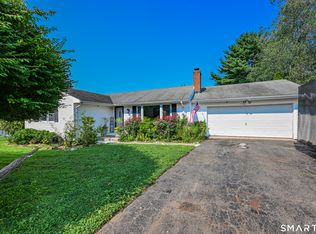 MLS ID #24198326, Jeff M. Petersen, Century 21 AllPoints Realty. Smart MLS
 - $449,0004 bd2 ba2.1k sqft75 Brinsmade Road, Hamden, CT 06514For Sale
 MLS ID #24182612, Chelsey DeFrancesco, eXp Realty. Smart MLS
 - $425,0003 bd2 ba1.9k sqft25 Booth Terrace, Hamden, CT 06518For SaleMLS ID #24195759, Susan Warner-Lambert, Carbutti & Co., Realtors. Smart MLS
- $475,0003 bd2 ba2k sqft106 McDermott Circle, Hamden, CT 06514For SaleMLS ID #24187233, Jeffrey Granoff, GRL & Realtors, LLC. Smart MLS
- $529,9003 bd2 ba2k sqft85 Geraldine Drive, Naugatuck, CT 06770For SaleMLS ID #24199794, Shawna Rohan, eXp Realty. Smart MLS
- $419,9003 bd2 ba1.5k sqft48 Manor Lane, Wolcott, CT 06716For SaleMLS ID #24198749, Fernando Barreiro, Lamacchia Realty. Smart MLS
- $449,9003 bd2 ba1.6k sqft121 Highwood Avenue, Southington, CT 06489For SaleMLS ID #24194496, Seth Nelsen, Realty ONE Group Connect. Smart MLS
- $399,0003 bd2 ba1.5k sqft21 McDermott Circle, Hamden, CT 06518For SaleMLS ID #24188001, Yan Ke, Coldwell Banker Realty. Smart MLS
- $385,0003 bd3 ba1.4k sqft54 Exeter Road, Hamden, CT 06518For SaleMLS ID #24193865, Sherri L. Ciotto, Berkshire Hathaway NE Prop.. Smart MLS
- $410,0003 bd3 ba1.4k sqft30 Wright Lane, Hamden, CT 06517For SaleMLS ID #24197926, Timothy Serpe, Citi Atlas Real Estate Co LLC. Smart MLS
- $460,0003 bd2 ba1.4k sqft272 Peter Road, Southbury, CT 06488For SaleMLS ID #24194227, Pam Famiglietti, William Raveis Real Estate. Smart MLS
- $425,0003 bd2 ba1.4k sqft45 Hartley Street, North Haven, CT 06473For SaleMLS ID #24195443, Lauren Freedman, Coldwell Banker Realty. Smart MLS
- $475,0003 bd3 ba1.7k sqft24 Wiscassett Avenue, Hamden, CT 06518For SaleMLS ID #24173948, Anthony G. Cervoni, Redfin Corporation. Smart MLS
- $499,9003 bd3 ba1.7k sqft36 Belmont Avenue, Meriden, CT 06451For SaleMLS ID #24198639, Amber Segetti, RE/MAX RISE. Smart MLS
- $519,9004 bd3 ba1.9k sqft659 West Woods Road, Hamden, CT 06518For SaleMLS ID #24184848, Lauren M. Scirocco, Calcagni Real Estate. Smart MLS
- $389,9003 bd2 ba1.3k sqft178 Osborn Road, Naugatuck, CT 06770For SaleMLS ID #24194719, Kristin Egmont, Coldwell Banker Realty. Smart MLS
- $399,9004 bd2 ba1.6k sqft260 Parker Avenue, Meriden, CT 06450For SaleMLS ID #24192323, Nelly Cordova, Keller Williams Prestige Prop.. Smart MLS
- $385,0003 bd2 ba1.1k sqft81 Eugene Avenue, Bristol, CT 06010For SaleMLS ID #24198988, Janessa Marti Woods, Vision Real Estate. Smart MLS
