Private Tours Now Available! || Welcome to 181 Platt Avenue, a beautifully maintained, move-in ready 5-bedroom home offering the perfect combination of comfort, efficiency, and convenience. Major updates provide peace of mind, including a 5-year-old roof, owned solar panels for long-term energy savings, and a tankless on-demand hot water system, and an EV charging station. Inside, you'll find generous living space with plenty of room for a growing family, while the basement offers abundant storage to keep everything organized. Step outside to a spacious backyard featuring a large deck-perfect for summer barbecues, entertaining guests, or simply relaxing outdoors. Location is everything, and this home delivers. All schools are within a one-mile radius, with West Haven High School just a quarter mile away, making daily routines incredibly convenient. Situated in a well-established neighborhood, you'll enjoy quick access to shopping, restaurants, parks, major highways, and the beautiful West Haven Beach shoreline, offering the best of coastal living while remaining an easy commute to New Haven and beyond. Don't miss the opportunity to own a spacious, turnkey home in one of West Haven's most convenient locations!
For sale
$450,000
181 Platt Avenue, West Haven, CT 06516
5beds
2,504sqft
:
Get pre-qualified$2,817/mo
Single Family Residence
Built in 1920
9,583 Square Feet Lot
$448,400 Zestimate®
$180/sqft
$-- HOA
What's special
- 44 days |
- 2,321 |
- 205 |
Likely to sell faster than
Zillow last checked:
Listing updated:
Listed by:
Kostas B. Travisano (407)961-0202,
Sailpoint Property Group 203-314-3890
Source: Smart MLS,MLS#: 24185103
Facts & features
Interior
Bedrooms & bathrooms
- Bedrooms: 5
- Bathrooms: 3
- Full bathrooms: 3
Primary bedroom
- Level: Upper
Bedroom
- Level: Upper
Bedroom
- Level: Upper
Bedroom
- Level: Main
Bedroom
- Level: Lower
Dining room
- Level: Main
Living room
- Level: Main
Heating
- Steam, Natural Gas
Cooling
- None
Appliances
- Included: Cooktop, Refrigerator, Dishwasher, Washer, Dryer, Tankless Water Heater
Features
- Basement: Full,Storage Space,Partially Finished,Liveable Space,Concrete
- Attic: None
- Has fireplace: No
Interior area
- Total structure area: 2,504
- Total interior livable area: 2,504 sqft
- Finished area above ground: 2,504
Property
Parking
- Total spaces: 3
- Parking features: Paved, Off Street
Lot
- Size: 9,583 Square Feet
- Features: Level, Cleared
Details
- Parcel number: 1421643
- Zoning: R2
Construction
Type & style
- Home type: SingleFamily
- Architectural style: Colonial
- Property subtype: Single Family Residence
Materials
- Vinyl Siding
- Foundation: Concrete Perimeter
- Roof: Asphalt
Condition
- New construction: No
- Year built: 1920
Utilities & green energy
- Sewer: Public Sewer
- Water: Public
Community & HOA
Community
- Subdivision: West Shore
HOA
- Has HOA: No
Location
- Region: West Haven
Financial & listing details
- Price per square foot: $180/sqft
- Tax assessed value: $278,530
- Annual tax amount: $9,155
- Date on market: 6/23/2026
Estimated market value
$448,400
$426,000 - $471,000
$3,784/mo
Price history
| Date | Event | Price |
|---|---|---|
| 6/27/2026 | Listed for sale | $450,000+120.6%$180/sqft |
Source:  Smart MLS #24185103 Report a problem Smart MLS #24185103 Report a problem | ||
| 4/1/2021 | Sold | $204,000+85.5%$81/sqft |
Source: Public Record Report a problem | ||
| 3/7/2019 | Sold | $110,000-56%$44/sqft |
Source: Public Record Report a problem | ||
| 11/2/2018 | Sold | $250,000+127.3%$100/sqft |
Source: Public Record Report a problem | ||
| 10/29/1998 | Sold | $110,000-15.4%$44/sqft |
Source: Public Record Report a problem | ||
| 2/28/1990 | Sold | $130,000$52/sqft |
Source: Public Record Report a problem | ||
Public tax history
| Year | Property taxes | Tax assessment |
|---|---|---|
| 2025 | $9,155 +16.7% | $278,530 +66.4% |
| 2024 | $7,843 +3.9% | $167,370 |
| 2023 | $7,548 +1.8% | $167,370 |
| 2022 | $7,413 | $167,370 |
| 2021 | $7,413 +1.5% | $167,370 +11.4% |
| 2020 | $7,302 +3.3% | $150,220 |
| 2019 | $7,069 +1.4% | $150,220 |
| 2018 | $6,969 +2.8% | $150,220 |
| 2017 | $6,781 +1.1% | $150,220 |
| 2016 | $6,706 +1.2% | $150,220 -9.6% |
| 2015 | $6,627 | $166,180 |
| 2014 | $6,627 | $166,180 |
| 2013 | $6,627 | $166,180 |
| 2012 | $6,627 | $166,180 |
| 2011 | $6,627 +4.4% | $166,180 -5.9% |
| 2010 | $6,345 | $176,680 |
| 2009 | $6,345 +6.1% | $176,680 |
| 2008 | $5,981 -0.3% | $176,680 |
| 2007 | $6,000 +27.6% | $176,680 +89.8% |
| 2005 | $4,701 +14.1% | $93,100 |
| 2003 | $4,119 +7.7% | $93,100 |
| 2001 | $3,825 | $93,100 |
Find assessor info on the county website
Monthly payment
Est. payment
Payment breakdown
Explore the cost of this home by adjusting the details. Changes won't be saved.Climate risks
Neighborhood: 06516
Nearby schools
GreatSchools rating
- 7/10Edith E. Mackrille SchoolGrades: PK-4Distance: 0.3 mi
- 5/10Harry M. Bailey Middle SchoolGrades: 7-8Distance: 1 mi
- 3/10West Haven High SchoolGrades: 9-12Distance: 0.2 mi
Schools provided by the listing agent
- Elementary: Edith E. Mackrille
- Middle: Bailey
- High: West Haven
Source: Smart MLS. This data may not be complete. We recommend contacting the local school district to confirm school assignments for this home.
- $451,3004 bd3 ba2.2k sqft177 Platt Ave, West Haven, CT 06516Off Market
- $369,2003 bd1 ba1k sqft175 Platt Ave, West Haven, CT 06516Off Market
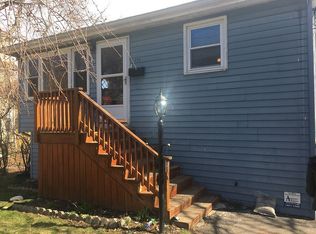
- $345,4003 bd1 ba1k sqft180 Platt Ave, West Haven, CT 06516Off Market
- $506,6006 bd2 ba2.5k sqft172 Platt Ave, West Haven, CT 06516Off Market
- $446,2003 bd3 ba1.7k sqft166 Platt Ave, West Haven, CT 06516Off Market
- $377,7003 bd1 ba1.2k sqft187 Platt Ave, West Haven, CT 06516Off Market
- $471,5003 bd2 ba1.3k sqft197 Platt Ave, West Haven, CT 06516Off Market
- $346,5003 bd1 ba1.1k sqft15 Cherry Ln, West Haven, CT 06516Off Market
A local agent can set up tours, give advice and negotiate with sellers.
Similar homes
- $450,0003 bd2 ba2.2k sqft463 Washington Avenue, West Haven, CT 06516For Sale
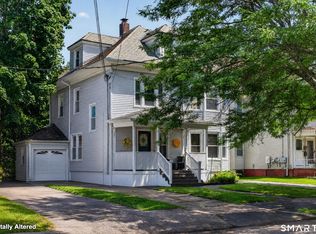
 MLS ID #24196301, JaKeith Action Jackson, ASJ Realty Partners. Smart MLS
 - $449,9003 bd2 ba1.4k sqft430 Platt Avenue, West Haven, CT 06516For Sale
 MLS ID #24189221, Michael Wright, RE/MAX Right Choice. Smart MLS
 - $499,0003 bd2 ba2.1k sqft4 Pierson Drive, West Haven, CT 06516For Sale
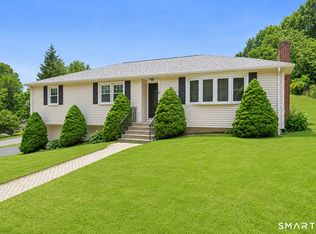 MLS ID #24184635, Agnes Duszynska, Carbutti & Co., Realtors. Smart MLS
 - $414,0003 bd2 ba1.6k sqft106 Peck Avenue, West Haven, CT 06516For Sale
 MLS ID #24184136, Anthony D'Amore, eXp Realty. Smart MLS
 - $499,5002 bd2 ba2.1k sqft25 North Forest Circle, West Haven, CT 06516For SaleMLS ID #24191425, Luc Hoefle, Century 21 Scala Group. Smart MLS
- $379,7505 bd2 ba1.6k sqft31 Batter Terrace, New Haven, CT 06511For SaleMLS ID #24194593, Minellys M. Dejesus, Real Broker CT, LLC. Smart MLS
- $425,0003 bd3 ba2.2k sqft224 Putnam Avenue, Hamden, CT 06517For SaleMLS ID #24174686, Christina Reinhard, Salzillo Realty Company. Smart MLS
- $475,0005 bd3 ba2.8k sqft26 Corbin Road, Hamden, CT 06517For SaleMLS ID #24187369, Sam E. Ratner, Keller Williams Realty Prtnrs.. Smart MLS
- $420,0002 bd2 ba1.9k sqft295 Stevenson Road, New Haven, CT 06515For SaleMLS ID #24188738, Claudette D. Worthy, RE/MAX One. Smart MLS
- $468,9993 bd3 ba2.1k sqft23 Dominican Road, Branford, CT 06405For SaleMLS ID #24177461, Gary Crawford, RE/MAX RISE. Smart MLS
- $499,9993 bd3 ba1.8k sqft42 Wood Terrace, East Haven, CT 06513For SaleMLS ID #24196578, Samantha L. Celentano, Coldwell Banker Realty. Smart MLS
- $519,9004 bd1 ba1.6k sqft45 Harkness Drive, Milford, CT 06460For SaleMLS ID #24196756, Taylor Zullo, Coldwell Banker Realty. Smart MLS
- $425,0003 bd2 ba1.4k sqft45 Hartley Street, North Haven, CT 06473For SaleMLS ID #24195443, Lauren Freedman, Coldwell Banker Realty. Smart MLS
- $419,9003 bd3 ba1.3k sqft23 Rowe Street, East Haven, CT 06512For SaleMLS ID #24193646, Gene Pica, RE/MAX Alliance. Smart MLS
- $459,9004 bd2 ba1.6k sqft2 Burr Hill Terrace, North Branford, CT 06471For SaleMLS ID #24195535, Amru Abo-Alaial, RE/MAX One. Smart MLS
- $535,0004 bd3 ba2.4k sqft1 Rev Taylor Drive, Ansonia, CT 06401For SaleMLS ID #24192653, Lauren Levey, Real Broker CT, LLC. Smart MLS
- $375,0003 bd3 ba1.5k sqft683 Woodin Street, Hamden, CT 06514For SaleMLS ID #24194110, Jerard Gibson, Coldwell Banker Realty. Smart MLS
- $475,0003 bd2 ba2k sqft106 McDermott Circle, Hamden, CT 06514For SaleMLS ID #24187233, Jeffrey Granoff, GRL & Realtors, LLC. Smart MLS
- $360,0003 bd2 ba2k sqft99 Fourth Street, Hamden, CT 06514For SaleMLS ID #24193429, Lauren Freedman, Coldwell Banker Realty. Smart MLS
- $499,9004 bd4 ba1.8k sqft653 Winchester Avenue, New Haven, CT 06511For SaleMLS ID #24189784, Jacob D. Miller, Huntsman,Meade & Partners Comp. Smart MLS
