Beautifully remodeled home located just minutes from Morningside Beach! As you enter the main level, you are welcomed by a bright and airy open-concept living room, dining room, and kitchen combination - perfect for modern living and entertaining. The stunning kitchen features white cabinetry, quartz countertops, stainless steel appliances, a gorgeous tile backsplash, and a large center island with seating for 4-6 people. Brand-new hardwood floors run throughout the home, while the fully finished basement features durable new vinyl flooring. The main level also offers two generously sized bedrooms with ample closet space, along with 2 beautifully renovated bathrooms showcasing modern tile work and stylish vanities. You'll also find a designated laundry area, mudroom, and foyer for added convenience. The fully finished lower level, with both interior and exterior access, includes two additional spacious bedrooms with large closets, a brand-new full bathroom, and a recreation/playroom area - ideal for guests, extended family, or additional living space. Upstairs, the expansive upper-level room offers endless possibilities, complete with abundant storage and natural light from skylights. Situated on 1/5 of an acre, this property also includes a detached two-car garage that has been fully sheet-rocked and painted, featuring a beautiful pine wood ceiling. House offer C/A, new electrical, brand-new water heater & has been freshly painted throughout.
For sale
Price cut: $10K (8/26)
$564,900
14 Catherine Court, Milford, CT 06460
4beds
2,438sqft
Single Family Residence
Built in 1943
8,712 Square Feet Lot
$560,900 Zestimate®
$232/sqft
$-- HOA
What's special
Designated laundry areaQuartz countertopsGorgeous tile backsplashFully finished basementBrand-new hardwood floorsFreshly painted throughoutDurable new vinyl flooring
- 29 days
- 5,058
- 246
Likely to sell faster than
Zillow last checked:
Listing updated:
Listed by:
Haysebell Cuadrado (203)414-3892,
BHGRE Gaetano Marra Homes 203-627-8726
Source: Smart MLS,MLS#: 24197369
Facts & features
Interior
Bedrooms & bathrooms
- Bedrooms: 4
- Bathrooms: 3
- Full bathrooms: 3
Primary bedroom
- Features: Remodeled, Full Bath, Hardwood Floor
- Level: Main
- Area: 168.64 Square Feet
- Dimensions: 12.4 x 13.6
Bedroom
- Features: Remodeled, Hardwood Floor
- Level: Main
- Area: 159.6 Square Feet
- Dimensions: 12 x 13.3
Bedroom
- Features: Remodeled, Vinyl Floor
- Level: Lower
- Area: 152.64 Square Feet
- Dimensions: 10.6 x 14.4
Bedroom
- Features: Remodeled, Vinyl Floor
- Level: Lower
- Area: 152.95 Square Feet
- Dimensions: 11.5 x 13.3
Bathroom
- Features: Remodeled, Stall Shower, Tile Floor
- Level: Main
- Area: 59.2 Square Feet
- Dimensions: 8.11 x 7.3
Bathroom
- Features: Remodeled, Stall Shower, Tile Floor
- Level: Main
- Area: 72.99 Square Feet
- Dimensions: 8.11 x 9
Bathroom
- Features: Remodeled, Stall Shower, Tile Floor
- Level: Lower
- Area: 45.24 Square Feet
- Dimensions: 8.7 x 5.2
Dining room
- Features: Remodeled, Combination Liv/Din Rm, Quartz Counters, Hardwood Floor
- Level: Main
- Area: 111.11 Square Feet
- Dimensions: 8.11 x 13.7
Kitchen
- Features: Remodeled, Breakfast Bar, Quartz Counters, Hardwood Floor
- Level: Main
- Area: 102.83 Square Feet
- Dimensions: 9.1 x 11.3
Living room
- Features: Remodeled, Bay/Bow Window, Combination Liv/Din Rm, Hardwood Floor
- Level: Main
- Area: 300.15 Square Feet
- Dimensions: 14.5 x 20.7
Other
- Features: Remodeled, Skylight, Hardwood Floor
- Level: Upper
- Area: 453.99 Square Feet
- Dimensions: 11.1 x 40.9
Rec play room
- Features: Vinyl Floor
- Level: Lower
- Area: 307.1 Square Feet
- Dimensions: 16.6 x 18.5
Heating
- Forced Air, Oil
Cooling
- Central Air
Appliances
- Included: Electric Range, Microwave, Refrigerator, Dishwasher, Electric Water Heater, Water Heater
- Laundry: Main Level, Mud Room
Features
- Entrance Foyer
- Basement: Full,Heated,Finished,Hatchway Access,Interior Entry,Liveable Space
- Attic: None
- Has fireplace: No
Interior area
- Total structure area: 2,438
- Total interior livable area: 2,438 sqft
- Finished area above ground: 1,638
- Finished area below ground: 800
Property
Parking
- Total spaces: 5
- Parking features: Detached, Paved, Off Street
- Garage spaces: 2
Features
- Fencing: Partial,Privacy
Lot
- Size: 8,712 Square Feet
- Features: Level
Details
- Additional structures: Shed(s)
- Parcel number: 1206633
- Zoning: R12.
Construction
Type & style
- Home type: SingleFamily
- Architectural style: Cape Cod
- Property subtype: Single Family Residence
Materials
- Vinyl Siding
- Foundation: Block, Concrete Perimeter
- Roof: Asphalt
Condition
- New construction: No
- Year built: 1943
Utilities & green energy
- Sewer: Public Sewer
- Water: Public
Community & HOA
HOA
- Has HOA: No
Location
- Region: Milford
Financial & listing details
- Price per square foot: $232/sqft
- Tax assessed value: $245,680
- Annual tax amount: $7,260
- Date on market: 8/6/2026
Estimated market value
$560,900
$533,000 - $589,000
$5,234/mo
Price history
| Date | Event | Price |
|---|---|---|
| 8/26/2026 | Price change | $564,900-1.7%$232/sqft |
Source:  Smart MLS #24197369 Report a problem Smart MLS #24197369 Report a problem | ||
| 8/6/2026 | Listed for sale | $574,900-1.7%$236/sqft |
Source: Smart MLS #24197369 Report a problem | ||
| 8/1/2026 | Listing removed | $584,900$240/sqft |
Source: Smart MLS #24189642 Report a problem | ||
| 7/19/2026 | Price change | $584,900-1.7%$240/sqft |
Source: Smart MLS #24189642 Report a problem | ||
| 7/7/2026 | Listed for sale | $594,900-0.8%$244/sqft |
Source: Smart MLS #24189642 Report a problem | ||
| 7/3/2026 | Listing removed | $599,900$246/sqft |
Source: Smart MLS #24174120 Report a problem | ||
| 5/12/2026 | Listed for sale | $599,900+60%$246/sqft |
Source: Smart MLS #24174120 Report a problem | ||
| 9/30/2025 | Sold | $375,000$154/sqft |
Source: Smart MLS #24120228 Report a problem | ||
| 8/27/2025 | Pending sale | $375,000$154/sqft |
Source: Smart MLS #24120228 Report a problem | ||
| 8/18/2025 | Listed for sale | $375,000$154/sqft |
Source: Smart MLS #24120228 Report a problem | ||
Public tax history
| Year | Property taxes | Tax assessment |
|---|---|---|
| 2025 | $7,260 +1.4% | $245,680 |
| 2024 | $7,159 +7.3% | $245,680 |
| 2023 | $6,675 +2% | $245,680 |
| 2022 | $6,547 +13.6% | $245,680 +17.8% |
| 2021 | $5,764 -0.1% | $208,470 |
| 2020 | $5,770 -0.1% | $208,470 |
| 2019 | $5,777 -0.1% | $208,470 |
| 2018 | $5,783 -0.2% | $208,470 |
| 2017 | $5,793 +2.2% | $208,470 +2.4% |
| 2016 | $5,666 -0.1% | $203,520 |
| 2015 | $5,674 +2.4% | $203,520 |
| 2014 | $5,540 +3.6% | $203,520 |
| 2013 | $5,349 +2.7% | $203,520 |
| 2012 | $5,210 +4.2% | $203,520 +17.6% |
| 2011 | $4,999 +1.6% | $173,044 |
| 2010 | $4,921 +3.4% | $173,044 |
| 2009 | $4,759 -2.6% | $173,044 |
| 2008 | $4,885 +4.7% | $173,044 +17.9% |
| 2007 | $4,664 +20.2% | $146,792 +21.8% |
| 2005 | $3,879 +14.8% | $120,540 +4.2% |
| 2003 | $3,379 +8.7% | $115,710 |
| 2001 | $3,108 | $115,710 |
Find assessor info on the county website
Monthly payment
Est. payment
Payment breakdown
Explore the cost of this home by adjusting the details. Changes won't be saved.Climate risks
Neighborhood: 06460

Similar homes
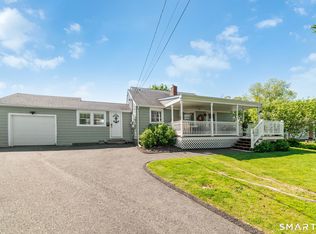
- $574,9004 bd4 ba2.9k sqft647 New Haven Avenue, Milford, CT 06460For Sale

 MLS ID #24197340, Karen Kline, Coldwell Banker Realty. Smart MLS
 - $675,0005 bd2 ba2.2k sqft83 Lindy Street, Milford, CT 06460For Sale
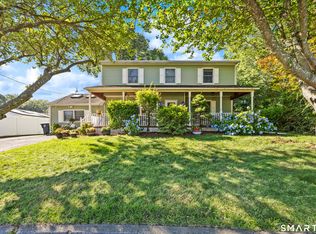 MLS ID #24202744, Kevin M. Macharelli, Better Living Realty, LLC. Smart MLS
 - $619,0002 bd2 ba1.3k sqft6 Liberty Street, Milford, CT 06460For Sale
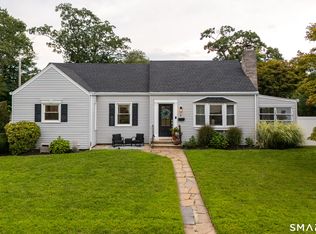 MLS ID #24201634, Dena Liberman, Weichert, Realtors-On The Mark. Smart MLS
 - $549,9003 bd1 ba1.5k sqft91 Bertrose Avenue, Milford, CT 06460For Sale
 MLS ID #24196366, Leslie Terres, West Shore Realty. Smart MLS
 - $699,9994 bd2 ba2k sqft104 Orland Street, Milford, CT 06460For SaleMLS ID #24194780, Timothy Sylvestre, RE/MAX Heritage. Smart MLS
- $499,0003 bd2 ba1.3k sqft21 Meadow Street, Milford, CT 06460For SaleMLS ID #24199118, Michael DeBiase, Keller Williams Realty. Smart MLS
- $560,0003 bd3 ba1.4k sqft299 West Main Street, Milford, CT 06460For SaleMLS ID #24195357, Tara Stirk, William Raveis Real Estate. Smart MLS
- $559,0003 bd2 ba2.4k sqft210 Highland Avenue, West Haven, CT 06516For SaleMLS ID #24202507, Lenka Hladikova, Keller Williams Prestige Prop.. Smart MLS
- $699,5004 bd3 ba3k sqft275 Wheelers Farms Road, Milford, CT 06461For SaleMLS ID #24201906, John Armellino, William Raveis Real Estate. Smart MLS
- $649,0004 bd4 ba2.5k sqft83 Winslow Drive, West Haven, CT 06516For SaleMLS ID #24202162, Buddy L. Degennaro, Coldwell Banker Realty. Smart MLS
- $684,9004 bd3 ba1.8k sqft523 Highfield Drive, Orange, CT 06477For SaleMLS ID #24202377, Jessica Knapp, Putnam Agency Real Estate LLC. Smart MLS
- $599,9993 bd3 ba3k sqft61 Wakeley Street, Shelton, CT 06484For SaleMLS ID #24201914, Marissa Papa, Preston Gray Real Estate. Smart MLS
- $799,0004 bd3 ba2.7k sqft35 Macadam Terrace, Milford, CT 06461For SaleMLS ID #24193467, Karim Douich, William Raveis Real Estate. Smart MLS
- $559,9003 bd3 ba1.9k sqft35 Bruce Drive, Shelton, CT 06484For SaleMLS ID #24195447, Elizabeth Casey, William Raveis Real Estate. Smart MLS
- $689,0003 bd2 ba2.1k sqft109 Cummings Drive, Orange, CT 06477For SaleMLS ID #24199700, Joe Scarpellino, Coldwell Banker Realty. Smart MLS
- $550,0004 bd3 ba2.6k sqft275 Riverview Avenue, Shelton, CT 06484For SaleMLS ID #24195845, Aziz Seyal, William Raveis Real Estate. Smart MLS
- $585,0004 bd3 ba3.1k sqft556 Pepper Street, Monroe, CT 06468For SaleMLS ID #24196379, Jennifer Vargas, Coldwell Banker Realty. Smart MLS
- $579,0003 bd2 ba1.4k sqft19 Fawn Drive, Woodbridge, CT 06525For SaleMLS ID #24179371, Christina Cantone, Precision Realty LLC. Smart MLS
- $615,0004 bd3 ba2.4k sqft18 Buckingham Road, Seymour, CT 06483For SaleMLS ID #24199064, Michael DeBiase, Keller Williams Realty. Smart MLS
- $629,9005 bd2 ba2.8k sqft28 Andrew Drive, Shelton, CT 06484For SaleMLS ID #24195790, Gary Gilroy, Alpine Realty. Smart MLS
