Fully remodeled from top to bottom spacious Home with 5 Bedrooms and 3 Full Baths. This wonderful home has everything new electrical, plumbing, New Gas Furnace, Central AC, New windows, new hardwood flooring and much more. Enjoy Gorgeous Kitchen with new SS appliances and Quartz Countertops with massive Central Island. House has 2 Huge Primary bedrooms on each floor with walk-in-closets and full bath. All other bedrooms also have walk-in-closets. Finished lower level can be used as In-law-setup with full bath. Nice yard to enjoy at the end of Cul-De-Sac. Close to shopping, restaurants, Route 8 and public transportation. About 75 minutes from NY.
For sale
Price cut: $15K (9/5)
$550,000
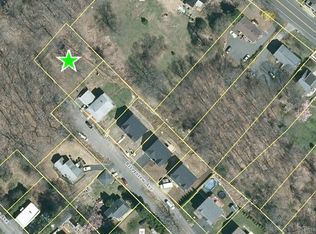
275 Riverview Avenue, Shelton, CT 06484
4beds
2,603sqft
Single Family Residence
Built in 1925
10,018 Square Feet Lot
$547,800 Zestimate®
$211/sqft
$-- HOA
What's special
Central acMassive central islandQuartz countertopsNice yardNew windowsNew gas furnaceNew hardwood flooring
- 40 days
- 2,046
- 122
Likely to sell faster than
Zillow last checked:
Listing updated:
Listed by:
Aziz Seyal (203)209-9396,
William Raveis Real Estate 203-255-6841
Source: Smart MLS,MLS#: 24195845
Facts & features
Interior
Bedrooms & bathrooms
- Bedrooms: 4
- Bathrooms: 3
- Full bathrooms: 3
Primary bedroom
- Features: Remodeled, Hardwood Floor
- Level: Main
- Area: 189.75 Square Feet
- Dimensions: 11.5 x 16.5
Bedroom
- Features: Remodeled, Hardwood Floor
- Level: Upper
- Area: 240 Square Feet
- Dimensions: 12 x 20
Bedroom
- Features: Remodeled, Hardwood Floor
- Level: Upper
- Area: 90 Square Feet
- Dimensions: 7.5 x 12
Bedroom
- Features: Remodeled, Hardwood Floor
- Level: Upper
- Area: 286 Square Feet
- Dimensions: 13 x 22
Family room
- Features: Remodeled, Hardwood Floor
- Level: Main
- Area: 242 Square Feet
- Dimensions: 11 x 22
Great room
- Level: Lower
Kitchen
- Features: Remodeled
- Level: Main
- Area: 189.75 Square Feet
- Dimensions: 16.5 x 11.5
Living room
- Features: Remodeled, Hardwood Floor
- Level: Main
- Area: 218.5 Square Feet
- Dimensions: 11.5 x 19
Heating
- Forced Air, Natural Gas
Cooling
- Ceiling Fan(s), Central Air
Appliances
- Included: Gas Range, Microwave, Refrigerator, Dishwasher, Gas Water Heater, Water Heater
- Laundry: Main Level
Features
- Smart Thermostat
- Basement: Full,Finished
- Attic: None
- Has fireplace: No
Interior area
- Total structure area: 2,603
- Total interior livable area: 2,603 sqft
- Finished area above ground: 1,983
- Finished area below ground: 620
Property
Parking
- Total spaces: 4
- Parking features: Attached, Driveway, Paved
- Attached garage spaces: 2
- Has uncovered spaces: Yes
Features
- Has view: Yes
- View description: Water
- Has water view: Yes
- Water view: Water
Lot
- Size: 10,018 Square Feet
- Features: Level
Details
- Parcel number: 292081
- Zoning: R-4
Construction
Type & style
- Home type: SingleFamily
- Architectural style: Cape Cod,Colonial
- Property subtype: Single Family Residence
Materials
- Aluminum Siding
- Foundation: Masonry, Stone
- Roof: Asphalt
Condition
- New construction: No
- Year built: 1925
Utilities & green energy
- Sewer: Public Sewer
- Water: Public
Green energy
- Green verification: ENERGY STAR Certified Homes
Community & HOA
Community
- Features: Public Rec Facilities, Near Public Transport, Shopping/Mall
HOA
- Has HOA: No
Location
- Region: Shelton
Financial & listing details
- Price per square foot: $211/sqft
- Tax assessed value: $324,520
- Annual tax amount: $5,033
- Date on market: 8/1/2026
Estimated market value
$547,800
$520,000 - $575,000
$4,021/mo
Price history
| Date | Event | Price |
|---|---|---|
| 9/5/2026 | Price change | $550,000-2.7%$211/sqft |
Source:  Smart MLS #24195845 Report a problem Smart MLS #24195845 Report a problem | ||
| 8/21/2026 | Price change | $565,000-1.7%$217/sqft |
Source: Smart MLS #24195845 Report a problem | ||
| 8/1/2026 | Listed for sale | $575,000$221/sqft |
Source: Smart MLS #24195845 Report a problem | ||
| 7/28/2026 | Listing removed | $575,000$221/sqft |
Source: Smart MLS #24181633 Report a problem | ||
| 7/22/2026 | Price change | $575,000-1.7%$221/sqft |
Source: Smart MLS #24181633 Report a problem | ||
| 7/9/2026 | Price change | $585,000-2.3%$225/sqft |
Source: Smart MLS #24181633 Report a problem | ||
| 6/30/2026 | Listed for rent | $4,000$2/sqft |
Source: Zillow Rentals Report a problem | ||
| 6/24/2026 | Price change | $599,000-1.8%$230/sqft |
Source: Smart MLS #24181633 Report a problem | ||
| 6/11/2026 | Price change | $610,000-2.4%$234/sqft |
Source: Smart MLS #24181633 Report a problem | ||
| 6/5/2026 | Listed for sale | $625,000+56.2%$240/sqft |
Source: Smart MLS #24181633 Report a problem | ||
| 4/30/2025 | Sold | $400,100$154/sqft |
Source: Public Record Report a problem | ||
Public tax history
| Year | Property taxes | Tax assessment |
|---|---|---|
| 2025 | $4,710 -1.9% | $250,250 |
| 2024 | $4,800 +9.8% | $250,250 |
| 2023 | $4,372 | $250,250 |
| 2022 | $4,372 +24.9% | $250,250 +57.5% |
| 2021 | $3,501 -1.7% | $158,900 |
| 2020 | $3,563 | $158,900 |
| 2019 | $3,563 +1% | $158,900 |
| 2017 | $3,529 +5.2% | $158,900 +5.6% |
| 2015 | $3,356 | $150,430 |
| 2014 | $3,356 | $150,430 |
| 2013 | $3,356 -0.4% | $150,430 |
| 2012 | $3,370 -11.4% | $150,430 -26.5% |
| 2011 | $3,802 -0.2% | $204,750 |
| 2010 | $3,810 | $204,750 |
| 2009 | $3,810 | $204,750 |
| 2008 | $3,810 +6.5% | $204,750 |
| 2007 | $3,577 | $204,750 |
Find assessor info on the county website
Monthly payment
Est. payment
Payment breakdown
Explore the cost of this home by adjusting the details. Changes won't be saved.Climate risks
Neighborhood: 06484
Nearby schools
Schools provided by the listing agent
- Elementary: Elizabeth Shelton
- Middle: Shelton
- High: Shelton
Source: Smart MLS. This data may not be complete. We recommend contacting the local school district to confirm school assignments for this home.
Similar homes
- $599,9993 bd3 ba3k sqft61 Wakeley Street, Shelton, CT 06484For Sale

 MLS ID #24201914, Marissa Papa, Preston Gray Real Estate. Smart MLS
 - $485,0004 bd2 ba1.3k sqft23 Dogwood Drive, Shelton, CT 06484For Sale
 MLS ID #24197072, Marina Tirado, Dave Jones Realty, LLC. Smart MLS
 - $789,0004 bd3 ba2.5k sqft111 North Street, Shelton, CT 06484For Sale
 MLS ID #24201713, Mary P. Wilson, Preston Gray Real Estate. Smart MLS
 - $585,0004 bd3 ba3.1k sqft556 Pepper Street, Monroe, CT 06468For Sale
 MLS ID #24196379, Jennifer Vargas, Coldwell Banker Realty. Smart MLS
 - $615,0004 bd3 ba2.2k sqft405 Shelton Road, Trumbull, CT 06611For SaleMLS ID #24202085, Sue Varrone, Coldwell Banker Realty. Smart MLS
- $579,0003 bd2 ba1.4k sqft19 Fawn Drive, Woodbridge, CT 06525For SaleMLS ID #24179371, Christina Cantone, Precision Realty LLC. Smart MLS
- $675,0004 bd3 ba2.4k sqft341 Old Zoar Road, Monroe, CT 06468For SaleMLS ID #24196510, Jeff Fulchino, BHGRE Gaetano Marra Homes. Smart MLS
- $599,9004 bd4 ba2.1k sqft203 Russell Street, New Haven, CT 06513For SaleMLS ID #24195560, Stephanie Plaza, Lamacchia Realty. Smart MLS
- $564,9004 bd3 ba2.4k sqft14 Catherine Court, Milford, CT 06460For SaleMLS ID #24197369, Haysebell Cuadrado, BHGRE Gaetano Marra Homes. Smart MLS
- $629,0003 bd2 ba1.9k sqft73 Gay Bower Road, Monroe, CT 06468For SaleMLS ID #24197156, Kyle Neumann, Houlihan Lawrence. Smart MLS
- $499,9003 bd2 ba1.5k sqft8 Meadow Drive, Oxford, CT 06478For SaleMLS ID #24200636, Chelsea Stinson, Lake Homes Realty, LLC. Smart MLS
- $529,9002 bd3 ba1.8k sqft10 West Street, Woodbridge, CT 06525For SaleMLS ID #24202139, Dannel Malloy, NestSeekers International. Smart MLS
- $740,0004 bd3 ba2.2k sqft1344 Monroe Turnpike, Monroe, CT 06468For SaleMLS ID #24202605, Matt Nuzie, RE/MAX Right Choice. Smart MLS
- $559,0003 bd2 ba2.4k sqft210 Highland Avenue, West Haven, CT 06516For SaleMLS ID #24202507, Lenka Hladikova, Keller Williams Prestige Prop.. Smart MLS
- $684,9004 bd3 ba1.8k sqft523 Highfield Drive, Orange, CT 06477For SaleMLS ID #24202377, Jessica Knapp, Putnam Agency Real Estate LLC. Smart MLS
- $430,0003 bd2 ba1.6k sqft102 Colony Road, Seymour, CT 06483For SaleMLS ID #24198641, Cintia Varela, YellowBrick Real Estate LLC. Smart MLS
- $679,9003 bd3 ba2.6k sqftCranberry Hill Estates Pc, Shelton, CT 06484For SaleMLS ID #24182133, Marissa Papa, Preston Gray Real Estate. Smart MLS
- $499,0003 bd2 ba1.3k sqft21 Meadow Street, Milford, CT 06460For SaleMLS ID #24199118, Michael DeBiase, Keller Williams Realty. Smart MLS
- $459,9003 bd3 ba1.8k sqft93 North Prospect St Extension, Ansonia, CT 06401For SaleMLS ID #24185205, Ryan Newport, Social & Co Realty. Smart MLS
- $560,0003 bd3 ba1.4k sqft299 West Main Street, Milford, CT 06460For SaleMLS ID #24195357, Tara Stirk, William Raveis Real Estate. Smart MLS
