Welcome to 40 Highview Ave. An absolutely charming 3bed, 2ba, 1197sqft Cape that feels like home from the moment you arrive. A covered front porch welcomes you offering the perfect place to enjoy a morning coffee or unwind at the end of the day. Step inside to a bright & comfortable living room, where hardwood floors & natural light create a warm setting for relaxed evenings or entertaining. The kitchen blends style & function with white cabinetry, updated countertops and backsplash-a versatile space for everything from weekday meals to weekend gatherings. 2beds & a full bath are conveniently located on the main level, allowing for comfortable one level living or welcoming guest accommodation. Upstairs, the home continues to shine with a 3rd bed, a 2nd full bath, & flex space that can become a home office, den, or retreat. The expansive lower level offers laundry, storage, & direct exterior access. Outside, the backyard provides room to slow down & enjoy the seasons, whether dining on the patio, grilling, or gathering around the firepit. A detached one-car garage & ample off-street parking add convenience. With many updates already in place such as a new AC, Lutron electrical upgrades, new Oil Tank & updated furnace providing comfort, efficiency & piece of mind. Ideally located near Yale & several top universities, parks, downtown, West Haven shoreline, offering easy access to work, dining, & everyday conveniences. Come some see why this move in ready home is perfect for you.
Under contract
$345,000
40 Highview Avenue, West Haven, CT 06516
3beds
1,197sqft
Single Family Residence
Built in 1952
3,920 Square Feet Lot
$-- Zestimate®
$288/sqft
$-- HOA
What's special
Covered front porchDetached one-car garageAmple off-street parkingUpdated countertops and backsplashHardwood floorsNatural lightGathering around the firepit
- 21 days
- 1,244
- 149
Zillow last checked:
Listing updated:
Listed by:
Jason Crocitto (203)313-2091,
Better Homes and Gardens Real Estate Executive Real Estate 860-633-8800
Source: Smart MLS,MLS#: 24205820
Facts & features
Interior
Bedrooms & bathrooms
- Bedrooms: 3
- Bathrooms: 2
- Full bathrooms: 2
Primary bedroom
- Features: Hardwood Floor
- Level: Main
- Area: 143 Square Feet
- Dimensions: 13 x 11
Bedroom
- Features: Hardwood Floor
- Level: Main
- Area: 113.22 Square Feet
- Dimensions: 11.1 x 10.2
Bedroom
- Features: Hardwood Floor
- Level: Upper
- Area: 176.66 Square Feet
- Dimensions: 14.6 x 12.1
Bathroom
- Features: Full Bath, Tub w/Shower, Vinyl Floor
- Level: Main
- Area: 48.19 Square Feet
- Dimensions: 7.9 x 6.1
Bathroom
- Features: Full Bath, Tub w/Shower, Vinyl Floor
- Level: Upper
- Area: 57.95 Square Feet
- Dimensions: 9.5 x 6.1
Kitchen
- Features: Vinyl Floor
- Level: Main
- Area: 131.44 Square Feet
- Dimensions: 12.4 x 10.6
Living room
- Features: Hardwood Floor
- Level: Main
- Area: 195.92 Square Feet
- Dimensions: 15.8 x 12.4
Rec play room
- Features: Hardwood Floor
- Level: Upper
- Area: 133.62 Square Feet
- Dimensions: 13.1 x 10.2
Heating
- Forced Air, Oil
Cooling
- Central Air
Appliances
- Included: Oven/Range, Refrigerator, Dishwasher, Washer, Dryer, Electric Water Heater, Water Heater
- Laundry: Lower Level
Features
- Basement: Full,Unfinished,Sump Pump,Storage Space,Interior Entry,Walk-Out Access,Concrete
- Attic: None
- Has fireplace: No
Interior area
- Total structure area: 1,197
- Total interior livable area: 1,197 sqft
- Finished area above ground: 1,197
Video & virtual tour
Property
Parking
- Total spaces: 1
- Parking features: Detached
- Garage spaces: 1
Features
- Patio & porch: Porch, Patio
- Exterior features: Sidewalk, Awning(s), Rain Gutters, Lighting
Lot
- Size: 3,920 Square Feet
- Features: Level, Open Lot
Details
- Parcel number: 1434304
- Zoning: R2
Construction
Type & style
- Home type: SingleFamily
- Architectural style: Cape Cod
- Property subtype: Single Family Residence
Materials
- Aluminum Siding
- Foundation: Block, Concrete Perimeter
- Roof: Asphalt
Condition
- New construction: No
- Year built: 1952
Utilities & green energy
- Sewer: Public Sewer
- Water: Public
Green energy
- Green verification: ENERGY STAR Certified Homes
Community & HOA
Community
- Features: Basketball Court, Near Public Transport, Health Club, Medical Facilities, Park, Private School(s), Shopping/Mall
- Subdivision: Allingtown
HOA
- Has HOA: No
Location
- Region: West Haven
Financial & listing details
- Price per square foot: $288/sqft
- Tax assessed value: $197,050
- Annual tax amount: $6,702
- Date on market: 9/14/2026
Estimated market value
Not available
Estimated sales range
Not available
Not available
Price history
| Date | Event | Price |
|---|---|---|
| 10/2/2026 | Pending sale | $345,000$288/sqft |
Source:  Smart MLS #24205820 Report a problem Smart MLS #24205820 Report a problem | ||
| 9/14/2026 | Listed for sale | $345,000+1.5%$288/sqft |
Source: Smart MLS #24205820 Report a problem | ||
| 8/19/2026 | Listing removed | $340,000$284/sqft |
Source: Smart MLS #24193194 Report a problem | ||
| 7/27/2026 | Listed for sale | $340,000+6.3%$284/sqft |
Source: Smart MLS #24193194 Report a problem | ||
| 12/17/2024 | Sold | $320,000+113.3%$267/sqft |
Source: Smart MLS #24042730 Report a problem | ||
| 5/8/2020 | Listing removed | $1,850$2/sqft |
Source: ResiHome (formerly WRIPM) Report a problem | ||
| 2/28/2020 | Listed for rent | $1,850$2/sqft |
Source: WRI Property Management Report a problem | ||
| 1/24/2020 | Listing removed | $1,850$2/sqft |
Source: WRI Property Management Report a problem | ||
| 1/14/2020 | Price change | $1,850-2.6%$2/sqft |
Source: WRI Property Management Report a problem | ||
| 11/9/2019 | Price change | $1,900-2.6%$2/sqft |
Source: WRI Property Management Report a problem | ||
| 10/16/2019 | Listed for rent | $1,950$2/sqft |
Source: WRI Property Management Report a problem | ||
| 12/2/2002 | Sold | $150,000+87.5%$125/sqft |
Source: Smart MLS #M9068962 Report a problem | ||
| 7/30/1998 | Sold | $80,000$67/sqft |
Source: Public Record Report a problem | ||
Public tax history
| Year | Property taxes | Tax assessment |
|---|---|---|
| 2025 | $6,702 +17.4% | $197,050 +65.3% |
| 2024 | $5,709 +3.2% | $119,210 |
| 2023 | $5,534 +1.8% | $119,210 |
| 2022 | $5,437 0% | $119,210 |
| 2021 | $5,438 -2.9% | $119,210 +9.6% |
| 2020 | $5,602 +1.6% | $108,780 |
| 2019 | $5,515 +2.8% | $108,780 |
| 2018 | $5,365 +3.2% | $108,780 |
| 2017 | $5,198 +3.1% | $108,780 |
| 2016 | $5,040 +2.3% | $108,780 -10.2% |
| 2015 | $4,928 +2.1% | $121,100 |
| 2014 | $4,829 +0.6% | $121,100 |
| 2013 | $4,799 | $121,100 |
| 2012 | $4,799 +2.1% | $121,100 |
| 2011 | $4,699 +4.2% | $121,100 -4.6% |
| 2010 | $4,509 +0.8% | $126,980 |
| 2009 | $4,471 +3.7% | $126,980 |
| 2008 | $4,312 +0.3% | $126,980 |
| 2007 | $4,298 +13% | $126,980 +70.5% |
| 2005 | $3,805 +8.5% | $74,480 |
| 2003 | $3,507 +11% | $74,480 |
| 2001 | $3,160 | $74,480 |
Find assessor info on the county website
Monthly payment
Est. payment
Payment breakdown
Explore the cost of this home by adjusting the details. Changes won't be saved.Climate risks
Neighborhood: 06516
Nearby schools
Schools provided by the listing agent
- Elementary: Forest
- Middle: Bailey,Carrigan
- High: West Haven
Source: Smart MLS. This data may not be complete. We recommend contacting the local school district to confirm school assignments for this home.
Similar homes
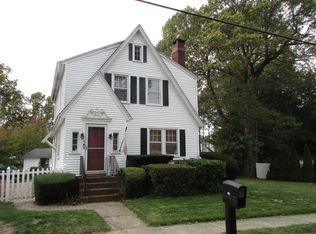
- $345,0003 bd1 ba925 sqft221 Third Avenue, West Haven, CT 06516For Sale

 MLS ID #24206237, Trevauhn Goodson, William Raveis Real Estate. Smart MLS
 - $375,0003 bd2 ba1.4k sqft20 Oliver Lane, West Haven, CT 06516For Sale
 MLS ID #24204899, Paula A. Andrews, BHGRE Gaetano Marra Homes. Smart MLS
 - $349,0003 bd2 ba1.2k sqft64 Francis Street, East Haven, CT 06512For Sale
 MLS ID #24211056, Pam J. Kirkby, Coldwell Banker Realty. Smart MLS
 - $340,0003 bd2 ba1.4k sqft14 Ingleside Drive, Hamden, CT 06514For Sale
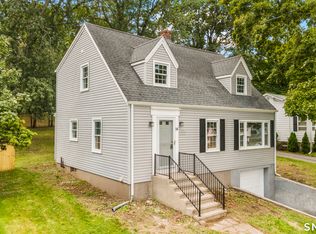 MLS ID #24204808, Oz Pariser, Premier Re Group LLC. Smart MLS
 - $350,0005 bd2 ba1.6k sqft82 Leete Street, West Haven, CT 06516For SaleMLS ID #24187851, Nick J. Mastrangelo, Coldwell Banker Realty. Smart MLS
- $349,9003 bd2 ba1.3k sqft85 Ford Street, Hamden, CT 06517For SaleMLS ID #24207102, Olivia N. Iorio, eXp Realty. Smart MLS
- $340,0003 bd2 ba1.2k sqft160 Sanford Street, Hamden, CT 06514For SaleMLS ID #24192710, Lauren Levey, Real Broker CT, LLC. Smart MLS
- $419,9004 bd2 ba1.4k sqft481 Savin Avenue, West Haven, CT 06516For SaleMLS ID #24204665, Robert F. Fischer JR, Houlihan Lawrence WD. Smart MLS
- $464,9003 bd3 ba1.3k sqft25 California Street, West Haven, CT 06516For SaleMLS ID #24210598, Matthew D. Hyde, William Raveis Real Estate. Smart MLS
- $324,9003 bd2 ba1.5k sqft63 Long Meadow Avenue, Hamden, CT 06514For SaleMLS ID #24197406, Fabian M. Weir, PrefeQ Realty. Smart MLS
- $320,0003 bd1 ba1.4k sqft79 Federal Street, Hamden, CT 06514For SaleMLS ID #24203943, Rashida Forrester, KW Legacy Partners. Smart MLS
- $339,0003 bd1 ba1.4k sqft59 Hayward Road, Hamden, CT 06514For SaleMLS ID #24171658, Audra Digello, Coldwell Banker Realty. Smart MLS
- $375,0003 bd3 ba1.5k sqft683 Woodin Street, Hamden, CT 06514For SaleMLS ID #24194110, Jerard Gibson, Coldwell Banker Realty. Smart MLS
- $350,0003 bd3 ba1.4k sqft54 Exeter Road, Hamden, CT 06518For SaleMLS ID #24193865, Sherri L. Ciotto, Berkshire Hathaway NE Prop.. Smart MLS
- $450,0003 bd2 ba1.2k sqft19 Lake Avenue, West Haven, CT 06516For SaleMLS ID #24188607, Peter Digangi, Dow Della Valle. Smart MLS
- $350,0003 bd2 ba1.3k sqft33 Evergreen Avenue, Hamden, CT 06518For SaleMLS ID #24201018, Michael Calabro, Coldwell Banker Calabro. Smart MLS
- $439,9003 bd2 ba1.4k sqft430 Platt Avenue, West Haven, CT 06516For SaleMLS ID #24189221, Michael Wright, RE/MAX Right Choice. Smart MLS
- $306,0002 bd1 ba1k sqft461 Townsend Avenue, New Haven, CT 06512For SaleMLS ID #24211196, Teresa A. Peniston, Betsy Grauer Realty, Inc. Smart MLS
- $369,7005 bd2 ba1.6k sqft31 Batter Terrace, New Haven, CT 06511For SaleMLS ID #24194593, Minellys M. Dejesus, Real Broker CT, LLC. Smart MLS
- $350,0003 bd1 ba1.2k sqft506 Lighthouse Road, New Haven, CT 06512For SaleMLS ID #24182718, Daniel R. Lussier, eXp Realty. Smart MLS
