Skip main navigation
Sold for $340,000
  • $340,000

    52 Highview Avenue, West Haven, CT 06516

    3beds
    1,362sqft
    Single Family Residence
    Built in 1930
    9,583 Square Feet Lot
    $347,100 Zestimate®
    $250/sqft
    $3,485 Estimated rent

    Home value

    $347,100

    $309,000 - $389,000

    $3,485/mo

    Zestimate® history
    Loading
    Loading...

    Owner options

    List your home for rent

    $3,485/mo

    Rent Zestimate®

    Find your next renter with Zillow Rental Manager. Plus, with online applications, you can quickly screen prospective tenants – for free.

    Learn more

    $3,485/mo

    Rent Zestimate®

    Refinance and save

    $2,439/mo

    Est. payment

    Refinancing to a lower rate could help reduce your monthly payments and save thousands over the life of the loan.

    See today's rates

    $2,439/mo

    Est. payment

    Explore your selling options

    Work with a Zillow partner agent

    Leverage their expertise and Zillow's premium Showcase listings to get your home seen by more buyers.

    Get started

    List with your own agent

    Get your home in front of millions of buyers by listing it on Zillow.

    Learn how to do it

    Sell it yourself

    Take full control of how buyers see your home on Zillow by listing For Sale by Owner (FSBO).

    List your home

    What's special

    Real wood burning fireplaceUtility sinkWasher and dryerOne car detached garageNatural wood workButler doorLeaded glass windows
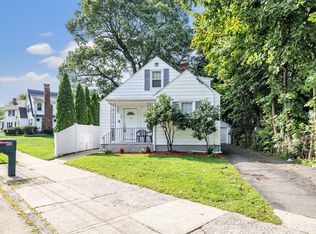
    Turn of the century, three bedroom colonial offers you an updated and freshly painted kitchen on a tile floor with a tile backsplash. There is a large living room with a real wood burning fireplace that is sided by two leaded glass windows. Also on the main level is a formal dining room with a classic butler door and half bath. On the second floor bedroom level you will find three bedrooms and a full family bath. This home offers you hardwood floors and natural wood work throughout. In the basement there is plenty of storage area along with a washer and dryer and a utility sink. The hot water heater is gas and the boiler is oil fired. Outside is a one car detached garage and the property extends all the way to the white fence on Highview. The dishwasher is only one year old and the basement has a new staircase. The roof was replaced in 2008 along with the installation of gutter guards.

    Zillow last checked:

    Listing updated:

    Listed by:

    Len Nicoletti (203)640-7172,

    Coldwell Banker Realty 203-878-7424

    Bought with:

    Dhrishaj Bist, RES.0806156

    Keller Williams Realty

    Source: Smart MLS,MLS#: 24135507MLS Logo

    Facts & features

    Interior

    Bedrooms & bathrooms
    • Bedrooms: 3
    • Bathrooms: 2
    • Full bathrooms: 1
    • 1/2 bathrooms: 1
    Primary bedroom
    • Features: Ceiling Fan(s), Hardwood Floor
    • Level: Upper
    • Area: 154.29 Square Feet
    • Dimensions: 11.1 x 13.9
    Bedroom
    • Features: Ceiling Fan(s), Hardwood Floor
    • Level: Upper
    • Area: 139.92 Square Feet
    • Dimensions: 10.6 x 13.2
    Bedroom
    • Features: Hardwood Floor
    • Level: Upper
    • Area: 134.64 Square Feet
    • Dimensions: 10.2 x 13.2
    Bathroom
    • Features: Tile Floor
    • Level: Upper
    • Area: 57.96 Square Feet
    • Dimensions: 6.9 x 8.4
    Bathroom
    • Level: Main
    • Area: 10.8 Square Feet
    • Dimensions: 2.7 x 4
    Dining room
    • Features: Hardwood Floor
    • Level: Main
    • Area: 154.29 Square Feet
    • Dimensions: 11.1 x 13.9
    Kitchen
    • Features: Ceiling Fan(s), Tile Floor
    • Level: Main
    • Area: 138.75 Square Feet
    • Dimensions: 11.1 x 12.5
    Living room
    • Features: Fireplace, Hardwood Floor
    • Level: Main
    • Area: 310.2 Square Feet
    • Dimensions: 13.2 x 23.5
    Heating
    • Radiator, Oil
    Cooling
    • Ceiling Fan(s), Window Unit(s)
    Appliances
    • Included: Gas Range, Oven/Range, Microwave, Refrigerator, Dishwasher, Disposal, Washer, Dryer, Gas Water Heater, Water Heater
    • Laundry: Lower Level
    Features
    • Doors: Storm Door(s)
    • Windows: Storm Window(s)
    • Basement: Full,Unfinished,Interior Entry,Concrete
    • Attic: Crawl Space,Storage,Access Via Hatch
    • Number of fireplaces: 1
    Interior area
    • Total structure area: 1,362
    • Total interior livable area: 1,362 sqft
    • Finished area above ground: 1,362

    Property

    Parking
    • Total spaces: 1
    • Parking features: Detached, Driveway, Private
    • Garage spaces: 1
    • Has uncovered spaces: Yes
    Features
    • Patio & porch: Patio
    • Exterior features: Sidewalk, Rain Gutters, Lighting
    Lot
    • Size: 9,583 Square Feet
    • Features: Dry, Level, Open Lot
    Details
    • Additional structures: Shed(s)
    • Parcel number: 1434303
    • Zoning: R2

    Construction

    Type & style
    • Home type: SingleFamily
    • Architectural style: Colonial
    • Property subtype: Single Family Residence
    Materials
    • Vinyl Siding
    • Foundation: Masonry
    • Roof: Asphalt
    Condition
    • New construction: No
    • Year built: 1930

    Utilities & green energy

    • Sewer: Public Sewer
    • Water: Public
    • Utilities for property: Cable Available
    Green energy
    • Energy efficient items: Ridge Vents, Doors, Windows

    Community & HOA

    Community
    • Features: Basketball Court, Golf, Lake, Library, Medical Facilities, Park, Shopping/Mall, Near Public Transport
    HOA
    • Has HOA: No
    Location
    • Region: West Haven

    Financial & listing details

    • Price per square foot: $250/sqft
    • Tax assessed value: $214,830
    • Annual tax amount: $7,306
    • Date on market: 10/27/2025

    Price history

    DateEventPrice
    12/10/2025Sold$340,000+1.5%$250/sqft
    Source: Smart MLS #24135507 Report a problem
    11/16/2025Pending sale$334,900$246/sqft
    Source: Smart MLS #24135507 Report a problem
    10/27/2025Listed for sale$334,900+123.4%$246/sqft
    Source: Smart MLS #24135507 Report a problem
    8/24/2001Sold$149,900+36.3%$110/sqft
    Source: Smart MLS #N181309 Report a problem
    11/12/1993Sold$110,000$81/sqft
    Source: Public Record Report a problem

    Public tax history

    YearProperty taxesTax assessment
    2025$7,306 +18%$214,830 +66.2%
    2024$6,192 +3.2%$129,290
    2023$6,002 +1.8%$129,290
    2022$5,897 0%$129,290
    2021$5,898 -1.5%$129,290 +11.2%
    2020$5,988 +1.6%$116,270
    2019$5,895 +2.8%$116,270
    2018$5,734 +3.2%$116,270
    2017$5,555 +3.1%$116,270
    2016$5,387 +3.5%$116,270 -9.1%
    2015$5,204 +2%$127,890
    2014$5,100 +0.6%$127,890
    2013$5,068 $127,890
    2012$5,068 +2.1%$127,890
    2011$4,962 -6.1%$127,890 -14.1%
    2010$5,287 +0.9%$148,890
    2009$5,242 +3.7%$148,890
    2008$5,056 +0.3%$148,890
    2007$5,040 +16%$148,890 +75.1%
    2005$4,345 +8.5%$85,050
    2003$4,005 +11%$85,050
    2001$3,609 $85,050
    Find assessor info on the county website

    Neighborhood: 06516

    Nearby schools

    GreatSchools rating
    Schools provided by the listing agent
    • Elementary: Forest
    • Middle: Bailey,Carrigan
    • High: West Haven

    Source: Smart MLS. This data may not be complete. We recommend contacting the local school district to confirm school assignments for this home.

    Get pre-qualified for a loan
    At Zillow Home Loans, we can pre-qualify you in as little as 5 minutes with no impact to your credit score.

    An equal housing lender. NMLS #10287.

    Sell for more on Zillow
    Get a Zillow Showcase℠ listing at no additional cost and you could sell for .
    $347,100
    2% more
    +$6,942
    With Zillow Showcase(estimated)
    $354,042