Skip main navigation
Sold for $372,000
  • $372,000

    47 Highview Avenue, West Haven, CT 06516

    4beds
    2,727sqft
    Single Family Residence
    Built in 1938
    8,276 Square Feet Lot
    $445,500 Zestimate®
    $136/sqft
    $3,483 Estimated rent

    Home value

    $445,500

    $423,000 - $472,000

    $3,483/mo

    Zestimate® history
    Loading
    Loading...

    Owner options

    List your home for rent

    $3,483/mo

    Rent Zestimate®

    Find your next renter with Zillow Rental Manager. Plus, with online applications, you can quickly screen prospective tenants – for free.

    Learn more

    $3,483/mo

    Rent Zestimate®

    Refinance and save

    $2,669/mo

    Est. payment

    Refinancing to a lower rate could help reduce your monthly payments and save thousands over the life of the loan.

    See today's rates

    $2,669/mo

    Est. payment

    Explore your selling options

    Work with a Zillow partner agent

    Leverage their expertise and Zillow's premium Showcase listings to get your home seen by more buyers.

    Get started

    List with your own agent

    Get your home in front of millions of buyers by listing it on Zillow.

    Learn how to do it

    Sell it yourself

    Take full control of how buyers see your home on Zillow by listing For Sale by Owner (FSBO).

    List your home

    What's special

    Cozy fireplaceNotre dame high schoolLaundry areaFire pitDowntown new havenRemodeled large lower levelWell maintained home
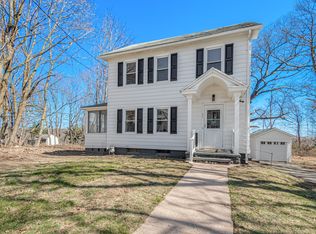
    Charming 4-bedroom home minutes to UNH, Notre Dame High School, Yale and Downtown New Haven. You will be pleasantly surprised at all the room this well maintained home has to offer. From the foyer the spacious living room boasts natural light and a cozy fireplace to enjoy the winter days. The updated eat-in kitchen which is open to a dining area tastefully offers granite counters a lovely view of the yard and formal dining space. The formal dining room itself has newer laminate floors and provides the perfect setting for friends and family to gather. The convenient layout of the first floor also offers two nice sized bedrooms, with beautiful box-cut hardwood floors, and a full updated bathroom with tub and tile backsplash. Upstairs you will find two large bedrooms with beautiful box-cut hardwood floors and plenty of natural light. The remodeled large lower level is heated, with a half bath, laundry area, and plenty of space for recreation and extra living space if needed. The level back yard with patio is perfect for all outdoor entertainment with space for outdoor dining and cozy nights by the fire pit. Don't miss the opportunity to make this lovely absolute move in conditioned house your new home!

    Zillow last checked:

    Listing updated:

    Listed by:

    Wayne Hugendubel 203-605-2946,

    Coldwell Banker Realty 203-795-6000

    Bought with:

    Lili Mastronardi, RES.0754884

    Pearce Real Estate

    Source: Smart MLS,MLS#: 170625594MLS Logo

    Facts & features

    Interior

    Bedrooms & bathrooms
    • Bedrooms: 4
    • Bathrooms: 2
    • Full bathrooms: 1
    • 1/2 bathrooms: 1
    Primary bedroom
    • Features: Ceiling Fan(s), Hardwood Floor
    • Level: Main
    Bedroom
    • Features: Wall/Wall Carpet
    • Level: Main
    Bedroom
    • Features: Hardwood Floor
    • Level: Upper
    Bedroom
    • Features: Hardwood Floor
    • Level: Upper
    Dining room
    • Features: Laminate Floor
    • Level: Main
    Kitchen
    • Features: Ceiling Fan(s), Granite Counters, Dining Area, Vinyl Floor
    • Level: Main
    Living room
    • Features: Ceiling Fan(s), Fireplace, Wall/Wall Carpet
    • Level: Main
    Rec play room
    • Features: Vinyl Floor
    • Level: Lower
    Heating
    • Baseboard, Natural Gas
    Cooling
    • Ceiling Fan(s)
    Appliances
    • Included: Oven/Range, Refrigerator, Dishwasher, Washer, Dryer, Gas Water Heater, Water Heater
    • Laundry: Lower Level
    Features
    • Entrance Foyer
    • Doors: Storm Door(s)
    • Windows: Thermopane Windows
    • Basement: Crawl Space,Full,Heated,Sump Pump,Storage Space,Partially Finished,Liveable Space
    • Attic: None
    • Number of fireplaces: 1
    Interior area
    • Total structure area: 2,727
    • Total interior livable area: 2,727 sqft
    • Finished area above ground: 1,764
    • Finished area below ground: 963

    Property

    Parking
    • Parking features: None
    Features
    • Patio & porch: Patio
    • Fencing: Partial
    • Waterfront features: Beach Access
    Lot
    • Size: 8,276 Square Feet
    • Features: Level, Open Lot
    Details
    • Additional structures: Shed(s)
    • Parcel number: 1434300
    • Zoning: R2

    Construction

    Type & style
    • Home type: SingleFamily
    • Architectural style: Cape Cod
    • Property subtype: Single Family Residence
    Materials
    • Vinyl Siding
    • Foundation: Concrete Perimeter
    • Roof: Asphalt
    Condition
    • New construction: No
    • Year built: 1938

    Utilities & green energy

    • Sewer: Public Sewer
    • Water: Public
    Green energy
    • Energy efficient items: Thermostat, Doors, Windows

    Community & HOA

    Community
    • Features: Near Public Transport, Library, Medical Facilities
    HOA
    • Has HOA: No
    Location
    • Region: West Haven

    Financial & listing details

    • Price per square foot: $136/sqft
    • Tax assessed value: $135,940
    • Annual tax amount: $6,705
    • Date on market: 6/15/2024

    Price history

    DateEventPrice
    6/11/2024Sold$372,000+3.6%$136/sqft
    Source: Smart MLS #170625594 Report a problem
    4/9/2024Pending sale$359,000$132/sqft
    Source: Smart MLS #170625594 Report a problem
    4/6/2024Listed for sale$359,000+94.1%$132/sqft
    Source: Smart MLS #170625594 Report a problem
    4/12/2019Sold$185,000-2.1%$68/sqft
    Source: Smart MLS #170166403 Report a problem
    2/27/2019Pending sale$189,000$69/sqft
    Source: Coldwell Banker Residential Brokerage - Orange Post Rd #170166403 Report a problem
    2/22/2019Listed for sale$189,000$69/sqft
    Source: Coldwell Banker Res Brokerage #170166403 Report a problem

    Public tax history

    YearProperty taxesTax assessment
    2025$8,694 +19.7%$255,640 +68.5%
    2024$7,264 +3.2%$151,690
    2023$7,041 +1.8%$151,690
    2022$6,919 0%$151,690
    2021$6,920 -1.2%$151,690 +11.6%
    2020$7,001 +1.6%$135,940
    2019$6,892 +2.8%$135,940
    2018$6,705 +3.2%$135,940
    2017$6,495 +3.1%$135,940
    2016$6,298 +8.7%$135,940 -4.5%
    2015$5,793 +2%$142,380
    2014$5,678 +0.6%$142,380
    2013$5,643 $142,380
    2012$5,643 +2.2%$142,380
    2011$5,524 +7.3%$142,380 -1.8%
    2010$5,148 +0.9%$144,970
    2009$5,104 +3.7%$144,970
    2008$4,923 +0.3%$144,970
    2007$4,907 $144,970
    Find assessor info on the county website

    Neighborhood: 06516

    Nearby schools

    GreatSchools rating
    Schools provided by the listing agent
    • Elementary: Forest
    • High: West Haven

    Source: Smart MLS. This data may not be complete. We recommend contacting the local school district to confirm school assignments for this home.

    Get pre-qualified for a loan
    At Zillow Home Loans, we can pre-qualify you in as little as 5 minutes with no impact to your credit score.

    An equal housing lender. NMLS #10287.

    Sell for more on Zillow
    Get a Zillow Showcase℠ listing at no additional cost and you could sell for .
    $445,500
    2% more
    +$8,910
    With Zillow Showcase(estimated)
    $454,410