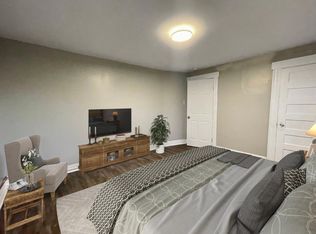
Welcome to 153 Chapel Street, where timeless character meets modern updates in this beautifully renovated 4-bedroom, 2-full-bath Colonial just minutes from Milford's beaches. This move-in ready home blends classic charm with today's conveniences, featuring hardwood floors throughout, a sun-filled living room, and an updated kitchen. A bright four-season sunroom provides additional living space and easy access to the deck overlooking the private, fully fenced backyard. The new large patio is perfect for relaxing and entertaining on beautiful summer nights. The upper levels offer four generously sized bedrooms, including a flexible additional room on the 3rd floor. Additional highlights include a detached one-car garage, inviting front porch, and an unbeatable location just a short stroll to beaches, parks, shopping, restaurants, and all that Milford has to offer. Please note the driveway and garage are located on Merwin Ave and will bring you into the backyard/rear of the home.The home features updated mechanicals and a new sewer line that was installed prior to renovating the patio.
For sale
Price cut: $50K (9/22)
$599,000
153 Chapel Street, Milford, CT 06460
4beds
1,821sqft
Single Family Residence
Built in 1913
7,405 Square Feet Lot
$593,100 Zestimate®
$329/sqft
$-- HOA
What's special
- 101 days
- 2,553
- 173
Zillow last checked:
Listing updated:
Listed by:
John Vitti (203)915-6033,
Colonial Properties Inc 203-795-8060,
Tony Vitti 203-915-4450,
Colonial Properties Inc
Source: Smart MLS,MLS#: 24187952
Facts & features
Interior
Bedrooms & bathrooms
- Bedrooms: 4
- Bathrooms: 2
- Full bathrooms: 2
Primary bedroom
- Features: Hardwood Floor
- Level: Upper
Bedroom
- Features: Hardwood Floor
- Level: Upper
Bedroom
- Features: Hardwood Floor
- Level: Upper
Bedroom
- Features: Hardwood Floor
- Level: Upper
Dining room
- Features: Hardwood Floor
- Level: Main
Kitchen
- Level: Main
Living room
- Features: Hardwood Floor
- Level: Main
Office
- Features: Wall/Wall Carpet
- Level: Upper
Sun room
- Level: Main
Heating
- Hot Water, Natural Gas
Cooling
- None
Appliances
- Included: Gas Range, Microwave, Refrigerator, Dishwasher, Washer, Dryer, Gas Water Heater
- Laundry: Lower Level
Features
- Basement: Full,Storage Space,Hatchway Access,Interior Entry,Partially Finished
- Attic: Heated,Storage,Partially Finished,Walk-up
- Has fireplace: No
Interior area
- Total structure area: 1,821
- Total interior livable area: 1,821 sqft
- Finished area above ground: 1,821
Property
Parking
- Total spaces: 1
- Parking features: Detached
- Garage spaces: 1
Features
- Patio & porch: Porch, Deck, Patio
- Waterfront features: Walk to Water, Water Community
Lot
- Size: 7,405 Square Feet
- Features: Corner Lot, Landscaped
Details
- Parcel number: 1213638
- Zoning: R7.5
Construction
Type & style
- Home type: SingleFamily
- Architectural style: Colonial
- Property subtype: Single Family Residence
Materials
- Vinyl Siding
- Foundation: Stone
- Roof: Asphalt
Condition
- New construction: No
- Year built: 1913
Utilities & green energy
- Sewer: Public Sewer
- Water: Public
Community & HOA
Community
- Features: Medical Facilities, Public Rec Facilities, Near Public Transport, Shopping/Mall
- Subdivision: Woodmont
HOA
- Has HOA: No
Location
- Region: Milford
Financial & listing details
- Price per square foot: $329/sqft
- Tax assessed value: $280,510
- Annual tax amount: $8,289
- Date on market: 7/3/2026
Estimated market value
$593,100
$563,000 - $623,000
$3,542/mo
Price history
| Date | Event | Price |
|---|---|---|
| 9/22/2026 | Price change | $599,000-7.7%$329/sqft |
Source:  Smart MLS #24187952 Report a problem Smart MLS #24187952 Report a problem | ||
| 8/31/2026 | Price change | $649,000-5.3%$356/sqft |
Source: Smart MLS #24187952 Report a problem | ||
| 7/8/2026 | Listed for sale | $685,000+101.8%$376/sqft |
Source: Smart MLS #24187952 Report a problem | ||
| 12/17/2015 | Sold | $339,500-1.6%$186/sqft |
Source: Smart MLS #N10070668 Report a problem | ||
| 10/21/2015 | Pending sale | $345,000$189/sqft |
Source: RE/MAX Right Choice #N10070668 Report a problem | ||
| 8/8/2015 | Price change | $345,000-1.4%$189/sqft |
Source: RE/MAX Right Choice Real Estate #N10070668 Report a problem | ||
| 7/18/2015 | Price change | $349,900-2.5%$192/sqft |
Source: RE/MAX Right Choice Real Estate #N10070668 Report a problem | ||
| 7/9/2015 | Price change | $358,900-1.4%$197/sqft |
Source: RE/MAX Right Choice Real Estate #N10070668 Report a problem | ||
| 2/12/2015 | Listed for sale | $363,900+7%$200/sqft |
Source: RE/MAX Right Choice #N10021763 Report a problem | ||
| 6/21/2007 | Sold | $340,000+183.3%$187/sqft |
Source: Smart MLS #N258392 Report a problem | ||
| 7/19/1996 | Sold | $120,000$66/sqft |
Source: Public Record Report a problem | ||
Public tax history
| Year | Property taxes | Tax assessment |
|---|---|---|
| 2025 | $8,289 +1.4% | $280,510 |
| 2024 | $8,174 +7.3% | $280,510 |
| 2023 | $7,621 +1.9% | $280,510 |
| 2022 | $7,476 +14.3% | $280,510 +18.6% |
| 2021 | $6,540 -0.1% | $236,510 |
| 2020 | $6,547 -0.1% | $236,510 |
| 2019 | $6,554 -0.1% | $236,510 |
| 2018 | $6,561 -0.2% | $236,510 |
| 2017 | $6,573 -3.4% | $236,510 -3.2% |
| 2016 | $6,803 +16.2% | $244,350 +16.4% |
| 2015 | $5,855 +2.4% | $210,010 |
| 2014 | $5,716 +3.6% | $210,010 |
| 2013 | $5,519 +2.7% | $210,010 |
| 2012 | $5,376 +15.9% | $210,010 +30.8% |
| 2011 | $4,639 +1.6% | $160,572 |
| 2010 | $4,567 +5.8% | $160,572 +2.3% |
| 2009 | $4,317 +0.8% | $156,996 +3.5% |
| 2008 | $4,281 +8.1% | $151,654 +21.7% |
| 2007 | $3,960 +26% | $124,652 +27.7% |
| 2005 | $3,142 +10.2% | $97,650 |
| 2003 | $2,851 +8.7% | $97,650 |
| 2001 | $2,623 | $97,650 |
Find assessor info on the county website
Monthly payment
Est. payment
Payment breakdown
Explore the cost of this home by adjusting the details. Changes won't be saved.Climate risks
Neighborhood: 06460

Similar homes
- $635,0005 bd2 ba2.2k sqft83 Lindy Street, Milford, CT 06460For Sale
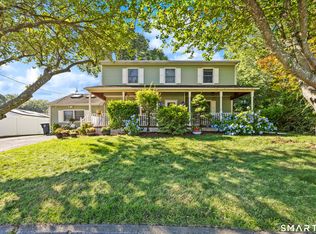
 MLS ID #24211111, Kevin M. Macharelli, Better Living Realty, LLC. Smart MLS
 - $564,9994 bd2 ba2k sqft69 Fairview Street, Milford, CT 06460For Sale
 MLS ID #24200760, JC Martel, Fathom Realty CT LLC. Smart MLS
 - $599,0002 bd1 ba2.3k sqft75 Robert Treat Parkway, Milford, CT 06460For Sale
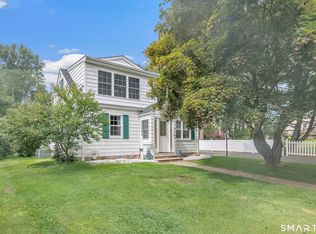 MLS ID #24205315, Maxwell Erni, The Bridge Realty Inc.. Smart MLS
 - $589,9004 bd2 ba1.5k sqft433 Herbert Street, Orange, CT 06477For Sale
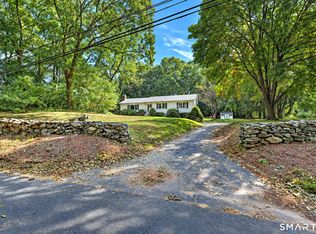 MLS ID #24211445, Luke S. Porto, William Raveis Real Estate. Smart MLS
 - $825,0003 bd2 ba1.9k sqft68 Hillside Avenue, Milford, CT 06460For SaleMLS ID #24206007, Barbara Zink, Coldwell Banker Realty. Smart MLS
- $629,9003 bd3 ba2k sqft33 Acorn Lane, Milford, CT 06461For SaleMLS ID #24192026, Christine Shaw, Coldwell Banker Realty. Smart MLS
- $575,0004 bd2 ba2k sqft100 Brenair Terrace, Stratford, CT 06615For SaleMLS ID #24208876, Danielle McCain, BHGRE Gaetano Marra Homes. Smart MLS
- $559,0003 bd2 ba2.4k sqft210 Highland Avenue, West Haven, CT 06516For SaleMLS ID #24202507, Lenka Hladikova, Keller Williams Prestige Prop.. Smart MLS
- $549,9004 bd3 ba1.6k sqft200 Fairfax Drive, Stratford, CT 06614For SaleMLS ID #24211863, Jeannette Westwood, Coldwell Banker Realty. Smart MLS
- $565,0003 bd2 ba1.9k sqft135 Plymouth Street, Stratford, CT 06614For SaleMLS ID #24206242, Michael Pavlicin, Coldwell Banker Realty. Smart MLS
- $599,9004 bd2 ba2.4k sqft94 Ascolese Road, Trumbull, CT 06611For SaleMLS ID #24197252, Mark Mackeil, RE/MAX Right Choice. Smart MLS
- $449,9003 bd2 ba1.4k sqft25 Fairfield Street, Milford, CT 06460For SaleMLS ID #24206359, Christine Shaw, Coldwell Banker Realty. Smart MLS
- $500,0004 bd2 ba1.8k sqft162 Anson Street, Stratford, CT 06614For SaleMLS ID #24211139, Julia Cordos, eXp Realty. Smart MLS
- $619,9003 bd2 ba2.4k sqft148 Ripton Road, Shelton, CT 06484For SaleMLS ID #24211405, George Daniolos, eRealty Advisors, Inc.. Smart MLS
- $649,0006 bd4 ba2.3k sqft476 Derby Milford Road, Orange, CT 06477For SaleMLS ID #24183648, Daniel M. Berger, Re/Max Prestige Properties. Smart MLS
- $649,9003 bd3 ba2.3k sqft5 Asbury Road, Trumbull, CT 06611For SaleMLS ID #24212399, Matthew D. Hyde, William Raveis Real Estate. Smart MLS
- $500,0005 bd2 ba2.3k sqft813 Edgewood Avenue, New Haven, CT 06515For SaleMLS ID #24212346, Michael Martinez, Houlihan Lawrence WD. Smart MLS
- $615,0004 bd3 ba2.4k sqft18 Buckingham Road, Seymour, CT 06483For SaleMLS ID #24199064, Michael DeBiase, Keller Williams Realty. Smart MLS
- $550,0004 bd2 ba2k sqft535 Wilcoxson Avenue, Stratford, CT 06614For SaleMLS ID #24183366, Jeff Romatzick, William Raveis Real Estate. Smart MLS
- $479,9003 bd2 ba1.6k sqft30 Lincoln Street, West Haven, CT 06516For SaleMLS ID #24205400, Wayne Hugendubel, Coldwell Banker Realty. Smart MLS
