A coastal home with character, artistry and timeless appeal. This distinctive 2/3 bedroom, 2 full bath home offers beautiful water views and architectural details rarely found today. Step into the spacious living room where rich hardwood floors and striking quarter sawn molding set the tone, continuing into the dining room and beautifully updated kitchen. Quartz counters, stainless steel appliances and a Bertazzoni propane range and hood blend modern style with classic craftsmanship. A full bath completes the main level. Outside, discover a private garden oasis with lush landscaping, a stone patio, pergola and tranquil koi pond. Upstairs, the primary bedroom opens to an oversized private deck where sweeping water views create a peaceful retreat. A second bedroom and spacious updated bath complete this level. The light filled third floor adds an artistic touch, currently used as a studio but equally suited for a third bedroom, office or creative space. A full basement with Bilco doors offers a new washer and dryer and ample storage. No flood insurance required. Close to beaches, town, dining, trains and highways, this is coastal living with a style all its own.
For sale
$825,000
68 Hillside Avenue, Milford, CT 06460
3beds
1,986sqft
Single Family Residence
Built in 1915
4,791 Square Feet Lot
$-- Zestimate®
$415/sqft
$-- HOA
What's special
Beautiful water viewsStriking quarter sawn moldingTranquil koi pondNew washer and dryerQuartz countersRich hardwood floorsSpacious updated bath
- 39 days
- 1,232
- 93
Likely to sell faster than
Zillow last checked:
Listing updated:
Listed by:
Barbara Zink (203)464-2598,
Coldwell Banker Realty 203-878-7424
Source: Smart MLS,MLS#: 24206007
Facts & features
Interior
Bedrooms & bathrooms
- Bedrooms: 3
- Bathrooms: 2
- Full bathrooms: 2
Primary bedroom
- Features: Ceiling Fan(s), Sliders, Wall/Wall Carpet
- Level: Upper
Bedroom
- Features: Ceiling Fan(s), Wall/Wall Carpet
- Level: Upper
Bedroom
- Features: Vaulted Ceiling(s), Wall/Wall Carpet
- Level: Upper
Dining room
- Features: Ceiling Fan(s), Hardwood Floor
- Level: Main
Kitchen
- Features: Quartz Counters, Hardwood Floor
- Level: Main
Living room
- Features: Ceiling Fan(s), Fireplace, Hardwood Floor
- Level: Main
Heating
- Baseboard, Oil
Cooling
- Ceiling Fan(s), Ductless, Window Unit(s)
Appliances
- Included: Gas Range, Refrigerator, Dishwasher, Washer, Dryer, Water Heater
- Laundry: Lower Level
Features
- Doors: Storm Door(s)
- Windows: Storm Window(s)
- Basement: Full,Unfinished,Storage Space
- Attic: Finished,Walk-up
- Number of fireplaces: 1
Interior area
- Total structure area: 1,986
- Total interior livable area: 1,986 sqft
- Finished area above ground: 1,986
Property
Parking
- Total spaces: 3
- Parking features: Off Street, Driveway, Private, Paved, Asphalt
- Has uncovered spaces: Yes
Features
- Patio & porch: Deck, Patio
- Exterior features: Sidewalk, Rain Gutters, Lighting
- Has view: Yes
- View description: Water
- Has water view: Yes
- Water view: Water
- Waterfront features: Walk to Water, Water Community, Access
Lot
- Size: 4,791 Square Feet
- Features: Sloped
Details
- Parcel number: 1209562
- Zoning: R5
Construction
Type & style
- Home type: SingleFamily
- Architectural style: Colonial
- Property subtype: Single Family Residence
Materials
- Vinyl Siding
- Foundation: Stone
- Roof: Asphalt
Condition
- New construction: No
- Year built: 1915
Utilities & green energy
- Sewer: Public Sewer
- Water: Public
- Utilities for property: Cable Available
Green energy
- Energy efficient items: Insulation, Doors, Windows
Community & HOA
Community
- Features: Library, Medical Facilities, Park, Playground, Public Rec Facilities, Near Public Transport, Shopping/Mall
HOA
- Has HOA: No
Location
- Region: Milford
Financial & listing details
- Price per square foot: $415/sqft
- Tax assessed value: $317,520
- Annual tax amount: $9,383
- Date on market: 9/11/2026
Estimated market value
Not available
Estimated sales range
Not available
Not available
Price history
| Date | Event | Price |
|---|---|---|
| 9/11/2026 | Listed for sale | $825,000+22.2%$415/sqft |
Source:  Smart MLS #24206007 Report a problem | ||
| 12/17/2021 | Sold | $675,000+164.7%$340/sqft |
Source: Public Record Report a problem | ||
| 1/18/2002 | Sold | $255,000-0.4%$128/sqft |
Source: Smart MLS #98107073 Report a problem | ||
| 10/2/2001 | Sold | $256,000+35.1%$129/sqft |
Source: Smart MLS #N181971 Report a problem | ||
| 3/9/1988 | Sold | $189,500$95/sqft |
Source: Public Record Report a problem | ||
Public tax history
| Year | Property taxes | Tax assessment |
|---|---|---|
| 2025 | $9,383 +1.4% | $317,520 |
| 2024 | $9,253 +7.3% | $317,520 |
| 2023 | $8,627 +1.9% | $317,520 |
| 2022 | $8,462 +11.3% | $317,520 +15.4% |
| 2021 | $7,606 -0.1% | $275,080 |
| 2020 | $7,614 -0.1% | $275,080 |
| 2019 | $7,622 -0.1% | $275,080 |
| 2018 | $7,631 -0.2% | $275,080 |
| 2017 | $7,644 +0.3% | $275,080 +0.5% |
| 2016 | $7,622 -0.1% | $273,780 |
| 2015 | $7,633 +2.4% | $273,780 |
| 2014 | $7,452 +3.6% | $273,780 |
| 2013 | $7,195 +2.7% | $273,780 |
| 2012 | $7,009 +10.7% | $273,780 +24.9% |
| 2011 | $6,330 +1.6% | $219,116 |
| 2010 | $6,232 +1.5% | $219,116 -1.9% |
| 2009 | $6,142 -0.6% | $223,328 +2.1% |
| 2008 | $6,177 +10% | $218,804 +23.8% |
| 2007 | $5,615 +29.6% | $176,742 +31.2% |
| 2005 | $4,334 +10.2% | $134,680 |
| 2003 | $3,933 +8.7% | $134,680 |
| 2001 | $3,618 | $134,680 |
Find assessor info on the county website
Monthly payment
Est. payment
Payment breakdown
Explore the cost of this home by adjusting the details. Changes won't be saved.Climate risks
Neighborhood: 06460
Nearby schools
Schools provided by the listing agent
- Elementary: Orchard Hills
- Middle: East Shore
- High: Joseph A. Foran
Source: Smart MLS. This data may not be complete. We recommend contacting the local school district to confirm school assignments for this home.
Similar homes
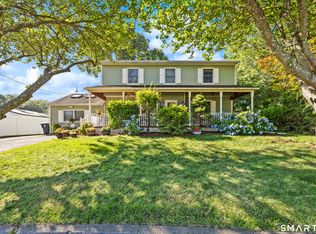
- $624,9993 bd2 ba1.9k sqft24 Highview Avenue, Milford, CT 06460For Sale

 MLS ID #24204478, Celina Cuomo, Stacy Blake Realty LLC. Smart MLS
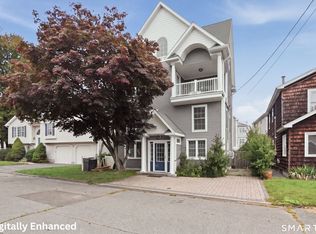
- $619,0005 bd2 ba2.2k sqft83 Lindy Street, Milford, CT 06460For Sale
 MLS ID #24211111, Kevin M. Macharelli, Better Living Realty, LLC. Smart MLS
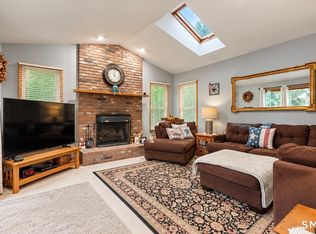
- $769,0003 bd3 ba2.1k sqft19 Hauser Street, Milford, CT 06460For Sale
 MLS ID #24209887, Stacy Olson, Lamacchia Realty. Smart MLS
- $525,0003 bd2 ba1.5k sqft17 Pier Court, Milford, CT 06460For Sale
 MLS ID #24212878, Stacy M. Blake, Stacy Blake Realty LLC. Smart MLS
- $599,0004 bd2 ba1.8k sqft153 Chapel Street, Milford, CT 06460For SaleMLS ID #24187952, John Vitti, Colonial Properties Inc. Smart MLS
- $774,9004 bd3 ba2.7k sqft35 Macadam Terrace, Milford, CT 06461For SaleMLS ID #24193467, Karim Douich, William Raveis Real Estate. Smart MLS
- $769,0003 bd4 ba2.5k sqft437 West Rutland Road, Milford, CT 06461For SaleMLS ID #24207640, Steven T. Koleno, Beycome of Connecticut. Smart MLS
- $799,9003 bd3 ba2.1k sqft50 Oak Ridge Road, Stratford, CT 06614For SaleMLS ID #24198744, Michael Sirochman, Coldwell Banker Realty. Smart MLS
- $769,9003 bd3 ba2.6k sqft66 Augusta Drive, Milford, CT 06461For SaleMLS ID #24211644, Lia Digioia, William Raveis Real Estate. Smart MLS
- $525,0003 bd1 ba1.5k sqft91 Bertrose Avenue, Milford, CT 06460For SaleMLS ID #24213366, Leslie Terres, West Shore Realty. Smart MLS
- $669,9004 bd4 ba2.9k sqft482 Luba Drive, Orange, CT 06477For SaleMLS ID #24173576, Eric Chou, eXp Realty. Smart MLS
- $849,0003 bd2 ba2.1k sqft11 Crestwood Drive, Easton, CT 06612For SaleMLS ID #24200232, Stacy Varvaro, Coldwell Banker Realty. Smart MLS
- $789,9003 bd2 ba1.6k sqft17 Jamaica Court, East Haven, CT 06512For SaleMLS ID #24212323, Nicole G. Talmadge, Berkshire Hathaway NE Prop.. Smart MLS
- $619,9003 bd2 ba2.6k sqft552 Long Hill Avenue, Shelton, CT 06484For SaleMLS ID #24214294, Romina D'Angelo, Coldwell Banker Realty. Smart MLS
- $699,9003 bd3 ba1.7k sqft473 Ridgeview Road, Orange, CT 06477For SaleMLS ID #24123636, Bluma Katz, mygoodagent. Smart MLS
- $449,9003 bd2 ba1.4k sqft25 Fairfield Street, Milford, CT 06460For SaleMLS ID #24206359, Christine Shaw, Coldwell Banker Realty. Smart MLS
- $799,9003 bd3 ba2.7k sqft94 Tomlinson Road, Seymour, CT 06483For SaleMLS ID #24208465, Mary Amenda, William Pitt Sotheby's Int'l. Smart MLS
- $785,0004 bd2 ba1.8k sqft1303 Melville Avenue, Fairfield, CT 06825For SaleMLS ID #24203171, Aili Di Bonaventura, William Pitt Sotheby's Int'l. Smart MLS
- $719,9004 bd4 ba2.3k sqft260 Pilgrim Lane, Stratford, CT 06614For SaleMLS ID #24184531, Douglas Rose, Scalzo Real Estate. Smart MLS
- $459,9994 bd3 ba2.2k sqft77 Jones Hill Road, West Haven, CT 06516For SaleMLS ID #24211896, Celina Cuomo, Stacy Blake Realty LLC. Smart MLS
