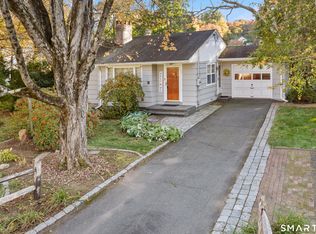
There's a lot to work with at 233 Forest Lane wether you're an investor or future owner occupant. This three-bedroom, one-and-a-half-bath ranch offers a practical single-level layout, hardwood floors, and the kind of footprint that gives its next owner plenty of options. The home has been well lived in and is ready for someone with a fresh vision to make it their own. Downstairs, the basement provides even more opportunity, with space that could potentially be finished into an additional living area, home office, gym, or playroom. Outside, a sizeable yard gives you room to spread out, while the carport adds everyday convenience. There's public sewer available in the street for those who may want that option in the future. Whether you update a little at a time or have bigger plans from day one, there's real potential here to create something that feels entirely your own. The front left corner of the home has a sloping floor due to an area of the foundation that is dipping.
Under contract
$319,900
233 Forest Lane, Cheshire, CT 06410
3beds
1,413sqft
Single Family Residence
Built in 1962
0.45 Acres Lot
$-- Zestimate®
$226/sqft
$-- HOA
What's special
- 45 days
- 2,785
- 193
Likely to sell faster than
Zillow last checked:
Listing updated:
Listed by:
Wesley Krombel (203)427-1882,
Real Broker CT, LLC 855-450-0442
Source: Smart MLS,MLS#: 24208227
Facts & features
Interior
Bedrooms & bathrooms
- Bedrooms: 3
- Bathrooms: 2
- Full bathrooms: 1
- 1/2 bathrooms: 1
Primary bedroom
- Features: Hardwood Floor
- Level: Main
- Area: 143 Square Feet
- Dimensions: 11 x 13
Bedroom
- Features: Hardwood Floor
- Level: Main
- Area: 99 Square Feet
- Dimensions: 9 x 11
Bedroom
- Features: Hardwood Floor
- Level: Main
- Area: 130 Square Feet
- Dimensions: 13 x 10
Bathroom
- Features: Tile Floor
- Level: Main
- Area: 40 Square Feet
- Dimensions: 5 x 8
Bathroom
- Features: Tile Floor
- Level: Main
- Area: 35 Square Feet
- Dimensions: 5 x 7
Dining room
- Features: Tile Floor
- Level: Main
- Area: 168 Square Feet
- Dimensions: 12 x 14
Family room
- Level: Lower
- Area: 396 Square Feet
- Dimensions: 22 x 18
Kitchen
- Features: Tile Floor
- Level: Main
- Area: 84 Square Feet
- Dimensions: 12 x 7
Living room
- Features: Hardwood Floor
- Level: Main
- Area: 204 Square Feet
- Dimensions: 12 x 17
Other
- Level: Lower
- Area: 575 Square Feet
- Dimensions: 23 x 25
Heating
- Hot Water, Oil
Cooling
- Window Unit(s)
Appliances
- Included: Oven/Range, Washer, Dryer, Water Heater
- Laundry: Lower Level, Main Level
Features
- Basement: Full,Partially Finished
- Attic: Access Via Hatch
- Has fireplace: No
Interior area
- Total structure area: 1,413
- Total interior livable area: 1,413 sqft
- Finished area above ground: 1,008
- Finished area below ground: 405
Property
Parking
- Total spaces: 1
- Parking features: Carport
- Garage spaces: 1
- Has carport: Yes
Features
- Exterior features: Rain Gutters, Lighting
Lot
- Size: 0.45 Acres
- Features: Few Trees, Level
Details
- Parcel number: 2341592
- Zoning: R-40
Construction
Type & style
- Home type: SingleFamily
- Architectural style: Ranch
- Property subtype: Single Family Residence
Materials
- Vinyl Siding
- Foundation: Concrete Perimeter
- Roof: Asphalt
Condition
- New construction: No
- Year built: 1962
Utilities & green energy
- Sewer: Septic Tank
- Water: Public
Community & HOA
Community
- Features: Park, Near Public Transport, Shopping/Mall
HOA
- Has HOA: No
Location
- Region: Cheshire
Financial & listing details
- Price per square foot: $226/sqft
- Tax assessed value: $163,240
- Annual tax amount: $5,119
- Date on market: 9/24/2026
Estimated market value
Not available
Estimated sales range
Not available
Not available
Price history
| Date | Event | Price |
|---|---|---|
| 10/29/2026 | Pending sale | $319,900$226/sqft |
Source:  Smart MLS #24208227 Report a problem | ||
| 9/25/2026 | Listed for sale | $319,900+113.3%$226/sqft |
Source: Smart MLS #24208227 Report a problem | ||
| 4/29/2026 | Sold | $150,000$106/sqft |
Source: Public Record Report a problem | ||
Public tax history
| Year | Property taxes | Tax assessment |
|---|---|---|
| 2025 | $4,855 +8.3% | $163,240 |
| 2024 | $4,483 +0.7% | $163,240 +28.7% |
| 2023 | $4,452 +2.3% | $126,870 |
| 2022 | $4,354 +1.8% | $126,870 |
| 2021 | $4,278 +1.5% | $126,870 |
| 2020 | $4,215 | $126,870 |
| 2019 | $4,215 +2.3% | $126,870 +0.5% |
| 2018 | $4,119 +2.1% | $126,270 |
| 2017 | $4,033 +4.1% | $126,270 |
| 2016 | $3,875 | $126,270 |
| 2015 | $3,875 +1.4% | $126,270 |
| 2014 | $3,820 -1% | $126,270 -9.7% |
| 2013 | $3,860 +1.4% | $139,860 |
| 2012 | $3,808 +1.4% | $139,860 |
| 2011 | $3,755 +1.3% | $139,860 |
| 2010 | $3,706 +1.7% | $139,860 |
| 2009 | $3,643 +11.2% | $139,860 +19.8% |
| 2008 | $3,275 +1.6% | $116,740 |
| 2007 | $3,222 +1.7% | $116,740 |
| 2006 | $3,169 +1.9% | $116,740 |
| 2005 | $3,111 +21.8% | $116,740 +47.4% |
| 2002 | $2,554 -0.6% | $79,200 -14.3% |
| 1997 | $2,569 | $92,400 |
Find assessor info on the county website
Monthly payment
Est. payment
Payment breakdown
Explore the cost of this home by adjusting the details. Changes won't be saved.Climate risks
Neighborhood: 06410
Similar homes
- $389,9002 bd1 ba977 sqft45 Broadview Road, Cheshire, CT 06410For Sale
 MLS ID #24214222, Sally A. Bowman, Berkshire Hathaway NE Prop.. Smart MLS
- $--3 bd3 ba2k sqft735 Shepard Ave, Hamden, CT 06514Auction
 Auction.com 2
- $399,0002 bd1 ba974 sqft1016 Sperry Road, Cheshire, CT 06410For Sale
 MLS ID #24212500, Seth Winkleman, Berkshire Hathaway NE Prop.. Smart MLS
- $345,0003 bd2 ba1.1k sqft598 Center Street, Wallingford, CT 06492For Sale
 MLS ID #24219810, Michelle Macneil, William Raveis Real Estate. Smart MLS
- $379,9003 bd1 ba1k sqft374 Moss Farms Road, Cheshire, CT 06410For SaleMLS ID #24206787, Roberta Whalen, LAER Realty Partners. Smart MLS
- $349,9002 bd2 ba1.3k sqft393 South Meriden Road, Cheshire, CT 06410For SaleMLS ID #24186242, Stacey Deangelis, Calcagni Real Estate. Smart MLS
- $320,0002 bd2 ba1.1k sqft5 Warner Road, North Haven, CT 06473For SaleMLS ID #24216866, Roberta Whalen, LAER Realty Partners. Smart MLS
- $374,0003 bd2 ba1.5k sqft114 Murlyn Road, Hamden, CT 06518For SaleMLS ID #24219626, Tracy L. Matthews Moran, Coldwell Banker Realty. Smart MLS
- $330,0003 bd1 ba1.2k sqft45 Tanglewood Drive, Hamden, CT 06518For SaleMLS ID #24218573, Beth R. Cantor, Coldwell Banker Realty. Smart MLS
- $370,0003 bd1 ba1k sqft9 Sachem Road, Wallingford, CT 06492For SaleMLS ID #24217958, Megan Foggitt, Margaret Bennett Realty. Smart MLS
- $299,9003 bd2 ba1.3k sqft27 Tremper Drive, Wallingford, CT 06492For SaleMLS ID #24218396, Kathleen M. Thuerling, Century 21 AllPoints Realty. Smart MLS
- $349,9002 bd1 ba1k sqft25 King Street, Wallingford, CT 06492For SaleMLS ID #24219208, Nicolle C. Estrella, eXp Realty. Smart MLS
- $350,0003 bd2 ba1.4k sqft366 West Woods Road, Hamden, CT 06518For SaleMLS ID #24193332, Betsy Gorman, Press/Cuozzo Realtors. Smart MLS
- $324,9003 bd1 ba1.3k sqft815 Hill Street, Hamden, CT 06514For SaleMLS ID #24211597, Jared Verrillo, Seabury Hill REALTORS. Smart MLS
- $389,9003 bd1 ba1.7k sqft145 Knob Hill Road, Meriden, CT 06451For SaleMLS ID #24219910, Joenny Peralta, eXp Realty. Smart MLS
- $349,0003 bd2 ba1.3k sqft44 Knob Hill Drive, Hamden, CT 06518For SaleMLS ID #24206354, Carole A. Bernier, Total Realty Services LLC. Smart MLS
- $372,9003 bd2 ba1.8k sqft366 Finch Avenue, Meriden, CT 06451For SaleMLS ID #24214774, John Armellino, William Raveis Real Estate. Smart MLS
- $465,0003 bd2 ba1.5k sqft16 Deepwood Drive, Cheshire, CT 06410For SaleMLS ID #24182948, Lisa P. Rollins, Compass Connecticut, LLC. Smart MLS
- $359,0003 bd2 ba1.5k sqft21 McDermott Circle, Hamden, CT 06518For SaleMLS ID #24188001, Yan Ke, Coldwell Banker Realty. Smart MLS
- $339,9004 bd1 ba1k sqft170 Douglas Drive, Meriden, CT 06451For SaleMLS ID #24211544, Kimberly A. Baran, Berkshire Hathaway NE Prop.. Smart MLS
