Welcome to this charming corner-lot property offering plenty of potential in a convenient North Haven location. Featuring 3 bedrooms, 1.5 bathrooms, a 2-car garage, and a finished basement, this home provides a great opportunity for buyers looking to create a space of their own. The property is an ideal canvas for those with a vision to update, renovate, and bring out its full potential. The finished basement offers additional flexible living space for a family room, home office, recreation area, or whatever suits your needs. Located close to shopping centers, restaurants, and everyday conveniences, this home combines a desirable location with the opportunity to add your own personal touch. Whether you're looking to make it your own or invest in its potential, this corner-lot property is ready for its next chapter. Bring your ideas, your vision, and your creativity-there's opportunity here to make this North Haven property truly shine! Property to be sold as is.
For sale
$369,900
2 Surrey Drive, North Haven, CT 06473
3beds
1,248sqft
Single Family Residence
Built in 1968
0.46 Acres Lot
$-- Zestimate®
$296/sqft
$-- HOA
What's special
Finished basementAdditional flexible living spaceCorner-lot property
- 1 day
- 1,431
- 162
Zillow last checked:
Listing updated:
Listed by:
Vincenzo Suppa (203)815-8930,
Coldwell Banker Realty 203-239-2553
Source: Smart MLS,MLS#: 24211090
Facts & features
Interior
Bedrooms & bathrooms
- Bedrooms: 3
- Bathrooms: 2
- Full bathrooms: 1
- 1/2 bathrooms: 1
Primary bedroom
- Level: Upper
Bedroom
- Level: Upper
Bedroom
- Level: Upper
Dining room
- Level: Main
Living room
- Level: Main
Heating
- Baseboard, Electric
Cooling
- Window Unit(s)
Appliances
- Included: Electric Range, Refrigerator, Dishwasher, Washer, Dryer, Water Heater
Features
- Basement: Full
- Attic: Pull Down Stairs
- Number of fireplaces: 1
Interior area
- Total structure area: 1,248
- Total interior livable area: 1,248 sqft
- Finished area above ground: 1,248
Property
Parking
- Total spaces: 2
- Parking features: Attached
- Attached garage spaces: 2
Features
- Levels: Multi/Split
Lot
- Size: 0.46 Acres
- Features: Level
Details
- Parcel number: 2011463
- Zoning: R20
Construction
Type & style
- Home type: SingleFamily
- Architectural style: Split Level
- Property subtype: Single Family Residence
Materials
- Vinyl Siding
- Foundation: Concrete Perimeter
- Roof: Asphalt
Condition
- New construction: No
- Year built: 1968
Utilities & green energy
- Sewer: Public Sewer
- Water: Public
Community & HOA
Community
- Subdivision: Clintonville
HOA
- Has HOA: No
Location
- Region: North Haven
Financial & listing details
- Price per square foot: $296/sqft
- Tax assessed value: $259,700
- Annual tax amount: $7,936
- Date on market: 10/1/2026
Estimated market value
Not available
Estimated sales range
Not available
Not available
Price history
| Date | Event | Price |
|---|---|---|
| 10/1/2026 | Listed for sale | $369,900+362.4%$296/sqft |
Source:  Smart MLS #24211090 Report a problem Smart MLS #24211090 Report a problem | ||
| 11/15/2002 | Sold | $80,000-55.9%$64/sqft |
Source: Public Record Report a problem | ||
| 10/6/1987 | Sold | $181,500$145/sqft |
Source: Public Record Report a problem | ||
Public tax history
| Year | Property taxes | Tax assessment |
|---|---|---|
| 2025 | $7,651 +17.4% | $259,700 +38% |
| 2024 | $6,518 +6.1% | $188,170 |
| 2023 | $6,144 +6.3% | $188,170 |
| 2022 | $5,779 | $188,170 |
| 2021 | $5,779 +0% | $188,170 |
| 2020 | $5,779 -1.1% | $188,170 +0.4% |
| 2019 | $5,845 | $187,460 |
| 2018 | $5,845 +2% | $187,460 |
| 2017 | $5,733 +0.2% | $187,460 |
| 2016 | $5,723 | $187,460 |
Find assessor info on the county website
Monthly payment
Est. payment
Payment breakdown
Explore the cost of this home by adjusting the details. Changes won't be saved.Climate risks
Neighborhood: 06473
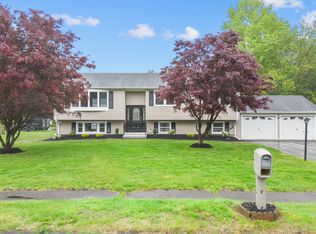
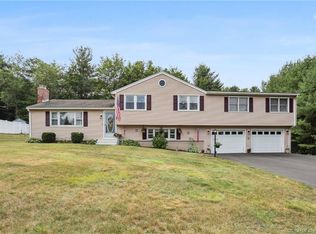
Similar homes
- $339,9003 bd1 ba1.6k sqft56 Sherman Terrace, North Haven, CT 06473For Sale

 MLS ID #24210900, Dana Longley, Coldwell Banker Realty. Smart MLS
 - $425,0004 bd2 ba1.1k sqft21 Monroe Street, North Haven, CT 06473For Sale
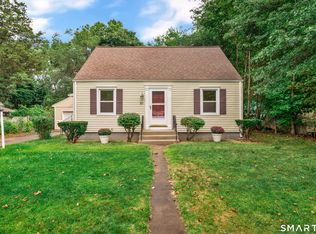 MLS ID #24210408, Kate Esposito, William Pitt Sotheby's Int'l. Smart MLS
 - $379,0003 bd2 ba1.2k sqft9 Robin Drive, East Haven, CT 06513For Sale
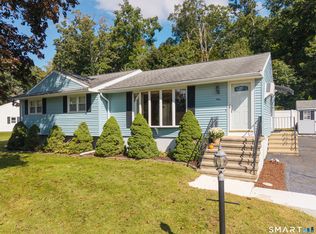 MLS ID #24208788, Linda Amplo, Pearce Real Estate. Smart MLS
 - $449,0003 bd2 ba1.3k sqft527 Clintonville Road, North Haven, CT 06473For Sale
 MLS ID #24208617, Jane Cardarelli, William Raveis Real Estate. Smart MLS
 - $379,0003 bd2 ba1.2k sqft85 Brooksvale Avenue, Hamden, CT 06518For SaleMLS ID #24209910, Alexa Mantovani, Social & Co Realty. Smart MLS
- $389,0003 bd2 ba1.5k sqft84 Mountain View Terrace, North Branford, CT 06513For SaleMLS ID #24210601, Noah Gates, Real Broker CT, LLC. Smart MLS
- $399,0003 bd2 ba1.5k sqft195 Montowese Avenue, North Haven, CT 06473For SaleMLS ID #24184236, Patrick Garrett, Exceptional Real Estate LLC. Smart MLS
- $419,0003 bd1 ba1.3k sqft28 North Avenue, North Haven, CT 06473For SaleMLS ID #24148679, Marybeth Keating, Keating Real Estate, LLC. Smart MLS
- $379,9003 bd2 ba1.3k sqft44 Knob Hill Drive, Hamden, CT 06518For SaleMLS ID #24206354, Carole A. Bernier, Total Realty Services LLC. Smart MLS
- $365,0003 bd1 ba1.1k sqft60 Pond Hill Road, Wallingford, CT 06492For SaleMLS ID #24185094, Katie Westrin, William Raveis Real Estate. Smart MLS
- $445,0004 bd2 ba1.4k sqft32 Barton Circle, North Haven, CT 06473For SaleMLS ID #24208463, Rob Carter, William Raveis Real Estate. Smart MLS
- $419,0003 bd1 ba912 sqft30 Mountain View Terrace, North Branford, CT 06513For SaleMLS ID #24205967, John Calabrese, Better Living Realty, LLC. Smart MLS
- $375,0003 bd2 ba1.4k sqft366 West Woods Road, Hamden, CT 06518For SaleMLS ID #24193332, Betsy Gorman, Press/Cuozzo Realtors. Smart MLS
- $295,0004 bd2 ba1.1k sqft63 Thompson Street, Hamden, CT 06518For SaleMLS ID #24210982, James M. Sette, Sette Real Estate LLC. Smart MLS
- $449,0003 bd3 ba1.6k sqft315 Kenwood Avenue, Hamden, CT 06518For SaleMLS ID #24210339, Teresa Hernandez, Robert C White & Company LLC. Smart MLS
- $299,9993 bd2 ba1.3k sqft163 Cranston Street, New Haven, CT 06513For SaleMLS ID #24210186, Samantha L. Celentano, Coldwell Banker Realty. Smart MLS
- $529,9003 bd3 ba1.7k sqft2007 Hartford Turnpike, North Haven, CT 06473For SaleMLS ID #24207950, Frank J. D'Ostilio, Houlihan Lawrence WD. Smart MLS
- $350,0003 bd2 ba1.2k sqft160 Sanford Street, Hamden, CT 06514For SaleMLS ID #24192710, Lauren Levey, Real Broker CT, LLC. Smart MLS
- $499,9994 bd2 ba1.3k sqft151 Quinnipiac Avenue, North Haven, CT 06473For SaleMLS ID #24206759, Eric T. Radziunas, Coldwell Banker Realty. Smart MLS
- $380,0003 bd2 ba1.4k sqft1460 Mount Carmel Avenue, Hamden, CT 06518For SaleMLS ID #24174661, Jose Almodovar, Las Americas Real Estate. Smart MLS
