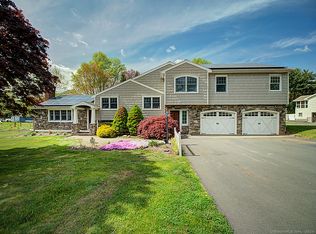
Fabulous North Haven location in wonderful neighborhood. This 2,400 square foot, 4 bedroom, 3 full bath split-level home has been beautifully maintained, with many updates and offers outstanding curb appeal! Offering a wonderful floor plan with the spacious living room with hardwood floors, oversized fireplace, which opens to both the kitchen and dining room offering a great open floor plan. Remodeled kitchen that opens to the dining room has granite countertops, stainless steel appliances, breakfast bar and lots of cabinets. From the dining room step out onto a large deck overlooking beautiful private park-like grounds bordering town property. Just a few steps to first floor family room, 2 bedrooms and huge 500 sq ft primary bedroom suite with remodeled full bath and walk-in closet. All hardwood floors on this level. The walkout lower level offers the possibility for an in-law setup with full bath and 4th bedroom and sitting area that can also make a great home office if needed. Oversized two car garage. Private backyard for all your outdoor entertaining. Outbuilding in backyard. Many of the updates include 2-year-old furnace, 4-year-old water heater, 3-year-old driveway and many other updates. This home is located in a wonderful quiet neighborhood, yet minutes to quick access to I-95, stores, shopping, restaurants and a quick 10 minute drive to downtown New Haven and Yale. Leased solar panels, This home is a must see!!
Sold for $489,000
$489,000
6 Surrey Drive, North Haven, CT 06473
4beds
2,420sqft
Single Family Residence
Built in 1969
0.61 Acres Lot
$604,900 Zestimate®
$202/sqft
$4,035 Estimated rent
Home value
$604,900
$575,000 - $641,000
$4,035/mo
Zestimate® history
Owner options
List your home for rent
$4,035/mo
Rent Zestimate®
Find your next renter with Zillow Rental Manager. Plus, with online applications, you can quickly screen prospective tenants – for free.
$4,035/mo
Rent Zestimate®
Refinance and save
$3,552/mo
Est. payment
Refinancing to a lower rate could help reduce your monthly payments and save thousands over the life of the loan.
$3,552/mo
Est. payment
Explore your selling options
Work with a Zillow partner agent
Leverage their expertise and Zillow's premium Showcase listings to get your home seen by more buyers.
Get startedList with your own agent
Get your home in front of millions of buyers by listing it on Zillow.
Learn how to do itSell it yourself
Take full control of how buyers see your home on Zillow by listing For Sale by Owner (FSBO).
List your homeWhat's special
Oversized fireplaceLarge deckOpen floor planWonderful floor planHardwood floorsFabulous north haven locationLeased solar panels
Zillow last checked:
Listing updated:
Listed by:
Gene Pica 203-314-7578,
RE/MAX Alliance 203-488-1641
Bought with:
Shane Kropo, RES.0765976
RE/MAX RISE
Source: Smart MLS,MLS#: 170582183
Facts & features
Interior
Bedrooms & bathrooms
- Bedrooms: 4
- Bathrooms: 3
- Full bathrooms: 3
Primary bedroom
- Features: Ceiling Fan(s), Walk-In Closet(s), Hardwood Floor
- Level: Upper
- Area: 650 Square Feet
- Dimensions: 25 x 26
Bedroom
- Features: Full Bath, Hardwood Floor
- Level: Upper
- Area: 132 Square Feet
- Dimensions: 11 x 12
Bedroom
- Features: Ceiling Fan(s), Hardwood Floor
- Level: Upper
- Area: 143 Square Feet
- Dimensions: 11 x 13
Bedroom
- Level: Lower
- Area: 165 Square Feet
- Dimensions: 11 x 15
Den
- Level: Lower
- Area: 110 Square Feet
- Dimensions: 10 x 11
Dining room
- Features: Built-in Features, Combination Liv/Din Rm, Hardwood Floor
- Level: Main
- Area: 156 Square Feet
- Dimensions: 12 x 13
Family room
- Features: Built-in Features, Entertainment Center, Hardwood Floor
- Level: Upper
- Area: 180 Square Feet
- Dimensions: 12 x 15
Kitchen
- Features: Remodeled, Breakfast Bar, Tile Floor
- Level: Main
- Area: 168 Square Feet
- Dimensions: 12 x 14
Living room
- Features: Fireplace, Hardwood Floor
- Level: Main
- Area: 336 Square Feet
- Dimensions: 14 x 24
Heating
- Forced Air, Oil
Cooling
- Central Air
Appliances
- Included: Oven/Range, Microwave, Refrigerator, Dishwasher, Disposal, Washer, Dryer, Water Heater
- Laundry: Lower Level
Features
- Open Floorplan
- Windows: Thermopane Windows
- Basement: Crawl Space,Partially Finished,Walk-Out Access
- Attic: Pull Down Stairs
- Number of fireplaces: 1
Interior area
- Total structure area: 2,420
- Total interior livable area: 2,420 sqft
- Finished area above ground: 1,940
- Finished area below ground: 480
Property
Parking
- Total spaces: 2
- Parking features: Attached, Garage Door Opener, Paved, Asphalt
- Attached garage spaces: 2
- Has uncovered spaces: Yes
Features
- Levels: Multi/Split
- Patio & porch: Deck
Lot
- Size: 0.61 Acres
- Features: Subdivided, Borders Open Space, Level
Details
- Additional structures: Shed(s)
- Parcel number: 2016910
- Zoning: R40
Construction
Type & style
- Home type: SingleFamily
- Architectural style: Split Level
- Property subtype: Single Family Residence
Materials
- Vinyl Siding
- Foundation: Concrete Perimeter
- Roof: Asphalt
Condition
- New construction: No
- Year built: 1969
Utilities & green energy
- Sewer: Public Sewer
- Water: Public
- Utilities for property: Cable Available
Green energy
- Energy efficient items: Windows
- Energy generation: Solar
Community & HOA
Community
- Features: Park, Shopping/Mall
HOA
- Has HOA: No
Location
- Region: North Haven
Financial & listing details
- Price per square foot: $202/sqft
- Tax assessed value: $224,780
- Annual tax amount: $7,339
- Date on market: 8/31/2023
Price history
| Date | Event | Price |
|---|---|---|
| 8/30/2023 | Sold | $489,000-2.2%$202/sqft |
Source:  Smart MLS #170582183 Report a problem Smart MLS #170582183 Report a problem | ||
| 7/11/2023 | Listed for sale | $499,900+197.6%$207/sqft |
Source: Smart MLS #170582183 Report a problem | ||
| 3/1/1996 | Sold | $168,000$69/sqft |
Source: Public Record Report a problem | ||
Public tax history
| Year | Property taxes | Tax assessment |
|---|---|---|
| 2025 | $10,959 +34.7% | $371,980 +58.4% |
| 2024 | $8,136 +10.9% | $234,860 +4.5% |
| 2023 | $7,339 +6.3% | $224,780 |
| 2022 | $6,903 | $224,780 |
| 2021 | $6,903 | $224,780 |
| 2020 | $6,903 +2.6% | $224,780 +4.1% |
| 2019 | $6,731 | $215,880 |
| 2018 | $6,731 +2% | $215,880 |
| 2017 | $6,602 +0.2% | $215,880 |
| 2016 | $6,591 | $215,880 |
Find assessor info on the county website
Neighborhood: 06473
Nearby homes
- $540,6003 bd3 ba1.7k sqft10 Surrey Dr, North Haven, CT 06473Off Market
- $427,7003 bd1 ba1.2k sqft2 Surrey Dr, North Haven, CT 06473Off Market
- $469,6003 bd1 ba1.7k sqft112 Bassett Rd, North Haven, CT 06473Off Market
- $610,0005 bd3 ba2.7k sqft7 Surrey Dr, North Haven, CT 06473Sold
- $465,0003 bd2 ba1.8k sqft1 Surrey Dr, North Haven, CT 06473Sold
- $517,3003 bd2 ba1.3k sqft108 Bassett Rd, North Haven, CT 06473Off Market
- $486,3003 bd2 ba1.2k sqft14 Surrey Dr, North Haven, CT 06473Off Market
- $414,7003 bd1 ba1.2k sqft124 Bassett Rd, North Haven, CT 06473Off Market
Nearby schools
GreatSchools rating
- 10/10Clintonville Elementary SchoolGrades: K-5Distance: 0.7 mi
- 6/10North Haven Middle SchoolGrades: 6-8Distance: 2.2 mi
- 7/10North Haven High SchoolGrades: 9-12Distance: 2.3 mi


Get pre-qualified for a loan
At Zillow Home Loans, we can pre-qualify you in as little as 5 minutes with no impact to your credit score.An equal housing lender. NMLS #10287.
Sell for more on Zillow
Get a Zillow Showcase℠ listing at no additional cost and you could sell for .
$604,900
2% more
+$12,098
With Zillow Showcase(estimated)
$616,998
- Connecticut
- New Haven County
- North Haven
- 06473
- 6 Surrey Drive
Nearby cities
Nearby zip codes
Other North Haven Topics
