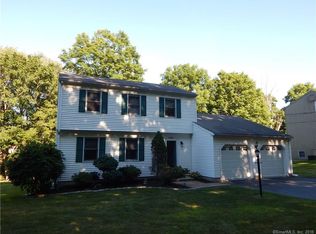
More than 30 years of care, a brand-new roof, and a backyard ready for your next gathering-this classic Cheshire Colonial is ready to welcome you home. Lovingly maintained by its original owners, this 3 bedroom, 2-1/2 bath home sits on 0.46 acres and offers 1,632 square feet plus a partially finished lower level. Hardwood floors bring warmth and character, while a comfortable layout offers space to come together and spread out. Formal living and dining rooms set the scene for holidays and special occasions, the eat-in kitchen welcomes everyday meals, and the family room with a fireplace is an inviting place to settle in at the end of the day. A convenient half bath completes the main level. Upstairs, the primary bedroom features its own full bath, with two additional bedrooms and a second full bath rounding out the floor. The partially finished lower level offers flexible space for movie nights, a home office, workouts, or hobbies, along with generous storage. Take your morning coffee out to the deck, gather friends for a summer dinner, or spend an afternoon tending the garden. Overlooking the backyard, the deck extends your living space outdoors. An attached two-car garage, low-maintenance vinyl siding, public water, septic, and oil-fired hot-water heat add everyday practicality. A new roof in 2026 and a boiler replaced in 2017 are valuable updates. Discover everything that makes Cheshire a wonderful place to call home, from the Farmington Canal Heritage Trail, Roaring Brook Falls, and town parks to shopping and dining, including Whole Foods, Starbucks, and Barnes & Noble. Easy access to major commuter routes keeps you connected.
Coming soon 11/06
$524,900
1430 South Main Street, Cheshire, CT 06410
3beds
1,932sqft
Single Family Residence
Built in 1993
0.46 Acres Lot
$507,900 Zestimate®
$272/sqft
$-- HOA
What's special
- 14 hours
- 450
- 29
Zillow last checked:
Listing updated:
Listed by:
THE SALLY BOWMAN TEAM,
Sally A. Bowman (203)687-8026,
Berkshire Hathaway NE Prop. 203-272-2828,
Co-Listing Agent: Katie Smith 203-996-1712,
Berkshire Hathaway NE Prop.
Source: Smart MLS,MLS#: 24216659
Facts & features
Interior
Bedrooms & bathrooms
- Bedrooms: 3
- Bathrooms: 3
- Full bathrooms: 2
- 1/2 bathrooms: 1
Primary bedroom
- Features: Full Bath, Walk-In Closet(s), Hardwood Floor
- Level: Upper
- Area: 172.5 Square Feet
- Dimensions: 11.5 x 15
Bedroom
- Features: Wall/Wall Carpet
- Level: Upper
- Area: 184 Square Feet
- Dimensions: 11.5 x 16
Bedroom
- Features: Wall/Wall Carpet
- Level: Upper
- Area: 138 Square Feet
- Dimensions: 11.5 x 12
Primary bathroom
- Features: Stall Shower, Tile Floor
- Level: Upper
Bathroom
- Features: Laundry Hookup, Tile Floor
- Level: Main
Bathroom
- Features: Tub w/Shower, Tile Floor
- Level: Upper
Dining room
- Features: Hardwood Floor
- Level: Main
- Area: 143.75 Square Feet
- Dimensions: 11.5 x 12.5
Great room
- Features: Fireplace, Engineered Wood Floor
- Level: Main
- Area: 264.5 Square Feet
- Dimensions: 11.5 x 23
Kitchen
- Features: Tile Floor
- Level: Main
- Area: 144 Square Feet
- Dimensions: 12 x 12
Office
- Features: Wall/Wall Carpet
- Level: Lower
- Area: 120.84 Square Feet
- Dimensions: 10.6 x 11.4
Rec play room
- Features: Wall/Wall Carpet
- Level: Lower
- Area: 257.6 Square Feet
- Dimensions: 11.2 x 23
Heating
- Hot Water, Oil
Cooling
- Ceiling Fan(s), Ductless, Whole House Fan
Appliances
- Included: Electric Range, Microwave, Range Hood, Refrigerator, Dishwasher, Disposal, Water Heater
- Laundry: Main Level
Features
- Basement: Full,Partially Finished
- Attic: Floored,Access Via Hatch
- Number of fireplaces: 1
Interior area
- Total structure area: 1,932
- Total interior livable area: 1,932 sqft
- Finished area above ground: 1,632
- Finished area below ground: 300
Property
Parking
- Total spaces: 2
- Parking features: Attached, Paved, Driveway, Garage Door Opener, Private, Shared Driveway
- Attached garage spaces: 2
- Has uncovered spaces: Yes
Features
- Patio & porch: Deck
- Exterior features: Rain Gutters
Lot
- Size: 0.46 Acres
- Features: Level
Details
- Parcel number: 1087940
- Zoning: R-20
Construction
Type & style
- Home type: SingleFamily
- Architectural style: Colonial
- Property subtype: Single Family Residence
Materials
- Vinyl Siding
- Foundation: Concrete Perimeter
- Roof: Asphalt
Condition
- New construction: No
- Year built: 1993
Utilities & green energy
- Sewer: Public Sewer
- Water: Public
- Utilities for property: Cable Available
Community & HOA
Community
- Features: Near Public Transport, Medical Facilities, Park, Private School(s), Public Rec Facilities, Shopping/Mall
- Subdivision: Cook Hill
HOA
- Has HOA: No
Location
- Region: Cheshire
Financial & listing details
- Price per square foot: $272/sqft
- Tax assessed value: $250,740
- Annual tax amount: $7,863
- Date on market: 11/3/2026
Estimated market value
$507,900
$477,000 - $533,000
$3,293/mo
Price history
| Date | Event | Price |
|---|---|---|
| 10/15/1993 | Sold | $159,160$82/sqft |
Source: Public Record Report a problem | ||
Public tax history
| Year | Property taxes | Tax assessment |
|---|---|---|
| 2025 | $7,457 +8.3% | $250,740 |
| 2024 | $6,885 +8.1% | $250,740 +38.1% |
| 2023 | $6,370 +2.2% | $181,540 |
| 2022 | $6,230 +1.8% | $181,540 |
| 2021 | $6,122 +0% | $181,540 |
| 2020 | $6,122 +1.5% | $181,540 |
| 2019 | $6,031 +0.2% | $181,540 -1.7% |
| 2018 | $6,021 +2.1% | $184,590 |
| 2017 | $5,896 +2.4% | $184,590 |
| 2016 | $5,757 +1.6% | $184,590 |
| 2015 | $5,665 +1.5% | $184,590 |
| 2014 | $5,584 +1.5% | $184,590 -7.4% |
| 2013 | $5,503 +1.3% | $199,400 |
| 2012 | $5,430 +1.4% | $199,400 |
| 2011 | $5,354 +1.3% | $199,400 |
| 2010 | $5,284 +1.7% | $199,400 |
| 2009 | $5,194 -5.4% | $199,400 +1.9% |
| 2008 | $5,490 +1.6% | $195,710 |
| 2007 | $5,402 +1.7% | $195,710 |
| 2006 | $5,314 +1.9% | $195,710 |
| 2005 | $5,216 +25.2% | $195,710 +51.5% |
| 2002 | $4,167 +27.5% | $129,210 +9.9% |
| 1997 | $3,267 | $117,530 |
Find assessor info on the county website
Monthly payment
Est. payment
Payment breakdown
Explore the cost of this home by adjusting the details. Changes won't be saved.Climate risks
Neighborhood: 06410
Nearby schools
Schools provided by the listing agent
- Elementary: Norton
- Middle: Dodd
- High: Cheshire
Source: Smart MLS. This data may not be complete. We recommend contacting the local school district to confirm school assignments for this home.
Similar homes
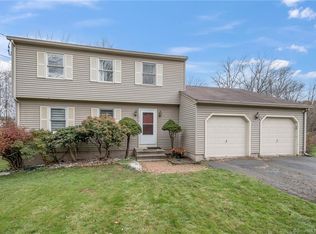
- $589,9003 bd2 ba2k sqft178 Harrison Road, Cheshire, CT 06410For Sale
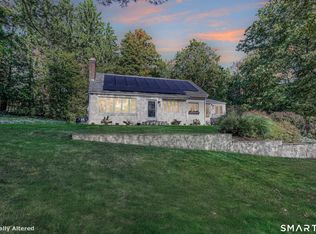
 MLS ID #24213428, Andrew Calamita, Coldwell Banker Realty. Smart MLS
- $595,0004 bd2 ba2.1k sqft327 West Main Street, Cheshire, CT 06410For Sale
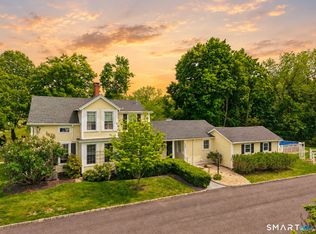 MLS ID #24217571, Dave Jones, Dave Jones Realty, LLC. Smart MLS
- $579,9004 bd3 ba2k sqft42 Eastgate Drive, Cheshire, CT 06410For Sale
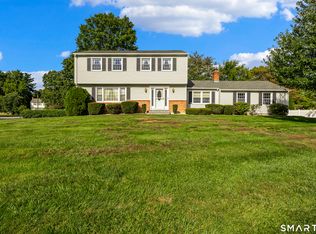 MLS ID #24207101, Sally A. Bowman, Berkshire Hathaway NE Prop.. Smart MLS
- $439,9004 bd3 ba2k sqft156 Handy Road, Hamden, CT 06518For Sale
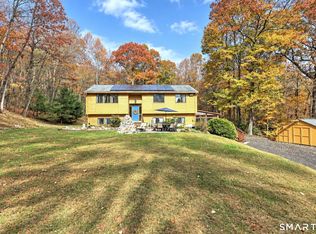 MLS ID #24217617, Beth R. Cantor, Coldwell Banker Realty. Smart MLS
- $475,0004 bd3 ba1.8k sqft32 Forest Court North, Hamden, CT 06518For SaleMLS ID #24218138, Angie Caban, Realty ONE Group Connect. Smart MLS
- $549,9003 bd2 ba1.6k sqft52 Talmadge Hill Road, Prospect, CT 06712For SaleMLS ID #24215603, Patrick Daly, Berkshire Hathaway NE Prop.. Smart MLS
- $469,9003 bd2 ba1.9k sqft30 State Street, North Haven, CT 06473For SaleMLS ID #24217324, Anna Buono, Berkshire Hathaway NE Prop.. Smart MLS
- $465,0003 bd2 ba1.5k sqft16 Deepwood Drive, Cheshire, CT 06410For SaleMLS ID #24182948, Lisa P. Rollins, Compass Connecticut, LLC. Smart MLS
- $389,9002 bd1 ba977 sqft45 Broadview Road, Cheshire, CT 06410For SaleMLS ID #24214222, Sally A. Bowman, Berkshire Hathaway NE Prop.. Smart MLS
- $675,0004 bd3 ba2.2k sqft35 Brookside Place, Cheshire, CT 06410For SaleMLS ID #24215798, Rachel Wardwell, Calcagni Real Estate. Smart MLS
- $525,0004 bd2 ba2k sqft267 Kings Highway, North Haven, CT 06473For SaleMLS ID #24215048, Billie D'alessio, HomeRun Realty LLC. Smart MLS
- $425,0004 bd3 ba2.2k sqft60 Briarcliff Road, Hamden, CT 06518For SaleMLS ID #24218689, John Hill, Seabury Hill REALTORS. Smart MLS
- $489,9003 bd2 ba1.2k sqft8 Plank Road, Prospect, CT 06712For SaleMLS ID #24212928, Francis J. Smith Jr, Better Living Realty, LLC. Smart MLS
- $415,0002 bd1 ba974 sqft1016 Sperry Road, Cheshire, CT 06410For SaleMLS ID #24212500, Seth Winkleman, Berkshire Hathaway NE Prop.. Smart MLS
- $459,0003 bd2 ba1.9k sqft71 Renshaw Road, Hamden, CT 06518For SaleMLS ID #24216447, Timur Rakhimov, Vision Real Estate. Smart MLS
- $525,0004 bd3 ba2.3k sqft765 Hill Street, Hamden, CT 06514For SaleMLS ID #24212271, Samantha L. Celentano, Coldwell Banker Realty. Smart MLS
- $549,9005 bd4 ba2.8k sqft52 Kirk Road, Hamden, CT 06514For SaleMLS ID #24216216, Cortney E. Basso, Coldwell Banker Realty. Smart MLS
- $399,9003 bd1 ba1.5k sqft6 Evergreen Place, North Haven, CT 06473For SaleMLS ID #24218998, Charles B. Kroopneck, Charles Kroopneck Real Estate. Smart MLS
- $370,0003 bd1 ba1k sqft9 Sachem Road, Wallingford, CT 06492For SaleMLS ID #24217958, Megan Foggitt, Margaret Bennett Realty. Smart MLS
- $485,0003 bd2 ba1.6k sqft(Undisclosed Address), North Haven, CT 06473For SaleMLS ID #24214671, Joseph L. Giordano, RE/MAX Alliance. Smart MLS
