The charm is already here. The possibilities are yours! Nestled on a quiet residential street in Meriden, this 3-bedroom, 1.5-bath home offers the perfect blend of character, location, and renovation potential. Conveniently located near major highways, MidState Medical Center, shopping, and dining, yet tucked into an established neighborhood. Inside, high ceilings, beautiful pine floors, and a classic fireplace provide a timeless foundation. The main level features a spacious living room, formal dining room, eat-in kitchen, and half bath, with three bedrooms and a full bath upstairs. Outside, enjoy a large, level backyard, detached one-car garage, and freshly painted front porch. Improvements include vinyl replacement windows, electrical updates, a newer Bilco door, gutters with guards, and a roof approximately 10 years old. Neighborhood sidewalks have also been updated. Priced with its current condition and renovation potential in mind, this is your opportunity to create something truly special! Envision a stunning open-concept kitchen with an oversized island, beautifully refinished floors, updated bathrooms, and a refreshed fireplace. Explore the conceptual renovation renderings and imagine the transformation- renderings are conceptual; proposed improvements are subject to feasibility and approvals. This is a home with great character, a desirable location, and incredible potential. Come see what's possible!
Accepting backups
$269,000
103 Carpenter Avenue, Meriden, CT 06450
3beds
1,008sqft
Single Family Residence
Built in 1922
0.26 Acres Lot
$-- Zestimate®
$267/sqft
$-- HOA
What's special
Classic fireplaceHigh ceilingsBeautiful pine floorsDetached one-car garageFreshly painted front porchLarge level backyardFormal dining room
- 6 days
- 1,408
- 126
Likely to sell faster than
Zillow last checked:
Listing updated:
Listed by:
Steve Jones Jr (203)645-6335,
KW Legacy Partners 860-313-0700
Source: Smart MLS,MLS#: 24220781
Facts & features
Interior
Bedrooms & bathrooms
- Bedrooms: 3
- Bathrooms: 2
- Full bathrooms: 1
- 1/2 bathrooms: 1
Primary bedroom
- Features: Hardwood Floor
- Level: Upper
Bedroom
- Features: Hardwood Floor
- Level: Upper
Bedroom
- Features: Hardwood Floor
- Level: Upper
Dining room
- Features: Hardwood Floor
- Level: Main
Kitchen
- Features: Ceiling Fan(s), Eating Space, Hardwood Floor
- Level: Main
Living room
- Features: Fireplace, Hardwood Floor
- Level: Main
Heating
- Radiator, Natural Gas
Cooling
- Ceiling Fan(s)
Appliances
- Included: Oven/Range, Refrigerator, Water Heater
Features
- Windows: Thermopane Windows
- Basement: Full,Hatchway Access
- Attic: Access Via Hatch
- Number of fireplaces: 1
Interior area
- Total structure area: 1,008
- Total interior livable area: 1,008 sqft
- Finished area above ground: 1,008
Property
Parking
- Total spaces: 1
- Parking features: Detached, Driveway, Paved, Asphalt
- Garage spaces: 1
- Has uncovered spaces: Yes
Accessibility
- Accessibility features: Accessible Approach with Ramp
Features
- Patio & porch: Enclosed, Porch
- Exterior features: Sidewalk
Lot
- Size: 0.26 Acres
- Features: Level
Details
- Parcel number: 1181168
- Zoning: R-1
Construction
Type & style
- Home type: SingleFamily
- Architectural style: Cape Cod
- Property subtype: Single Family Residence
Materials
- Vinyl Siding
- Foundation: Concrete Perimeter
- Roof: Asphalt,Gable
Condition
- New construction: No
- Year built: 1922
Utilities & green energy
- Sewer: Public Sewer
- Water: Public
Green energy
- Energy efficient items: Windows
Community & HOA
HOA
- Has HOA: No
Location
- Region: Meriden
Financial & listing details
- Price per square foot: $267/sqft
- Tax assessed value: $172,500
- Annual tax amount: $5,404
- Date on market: 11/13/2026
Estimated market value
Not available
Estimated sales range
Not available
Not available
Price history
| Date | Event | Price |
|---|---|---|
| 11/13/2026 | Listed for sale | $269,000+76.4%$267/sqft |
Source:  Smart MLS #24220781 Report a problem | ||
| 4/22/2016 | Sold | $152,500-1.5%$151/sqft |
Source: Smart MLS #N10114555 Report a problem | ||
| 3/13/2016 | Pending sale | $154,900$154/sqft |
Source: Berkshire Hathaway HomeServices New England Properties #N10114555 Report a problem | ||
| 3/9/2016 | Listed for sale | $154,900$154/sqft |
Source: Berkshire Hathaway HomeServices New England Properties #N10114555 Report a problem | ||
Public tax history
| Year | Property taxes | Tax assessment |
|---|---|---|
| 2025 | $4,941 -1.6% | $130,340 |
| 2024 | $5,019 +3.7% | $130,340 |
| 2023 | $4,838 +6% | $130,340 |
| 2022 | $4,565 +8.9% | $130,340 +35.3% |
| 2021 | $4,193 +0.3% | $96,320 |
| 2020 | $4,181 +0.8% | $96,320 |
| 2019 | $4,146 -0.4% | $96,320 |
| 2018 | $4,162 +2.7% | $96,320 |
| 2017 | $4,051 +0% | $96,320 -7.8% |
| 2016 | $4,049 | $104,440 |
| 2015 | $4,049 +2.5% | $104,440 |
| 2014 | $3,951 -28.6% | $104,440 -30% |
| 2013 | $5,534 +36.6% | $149,200 +15.8% |
| 2010 | $4,050 +5.1% | $128,870 |
| 2008 | $3,852 -1.3% | $128,870 |
| 2007 | $3,901 +19% | $128,870 +75% |
| 2006 | $3,278 +4.8% | $73,640 |
| 2005 | $3,129 -18.6% | $73,640 -29.5% |
| 2004 | $3,843 +39.9% | $104,440 +41.8% |
| 2003 | $2,747 +36.5% | $73,640 +41.6% |
| 1995 | $2,012 | $52,000 |
Find assessor info on the county website
Monthly payment
Est. payment
Payment breakdown
Explore the cost of this home by adjusting the details. Changes won't be saved.Climate risks
Neighborhood: 06450
Similar homes
- $274,9003 bd2 ba1.1k sqft733 Broad Street, Meriden, CT 06450For Sale
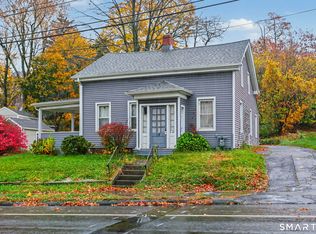
 MLS ID #24220240, Ali Nabatchian, RE/MAX Heritage. Smart MLS
- $--2 bd1 ba1.3k sqft54 Cricket Dr, Meriden, CT 06450Auction
 Auction.com 2
- $315,0003 bd2 ba1.3k sqft414 Liberty Street, Meriden, CT 06450For Sale
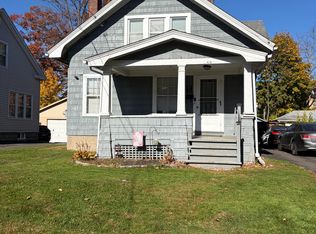 MLS ID #24219306, Rachel Mitchell, Venture Real Estate, Inc.. Smart MLS
- $264,9002 bd1 ba780 sqft15 Broadvale Road, Meriden, CT 06450For Sale
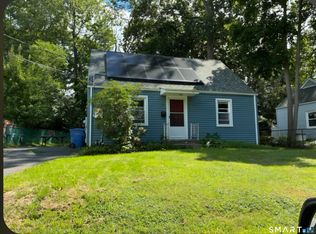 MLS ID #24206636, Roger Lavoie JR, LAER Realty Partners. Smart MLS
- $255,0002 bd2 ba1.2k sqftSterling Village, Meriden, CT 06450For SaleMLS ID #24222139, Elizabeth Urbanski, Coldwell Banker Realty. Smart MLS
- $299,9002 bd1 ba1.3k sqft82 Sunbright Drive North, Meriden, CT 06450For SaleMLS ID #24197322, Steve Richards, Berkshire Hathaway NE Prop.. Smart MLS
- $347,0003 bd1 ba1k sqft39 Plumb Avenue, Meriden, CT 06451For SaleMLS ID #24221250, Jim J. Wanat, Maier Real Estate. Smart MLS
- $299,9003 bd1 ba1k sqft58 Robin Hill Road, Meriden, CT 06450For SaleMLS ID #24200788, Tanya Uhelsky, Century 21 AllPoints Realty. Smart MLS
- $260,0002 bd1 ba965 sqft90 Myrtle Street, Meriden, CT 06450For SaleMLS ID #24188559, Mark Mermelstein, eXp Realty. Smart MLS
- $299,0003 bd1 ba784 sqft253 Spring Street, Meriden, CT 06451For SaleMLS ID #24217255, Jaider Osorno, Alpha Capital Realty, LLC. Smart MLS
- $279,9003 bd1 ba1k sqft62 South Third Street, Meriden, CT 06451For SaleMLS ID #24215613, Sue E. Gerace, Central CT Realty Group. Smart MLS
- $339,9003 bd2 ba1.1k sqft177 Parkview Street, Meriden, CT 06451For SaleMLS ID #24221283, Nina Nyrop, RE/MAX Right Choice. Smart MLS
- $356,0002 bd2 ba1.1k sqft69 Meetinghouse Ridge, Meriden, CT 06450For SaleMLS ID #24220787, Austin Brochu, Sullivan Real Estate Inc. Smart MLS
- $279,9003 bd1 ba1.3k sqft66 Lockwood Street, Meriden, CT 06451For SaleMLS ID #24218448, Angela Sabino, Berkshire Hathaway NE Prop.. Smart MLS
- $340,0003 bd1 ba936 sqft243 Grove Street, Meriden, CT 06451For SaleMLS ID #24220882, Angel Mora, eXp Realty. Smart MLS
- $219,9002 bd1 ba960 sqft135 Maple Street, Meriden, CT 06451For SaleMLS ID #24217154, Judith Ojeda, Berkshire Hathaway NE Prop.. Smart MLS
- $299,9004 bd2 ba1.4k sqft34 Bradley Avenue, Meriden, CT 06451For SaleMLS ID #24216421, Patrick R. Combs, Dan Combs Real Estate. Smart MLS
- $299,9003 bd1 ba1k sqft54 Guerney Avenue, Meriden, CT 06451For SaleMLS ID #24219188, Jean C. Gagliardi, Century 21 AllPoints Realty. Smart MLS
- $325,0004 bd2 ba1.3k sqft328 West Main Street, Meriden, CT 06451For SaleMLS ID #24220081, Dale Bethune, Dreamview Properties, LLC. Smart MLS
- $315,9002 bd2 ba1.3k sqftMattabasset, Meriden, CT 06450For SaleMLS ID #24220153, Luz Oquendo, Redfin Corporation. Smart MLS
