Charming Cape Cod with Timeless Character and Endless Potential! Nestled on a lovely lot, this well-loved, original-owner, 3-bedroom, 1-bath home is filled with classic colonial charm and warmth throughout. Featuring excellent bones and a solid foundation for your vision, this home offers a wonderful opportunity to blend historic character with modern updates. Additional converted room provides flexible living space and could easily be restored to a bedroom, creating the potential for expanded accommodations. From the inviting charm to the versatile floor plan, this property is ideal for buyers looking to build equity and make a home their own. A rare opportunity to own a character-filled home close to highway access.
For sale
$279,900
66 Lockwood Street, Meriden, CT 06451
3beds
1,386sqft
Single Family Residence
Built in 1961
6,098 Square Feet Lot
$281,000 Zestimate®
$202/sqft
$-- HOA
What's special
Charming cape codInviting charmVersatile floor plan
- 15 days
- 349
- 16
Zillow last checked:
Listing updated:
Listed by:
Angela Sabino (203)631-8861,
Berkshire Hathaway NE Prop. 203-272-2828
Source: Smart MLS,MLS#: 24218448
Facts & features
Interior
Bedrooms & bathrooms
- Bedrooms: 3
- Bathrooms: 1
- Full bathrooms: 1
Primary bedroom
- Level: Main
Bedroom
- Level: Upper
Bedroom
- Level: Main
Den
- Level: Main
Dining room
- Level: Main
Kitchen
- Level: Main
Living room
- Level: Main
Heating
- Baseboard, Hot Water, Oil
Cooling
- Window Unit(s)
Appliances
- Included: Electric Range, Microwave, Refrigerator, Washer, Dryer, Tankless Water Heater
- Laundry: Lower Level
Features
- Basement: Full,Unfinished,Hatchway Access,Interior Entry,Concrete
- Attic: Access Via Hatch
- Number of fireplaces: 2
Interior area
- Total structure area: 1,386
- Total interior livable area: 1,386 sqft
- Finished area above ground: 1,386
Property
Parking
- Total spaces: 3
- Parking features: Paved, Off Street, Driveway, Private, Asphalt
- Has uncovered spaces: Yes
Features
- Patio & porch: Deck
- Exterior features: Garden, Stone Wall
Lot
- Size: 6,098 Square Feet
- Features: Level
Details
- Additional structures: Shed(s)
- Parcel number: 1180594
- Zoning: R-3
Construction
Type & style
- Home type: SingleFamily
- Architectural style: Cape Cod
- Property subtype: Single Family Residence
Materials
- Clapboard, Cedar
- Foundation: Block, Concrete Perimeter
- Roof: Asphalt
Condition
- New construction: No
- Year built: 1961
Utilities & green energy
- Sewer: Public Sewer
- Water: Public
Community & HOA
HOA
- Has HOA: No
Location
- Region: Meriden
Financial & listing details
- Price per square foot: $202/sqft
- Tax assessed value: $193,100
- Annual tax amount: $6,050
- Date on market: 11/2/2026
Estimated market value
$281,000
$267,000 - $295,000
$2,094/mo
Price history
| Date | Event | Price |
|---|---|---|
| 11/5/2026 | Listed for sale | $279,900$202/sqft |
Source:  Smart MLS #24218448 Report a problem | ||
Public tax history
| Year | Property taxes | Tax assessment |
|---|---|---|
| 2025 | $4,525 -1.5% | $119,350 |
| 2024 | $4,596 +3.7% | $119,350 |
| 2023 | $4,430 +6% | $119,350 |
| 2022 | $4,180 -2.2% | $119,350 +21.6% |
| 2021 | $4,272 +45.9% | $98,140 |
| 2020 | $2,928 -30.7% | $98,140 |
| 2019 | $4,224 -0.4% | $98,140 |
| 2018 | $4,241 +2.7% | $98,140 |
| 2017 | $4,128 +1.3% | $98,140 -7% |
| 2016 | $4,074 -0.5% | $105,560 -0.1% |
| 2015 | $4,095 +2.5% | $105,630 |
| 2014 | $3,996 -28.6% | $105,630 -30% |
| 2013 | $5,597 +39.1% | $150,900 +17.8% |
| 2010 | $4,025 +5.7% | $128,070 +0.5% |
| 2008 | $3,808 -1.2% | $127,400 |
| 2007 | $3,856 +24.4% | $127,400 +82.9% |
| 2006 | $3,100 +4.8% | $69,650 |
| 2005 | $2,959 -23.9% | $69,650 -34.1% |
| 2004 | $3,887 +49.6% | $105,630 +51.7% |
| 2003 | $2,598 +11.4% | $69,650 +15.6% |
| 1995 | $2,332 | $60,270 |
Find assessor info on the county website
Monthly payment
Est. payment
Payment breakdown
Explore the cost of this home by adjusting the details. Changes won't be saved.Climate risks
Neighborhood: 06451
Nearby schools
Schools provided by the listing agent
- High: Orville H. Platt
Source: Smart MLS. This data may not be complete. We recommend contacting the local school district to confirm school assignments for this home.


Similar homes
- $299,9004 bd2 ba1.4k sqft34 Bradley Avenue, Meriden, CT 06451For Sale
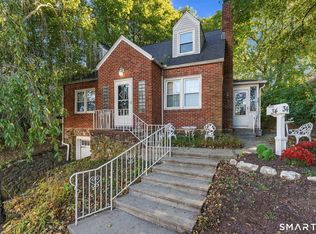
 MLS ID #24216421, Patrick R. Combs, Dan Combs Real Estate. Smart MLS
- $299,0003 bd2 ba1.5k sqft332 West Main Street, Meriden, CT 06451For Sale
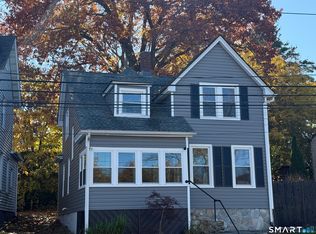 MLS ID #24218125, Timothy Serpe, Citi Atlas Real Estate Co LLC. Smart MLS
- $340,0003 bd2 ba1.6k sqft199 Chamberlain Highway, Meriden, CT 06451For Sale
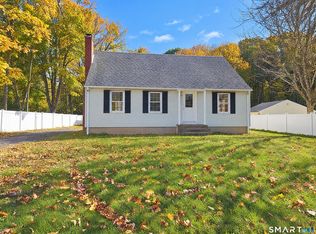 MLS ID #24218004, Dan Beirne, Opendoor Brokerage LLC. Smart MLS
- $279,9003 bd1 ba1k sqft62 South Third Street, Meriden, CT 06451For Sale
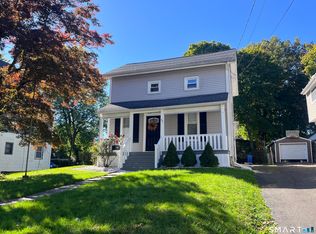 MLS ID #24215613, Sue E. Gerace, Central CT Realty Group. Smart MLS
- $325,0004 bd2 ba1.3k sqft328 West Main Street, Meriden, CT 06451For SaleMLS ID #24220081, Dale Bethune, Dreamview Properties, LLC. Smart MLS
- $315,0003 bd1 ba1.6k sqft116 Fourth Street, Meriden, CT 06451For SaleMLS ID #24216735, Amanda S. Zorovich, New Roots Realty. Smart MLS
- $274,9003 bd2 ba1.1k sqft733 Broad Street, Meriden, CT 06450For SaleMLS ID #24220240, Ali Nabatchian, RE/MAX Heritage. Smart MLS
- $339,9003 bd2 ba1.1k sqft177 Parkview Street, Meriden, CT 06451For SaleMLS ID #24221283, Nina Nyrop, RE/MAX Right Choice. Smart MLS
- $340,0003 bd1 ba936 sqft243 Grove Street, Meriden, CT 06451For SaleMLS ID #24220882, Angel Mora, eXp Realty. Smart MLS
- $269,0003 bd2 ba1k sqft103 Carpenter Avenue, Meriden, CT 06450For SaleMLS ID #24220781, Steve Jones Jr, KW Legacy Partners. Smart MLS
- $315,0004 bd2 ba1.7k sqft125 Hillcrest Avenue, Meriden, CT 06451For SaleMLS ID #24220623, Kathleen M. Mullins, Real Broker CT, LLC. Smart MLS
- $359,9003 bd2 ba1.4k sqft123 Corrigan Avenue, Meriden, CT 06450For SaleMLS ID #24212937, Ron J. Goralski, Tier 1 Real Estate. Smart MLS
- $299,0003 bd1 ba784 sqft253 Spring Street, Meriden, CT 06451For SaleMLS ID #24217255, Jaider Osorno, Alpha Capital Realty, LLC. Smart MLS
- $299,9003 bd1 ba1k sqft54 Guerney Avenue, Meriden, CT 06451For SaleMLS ID #24219188, Jean C. Gagliardi, Century 21 AllPoints Realty. Smart MLS
- $219,9002 bd1 ba960 sqft135 Maple Street, Meriden, CT 06451For SaleMLS ID #24217154, Judith Ojeda, Berkshire Hathaway NE Prop.. Smart MLS
- $324,9004 bd2 ba1.2k sqft36 Bruce Lane, Meriden, CT 06450For SaleMLS ID #24220148, Elizabeth Vazquez, KW Legacy Partners. Smart MLS
- $315,0003 bd2 ba1.8k sqft14 Breckenridge Avenue, Meriden, CT 06450For SaleMLS ID #24220156, Nancy B. Sparks, Coldwell Banker Realty. Smart MLS
- $274,9004 bd2 ba1.7k sqftAllen Court, Meriden, CT 06450For SaleMLS ID #24185500, Sandra M. Schede, Maier Real Estate. Smart MLS
- $399,0003 bd2 ba1.5k sqft58 Home Avenue, Meriden, CT 06451For SaleMLS ID #24216153, Felix J. Hernandez, Real Broker CT, LLC. Smart MLS
- $315,0003 bd2 ba1.3k sqft414 Liberty Street, Meriden, CT 06450For SaleMLS ID #24219306, Rachel Mitchell, Venture Real Estate, Inc.. Smart MLS
