Place for your fresh beginning! Charming Brick East Side Ranch! situated on a Treed half acre lot, this home offers brand new Roof, and freshly redone Hardwood floors. Rooms include 2 Bedrooms plus Extra room and Sunroom (Electric Heat) addition! Much new painting and ready to move in!
For sale
$299,900
82 Sunbright Drive North, Meriden, CT 06450
2beds
1,380sqft
Single Family Residence
Built in 1952
0.51 Acres Lot
$-- Zestimate®
$217/sqft
$-- HOA
What's special
Freshly redone hardwood floorsBrand new roofMuch new painting
- 28 days
- 767
- 54
Zillow last checked:
Listing updated:
Listed by:
Steve Richards (203)887-4233,
Berkshire Hathaway NE Prop. 203-294-9114
Source: Smart MLS,MLS#: 24197322
Facts & features
Interior
Bedrooms & bathrooms
- Bedrooms: 2
- Bathrooms: 1
- Full bathrooms: 1
Primary bedroom
- Level: Main
- Area: 182 Square Feet
- Dimensions: 13 x 14
Bedroom
- Features: Hardwood Floor
- Level: Main
- Area: 110 Square Feet
- Dimensions: 10 x 11
Den
- Features: Hardwood Floor
- Level: Main
- Area: 110 Square Feet
- Dimensions: 10 x 11
Kitchen
- Features: Vinyl Floor
- Level: Main
- Area: 150 Square Feet
- Dimensions: 10 x 15
Living room
- Features: Hardwood Floor
- Level: Main
- Area: 252 Square Feet
- Dimensions: 14 x 18
Heating
- Forced Air, Oil
Cooling
- Central Air
Appliances
- Included: Cooktop, Refrigerator, Dishwasher, Washer, Dryer, Electric Water Heater
Features
- Basement: Full,Partially Finished,Walk-Out Access
- Attic: None
- Has fireplace: No
Interior area
- Total structure area: 1,380
- Total interior livable area: 1,380 sqft
- Finished area above ground: 1,380
Property
Parking
- Total spaces: 3
- Parking features: Attached, Paved, Driveway
- Attached garage spaces: 1
- Has uncovered spaces: Yes
Features
- Patio & porch: Patio
Lot
- Size: 0.51 Acres
- Features: Few Trees
Details
- Parcel number: 1177680
- Zoning: Res
Construction
Type & style
- Home type: SingleFamily
- Architectural style: Ranch
- Property subtype: Single Family Residence
Materials
- Brick
- Foundation: Block, Concrete Perimeter
- Roof: Asphalt
Condition
- New construction: No
- Year built: 1952
Utilities & green energy
- Sewer: Public Sewer
- Water: Public
- Utilities for property: Cable Available
Community & HOA
Community
- Features: Golf
- Subdivision: East Meriden
HOA
- Has HOA: No
Location
- Region: Meriden
Financial & listing details
- Price per square foot: $217/sqft
- Tax assessed value: $147,770
- Annual tax amount: $5,926
- Date on market: 10/9/2026
Estimated market value
Not available
Estimated sales range
Not available
Not available
Price history
| Date | Event | Price |
|---|---|---|
| 11/6/2026 | Listed for sale | $299,900$217/sqft |
Source:  Berkshire Hathaway HomeServices New England Properties #24197322 Report a problem | ||
| 11/3/2026 | Contingent | $299,900$217/sqft |
Source: Berkshire Hathaway HomeServices New England Properties #24197322 Report a problem | ||
| 11/3/2026 | Listed for sale | $299,900$217/sqft |
Source:  Smart MLS #24197322 Report a problem | ||
| 10/27/2026 | Pending sale | $299,900$217/sqft |
Source: Smart MLS #24197322 Report a problem | ||
| 10/24/2026 | Listed for sale | $299,900$217/sqft |
Source: Smart MLS #24197322 Report a problem | ||
| 10/15/2026 | Pending sale | $299,900$217/sqft |
Source: Smart MLS #24197322 Report a problem | ||
| 10/9/2026 | Listed for sale | $299,900$217/sqft |
Source: Smart MLS #24197322 Report a problem | ||
Public tax history
| Year | Property taxes | Tax assessment |
|---|---|---|
| 2025 | $5,926 +10.4% | $147,770 |
| 2024 | $5,366 +4.4% | $147,770 |
| 2023 | $5,141 +5.5% | $147,770 |
| 2022 | $4,875 +31.8% | $147,770 +63.3% |
| 2021 | $3,698 0% | $90,510 |
| 2020 | $3,698 +0% | $90,510 |
| 2019 | $3,698 -0.5% | $90,510 |
| 2018 | $3,715 +4.9% | $90,510 +2.1% |
| 2017 | $3,541 -7.9% | $88,690 -13.6% |
| 2016 | $3,845 +2.3% | $102,620 |
| 2015 | $3,759 +2.5% | $102,620 |
| 2014 | $3,668 -28.5% | $102,620 -30% |
| 2013 | $5,130 +27.9% | $146,600 +7.9% |
| 2010 | $4,010 +2.3% | $135,810 |
| 2009 | $3,918 -3.5% | $135,810 |
| 2008 | $4,059 +6.9% | $135,810 |
| 2007 | $3,797 +24.2% | $135,810 +87.5% |
| 2006 | $3,057 +4.6% | $72,450 |
| 2005 | $2,923 -17.9% | $72,450 -29.4% |
| 2004 | $3,561 +31.8% | $102,620 +41.6% |
| 2003 | $2,702 +51.6% | $72,450 +45.6% |
| 1995 | $1,782 | $49,770 |
Find assessor info on the county website
Monthly payment
Est. payment
Payment breakdown
Explore the cost of this home by adjusting the details. Changes won't be saved.Climate risks
Neighborhood: 06450
Nearby schools
Schools provided by the listing agent
- Elementary: Nathan Hale
- High: Francis T. Maloney
Source: Smart MLS. This data may not be complete. We recommend contacting the local school district to confirm school assignments for this home.


Similar homes
- $315,0003 bd2 ba1.3k sqft414 Liberty Street, Meriden, CT 06450For Sale
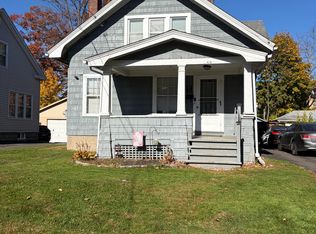
 MLS ID #24219306, Rachel Mitchell, Venture Real Estate, Inc.. Smart MLS
- $299,9003 bd2 ba1.2k sqft175 Newton Street, Meriden, CT 06450For Sale
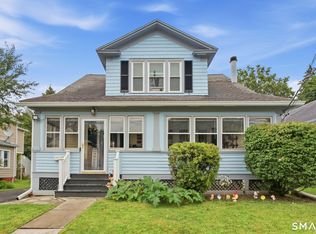 MLS ID #24209872, Stephen Ronzello, Coldwell Banker Realty. Smart MLS
- $299,9003 bd1 ba1k sqft58 Robin Hill Road, Meriden, CT 06450For Sale
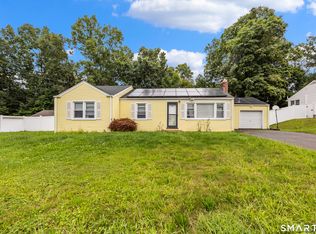 MLS ID #24200788, Tanya Uhelsky, Century 21 AllPoints Realty. Smart MLS
- $300,0002 bd2 ba1.1k sqftMountain View, Meriden, CT 06450For Sale
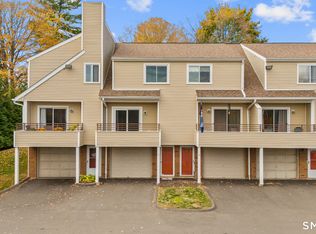 MLS ID #24165169, Lauren Freedman, Coldwell Banker Realty. Smart MLS
- $299,9004 bd2 ba1.4k sqft34 Bradley Avenue, Meriden, CT 06451For SaleMLS ID #24216421, Patrick R. Combs, Dan Combs Real Estate. Smart MLS
- $275,9003 bd2 ba1k sqft733 Broad Street, Meriden, CT 06450For SaleMLS ID #24161679, Ali Nabatchian, RE/MAX Heritage. Smart MLS
- $399,9993 bd3 ba1.8k sqft91 Catherine Drive, Meriden, CT 06450For SaleMLS ID #24219389, Maria G. Esposito, Premier Re Group LLC. Smart MLS
- $279,9002 bd1 ba1.3k sqft66 Lockwood Street, Meriden, CT 06451For SaleMLS ID #24218448, Angela Sabino, Berkshire Hathaway NE Prop.. Smart MLS
- $264,9002 bd1 ba780 sqft15 Broadvale Road, Meriden, CT 06450For SaleMLS ID #24206636, Roger Lavoie JR, LAER Realty Partners. Smart MLS
- $319,0003 bd2 ba1.5k sqft332 West Main Street, Meriden, CT 06451For SaleMLS ID #24218125, Timothy Serpe, Citi Atlas Real Estate Co LLC. Smart MLS
- $340,0003 bd2 ba1.6k sqft199 Chamberlain Highway, Meriden, CT 06451For SaleMLS ID #24218004, Dan Beirne, Opendoor Brokerage LLC. Smart MLS
- $295,0002 bd2 ba1k sqftWinding Brook Townhouses, Meriden, CT 06450For SaleMLS ID #24211579, Christine M. Zygmont, Lamacchia Realty. Smart MLS
- $372,9003 bd2 ba1.8k sqft366 Finch Avenue, Meriden, CT 06451For SaleMLS ID #24214774, John Armellino, William Raveis Real Estate. Smart MLS
- $274,0003 bd2 ba1.8k sqft195 Sherman Avenue, Meriden, CT 06450For SaleMLS ID #24192163, Kevin W. Green, Berkshire Hathaway NE Prop.. Smart MLS
- $219,9002 bd1 ba960 sqft135 Maple Street, Meriden, CT 06451For SaleMLS ID #24217154, Judith Ojeda, Berkshire Hathaway NE Prop.. Smart MLS
- $299,0003 bd1 ba784 sqft253 Spring Street, Meriden, CT 06451For SaleMLS ID #24217255, Jaider Osorno, Alpha Capital Realty, LLC. Smart MLS
- $265,0002 bd1 ba1k sqft141 Bailey Avenue, Meriden, CT 06451For SaleMLS ID #24204194, Shari DiDomenico, Berkshire Hathaway NE Prop.. Smart MLS
- $339,9004 bd1 ba1k sqft170 Douglas Drive, Meriden, CT 06451For SaleMLS ID #24211544, Kimberly A. Baran, Berkshire Hathaway NE Prop.. Smart MLS
- $320,0002 bd2 ba1.1k sqft5 Warner Road, North Haven, CT 06473For SaleMLS ID #24216866, Roberta Whalen, LAER Realty Partners. Smart MLS
