New to the market! This charming East Side Colonial offers timeless character paired with thoughtful updates.Hardwood floors run throughout the home, while the fully fenced backyard provides a private retreat with multiple areas to relax and entertain. Enjoy your morning coffee on the inviting front porch and appreciate the convenience of the new driveway leading to the detached two-car garage. The walk-up attic offers exceptional storage potential, and with a full bathroom on each level, the layout is designed for comfortable everyday living. Additional updates include a two-year-old gas furnace and newer fencing that completely encloses the spacious rear yard for added privacy. Don't miss the opportunity to make this well-maintained home your own!
For sale
Price cut: $10K (9/11)
$274,000
195 Sherman Avenue, Meriden, CT 06450
3beds
1,827sqft
Single Family Residence
Built in 1905
6,534 Square Feet Lot
$275,300 Zestimate®
$150/sqft
$-- HOA
What's special
Timeless characterInviting front porchTwo-year-old gas furnaceThoughtful updates
- 81 days
- 1,027
- 52
Zillow last checked:
Listing updated:
Listed by:
Kevin W. Green (203)213-1093,
Berkshire Hathaway NE Prop. 203-294-9114
Source: Smart MLS,MLS#: 24192163
Facts & features
Interior
Bedrooms & bathrooms
- Bedrooms: 3
- Bathrooms: 2
- Full bathrooms: 2
Primary bedroom
- Features: Hardwood Floor
- Level: Upper
Bedroom
- Features: Hardwood Floor
- Level: Upper
- Area: 120 Square Feet
- Dimensions: 10 x 12
Bedroom
- Features: Hardwood Floor
- Level: Upper
- Area: 120 Square Feet
- Dimensions: 10 x 12
Dining room
- Features: Hardwood Floor
- Level: Main
- Area: 156 Square Feet
- Dimensions: 12 x 13
Kitchen
- Features: Hardwood Floor
- Level: Main
- Area: 140 Square Feet
- Dimensions: 10 x 14
Living room
- Features: Hardwood Floor
- Level: Main
- Area: 154 Square Feet
- Dimensions: 11 x 14
Heating
- Forced Air, Natural Gas
Cooling
- None
Appliances
- Included: Oven/Range, Range Hood, Refrigerator, Washer, Electric Water Heater, Water Heater
- Laundry: Main Level
Features
- Basement: Full,Unfinished
- Attic: Walk-up
- Has fireplace: No
Interior area
- Total structure area: 1,827
- Total interior livable area: 1,827 sqft
- Finished area above ground: 1,827
Property
Parking
- Total spaces: 2
- Parking features: Detached
- Garage spaces: 2
Features
- Patio & porch: Porch, Patio
Lot
- Size: 6,534 Square Feet
- Features: Level
Details
- Additional structures: Shed(s), Cabana
- Parcel number: 1171910
- Zoning: R-3
Construction
Type & style
- Home type: SingleFamily
- Architectural style: Colonial
- Property subtype: Single Family Residence
Materials
- Aluminum Siding
- Foundation: Stone
- Roof: Asphalt
Condition
- New construction: No
- Year built: 1905
Utilities & green energy
- Sewer: Public Sewer
- Water: Public
Community & HOA
Community
- Features: Golf, Park, Near Public Transport
- Subdivision: East Meriden
HOA
- Has HOA: No
Location
- Region: Meriden
Financial & listing details
- Price per square foot: $150/sqft
- Tax assessed value: $122,010
- Annual tax amount: $4,625
- Date on market: 7/17/2026
Estimated market value
$275,300
$262,000 - $289,000
$2,834/mo
Price history
| Date | Event | Price |
|---|---|---|
| 9/11/2026 | Price change | $274,000-3.5%$150/sqft |
Source:  Smart MLS #24192163 Report a problem Smart MLS #24192163 Report a problem | ||
| 7/27/2026 | Price change | $284,000-5%$155/sqft |
Source: Smart MLS #24192163 Report a problem | ||
| 7/17/2026 | Listed for sale | $299,000+35.9%$164/sqft |
Source: Smart MLS #24192163 Report a problem | ||
| 3/19/2023 | Listing removed | -- |
Source: Owner Report a problem | ||
| 12/19/2022 | Listed for sale | $220,000+76%$120/sqft |
Source: Owner Report a problem | ||
| 5/30/1990 | Sold | $125,000$68/sqft |
Source: Public Record Report a problem | ||
Public tax history
| Year | Property taxes | Tax assessment |
|---|---|---|
| 2025 | $4,625 -1.6% | $122,010 |
| 2024 | $4,699 +3.8% | $122,010 |
| 2023 | $4,529 +6% | $122,010 |
| 2022 | $4,273 +14.8% | $122,010 +42.8% |
| 2021 | $3,721 +0% | $85,470 |
| 2020 | $3,721 +2.5% | $85,470 +1.3% |
| 2019 | $3,630 -0.4% | $84,350 |
| 2018 | $3,645 +2.7% | $84,350 |
| 2017 | $3,548 +3% | $84,350 -2.7% |
| 2016 | $3,443 +2.4% | $86,730 |
| 2015 | $3,363 +2.5% | $86,730 |
| 2014 | $3,281 -28.6% | $86,730 -30% |
| 2013 | $4,595 +35.9% | $123,900 +15.1% |
| 2010 | $3,382 +5.1% | $107,620 |
| 2008 | $3,217 -1.3% | $107,620 |
| 2007 | $3,258 +5.5% | $107,620 +55.1% |
| 2006 | $3,088 +4.7% | $69,370 |
| 2005 | $2,948 -7.6% | $69,370 -20% |
| 2004 | $3,192 +23.3% | $86,730 +25% |
| 2003 | $2,588 +11.8% | $69,370 +15.9% |
| 1995 | $2,315 | $59,830 |
Find assessor info on the county website
Monthly payment
Est. payment
Payment breakdown
Explore the cost of this home by adjusting the details. Changes won't be saved.Climate risks
Neighborhood: 06450
Nearby schools
Schools provided by the listing agent
- Elementary: Roger Sherman
- High: Francis T. Maloney
Source: Smart MLS. This data may not be complete. We recommend contacting the local school district to confirm school assignments for this home.

Similar homes
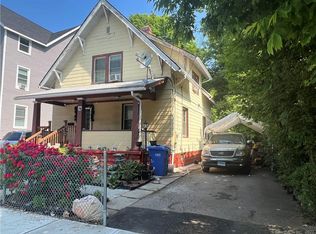
- $299,9003 bd2 ba1.2k sqft175 Newton Street, Meriden, CT 06450For Sale
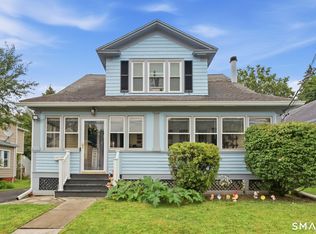
 MLS ID #24209872, Stephen Ronzello, Coldwell Banker Realty. Smart MLS
 - $299,9003 bd2 ba1.9k sqft28 Eastview Terrace, Meriden, CT 06450For Sale
 MLS ID #24208852, William Davis, Coldwell Banker Realty. Smart MLS
 - $289,9003 bd2 ba1k sqft733 Broad Street, Meriden, CT 06450For Sale
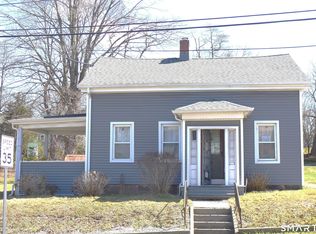 MLS ID #24161679, Ali Nabatchian, RE/MAX Heritage. Smart MLS
 - $299,9003 bd2 ba1k sqft292 Tumblebrook Road, Meriden, CT 06450For Sale
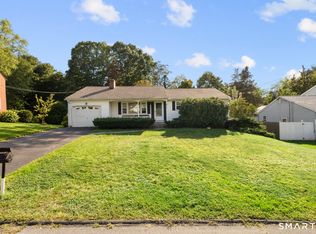 MLS ID #24211112, Pedro Echevarria, KW Legacy Partners. Smart MLS
 - $250,0003 bd3 ba1.5k sqft355 Curtis Street, Meriden, CT 06450For SaleMLS ID #24199364, Tom F. Galvin, Precision Realty LLC. Smart MLS
- $269,0003 bd1 ba1k sqft141 Bailey Avenue, Meriden, CT 06451For SaleMLS ID #24204194, Shari DiDomenico, Berkshire Hathaway NE Prop.. Smart MLS
- $299,9003 bd1 ba1.6k sqft167 Johnson Avenue, Meriden, CT 06451For SaleMLS ID #24211941, Mary Sutera, Carbutti & Co., Realtors. Smart MLS
- $260,0002 bd1 ba965 sqft90 Myrtle Street, Meriden, CT 06450For SaleMLS ID #24188559, Mark Mermelstein, eXp Realty. Smart MLS
- $349,9003 bd1 ba1.2k sqft94 Milton Drive, Meriden, CT 06450For SaleMLS ID #24207675, Alan P. Barberino, Alan Barberino Real Estate LLC. Smart MLS
- $268,9005 bd2 ba1.4k sqft53 Maple Street, Meriden, CT 06451For SaleMLS ID #24188203, Donna Zona, eXp Realty. Smart MLS
- $371,0003 bd2 ba1.7k sqft53 Holiday Hill Road, Meriden, CT 06450For SaleMLS ID #24211404, Cheryl Mallick, Carey & Guarrera Real Estate. Smart MLS
- $320,0002 bd1 ba1.4k sqft199 Paddock Avenue, Meriden, CT 06450For SaleMLS ID #24209903, Rachel Mitchell, Venture Real Estate, Inc.. Smart MLS
- $259,9003 bd2 ba1.2k sqft165 Parkview Street, Meriden, CT 06451For SaleMLS ID #24209820, Joan L. Zayas, Calcagni Real Estate. Smart MLS
- $295,0003 bd1 ba1.3k sqft185 Columbus Avenue, Meriden, CT 06451For SaleMLS ID #24210282, Heather M. Fitzgerald, Coldwell Banker Realty. Smart MLS
- $399,9004 bd2 ba2k sqft178 Elm Street, Meriden, CT 06450For SaleMLS ID #24209175, Kimone Y. Vassell, eXp Realty. Smart MLS
- $295,0003 bd1 ba1.6k sqft34 Sylvan Avenue, Meriden, CT 06451For SaleMLS ID #24204224, Linda J. Conchado, Century 21 AllPoints Realty. Smart MLS
- $369,9003 bd2 ba2k sqft29 Hillcrest Terrace, Meriden, CT 06450For SaleMLS ID #24203622, Michelle Macneil, William Raveis Real Estate. Smart MLS
- $229,9002 bd2 ba1.5k sqftCurtis Estates Luxury Townhouses, Meriden, CT 06450For SaleMLS ID #24211802, Betsy L. Purtell, Purtell Realty LLC. Smart MLS
- $365,9002 bd2 ba1.5k sqft130 Meetinghouse Ridge, Meriden, CT 06450For SaleMLS ID #24211071, Mikell Foggitt, Margaret Bennett Realty. Smart MLS
