The price adjustment makes this more affordable. This home offers a combination of Affordability, Space and Accessibility. The main area of this ranch features 3-bedrooms, 1-bath, living room, kitchen, and the adjoining area provides two additional rooms that can be converted to bedrooms or home office. Also in this adjoining area is a second kitchen and full bath. This attached area can become an in-law or home office. It has it's own entrance. You also have an unfinished basement and an attached 2-car garage. Updates include: the main bath, roof and furnace. After your own updates and personal improvements this can become your retreat. Property is being sold "as is." Located in South Meriden within minutes of shopping and highways. Sale is subject to Probate Court Approval.
For sale
Price cut: $10.1K (10/4)
$299,900
28 Eastview Terrace, Meriden, CT 06450
3beds
1,942sqft
Single Family Residence
Built in 1953
0.39 Acres Lot
$301,200 Zestimate®
$154/sqft
$-- HOA
What's special
Unfinished basementTwo additional roomsSecond kitchen
- 12 days
- 1,071
- 53
Likely to sell faster than
Zillow last checked:
Listing updated:
Listed by:
William Davis (203)239-2553,
Coldwell Banker Realty 203-239-2553
Source: Smart MLS,MLS#: 24208852
Facts & features
Interior
Bedrooms & bathrooms
- Bedrooms: 3
- Bathrooms: 2
- Full bathrooms: 2
Primary bedroom
- Level: Main
- Area: 143 Square Feet
- Dimensions: 11 x 13
Bedroom
- Features: Hardwood Floor
- Level: Main
- Area: 99 Square Feet
- Dimensions: 9 x 11
Bedroom
- Features: Hardwood Floor
- Level: Main
- Area: 132 Square Feet
- Dimensions: 11 x 12
Primary bathroom
- Features: Remodeled
- Level: Main
Bathroom
- Features: Full Bath
- Level: Main
Bathroom
- Level: Main
Kitchen
- Features: Dining Area, Vinyl Floor
- Level: Main
- Area: 112 Square Feet
- Dimensions: 8 x 14
Kitchen
- Level: Main
Living room
- Features: Combination Liv/Din Rm, Fireplace, L-Shaped, Wall/Wall Carpet, Hardwood Floor
- Level: Main
- Area: 252 Square Feet
- Dimensions: 14 x 18
Other
- Level: Main
- Area: 195 Square Feet
- Dimensions: 13 x 15
Other
- Level: Main
- Area: 132 Square Feet
- Dimensions: 11 x 12
Heating
- Baseboard, Oil
Cooling
- Window Unit(s)
Appliances
- Included: Electric Cooktop, Oven/Range, Refrigerator, Washer, Dryer, Water Heater
- Laundry: Lower Level
Features
- In-Law Floorplan
- Basement: Full
- Attic: Pull Down Stairs
- Number of fireplaces: 1
Interior area
- Total structure area: 1,942
- Total interior livable area: 1,942 sqft
- Finished area above ground: 1,942
Property
Parking
- Total spaces: 4
- Parking features: Attached, Paved, Off Street, Driveway, Private, Asphalt
- Attached garage spaces: 2
- Has uncovered spaces: Yes
Features
- Patio & porch: Deck
Lot
- Size: 0.39 Acres
- Features: Few Trees, Level
Details
- Parcel number: 1169327
- Zoning: 11
Construction
Type & style
- Home type: SingleFamily
- Architectural style: Ranch
- Property subtype: Single Family Residence
Materials
- Aluminum Siding
- Foundation: Concrete Perimeter
- Roof: Asphalt
Condition
- New construction: No
- Year built: 1953
Utilities & green energy
- Sewer: Public Sewer
- Water: Public
- Utilities for property: Cable Available
Community & HOA
Community
- Features: Park, Near Public Transport
- Subdivision: South Meriden
HOA
- Has HOA: No
Location
- Region: Meriden
Financial & listing details
- Price per square foot: $154/sqft
- Tax assessed value: $229,100
- Annual tax amount: $6,780
- Date on market: 10/1/2026
Estimated market value
$301,200
$286,000 - $316,000
$3,079/mo
Price history
| Date | Event | Price |
|---|---|---|
| 10/4/2026 | Price change | $299,900-3.3%$154/sqft |
Source:  Smart MLS #24208852 Report a problem Smart MLS #24208852 Report a problem | ||
| 10/1/2026 | Listed for sale | $310,000$160/sqft |
Source: Smart MLS #24208852 Report a problem | ||
Public tax history
| Year | Property taxes | Tax assessment |
|---|---|---|
| 2025 | $6,717 +10.4% | $167,510 |
| 2024 | $6,082 +4.4% | $167,510 |
| 2023 | $5,828 +10.4% | $167,510 +4.6% |
| 2022 | $5,281 +9.8% | $160,090 +36% |
| 2021 | $4,811 | $117,740 |
| 2020 | $4,811 | $117,740 |
| 2019 | $4,811 -0.4% | $117,740 |
| 2018 | $4,832 +2.8% | $117,740 |
| 2017 | $4,700 +1.6% | $117,740 -6.8% |
| 2016 | $4,628 | $126,350 |
| 2015 | $4,628 +2.5% | $126,350 |
| 2014 | $4,516 -28.5% | $126,350 -30% |
| 2013 | $6,316 +17.8% | $180,500 -0.6% |
| 2010 | $5,362 +2.3% | $181,590 |
| 2009 | $5,239 -3.5% | $181,590 |
| 2008 | $5,428 +6.9% | $181,590 |
| 2007 | $5,077 +29.6% | $181,590 +95.6% |
| 2006 | $3,917 +4.6% | $92,820 |
| 2005 | $3,744 -14.6% | $92,820 -26.5% |
| 2004 | $4,384 +26.6% | $126,350 +36.1% |
| 2003 | $3,462 +21.1% | $92,820 +16.3% |
| 1995 | $2,858 | $79,840 |
Find assessor info on the county website
Monthly payment
Est. payment
Payment breakdown
Explore the cost of this home by adjusting the details. Changes won't be saved.Climate risks
Neighborhood: 06450
Nearby schools
Schools provided by the listing agent
- Elementary: Israel Putnam
- Middle: Washington
- High: Francis T. Maloney
Source: Smart MLS. This data may not be complete. We recommend contacting the local school district to confirm school assignments for this home.
Similar homes
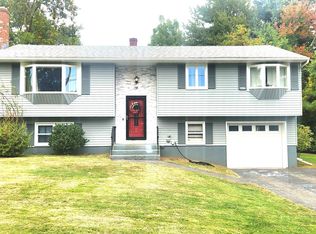
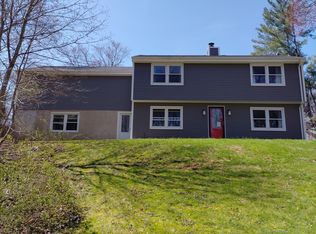
- $299,9002 bd1 ba1.3k sqft82 Sunbright Drive North, Meriden, CT 06450For Sale
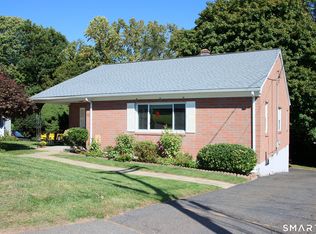
 MLS ID #24197322, Steve Richards, Berkshire Hathaway NE Prop.. Smart MLS
 - $--4 bd3 ba2.6k sqft79 Atkins St, Meriden, CT 06450Auction
 Auction.com 2
 - $319,9003 bd1 ba1.6k sqft188 Baldwin Avenue, Meriden, CT 06450For Sale
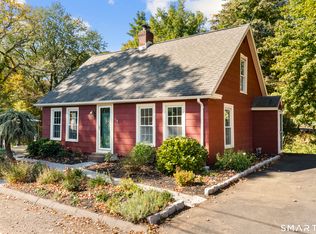 MLS ID #24212222, Jessica Lopez, Our Home Realty Advisors. Smart MLS
 - $250,0003 bd3 ba1.5k sqft355 Curtis Street, Meriden, CT 06450For Sale
 MLS ID #24199364, Tom F. Galvin, Precision Realty LLC. Smart MLS
 - $299,9003 bd1 ba1.6k sqft167 Johnson Avenue, Meriden, CT 06451For SaleMLS ID #24211941, Mary Sutera, Carbutti & Co., Realtors. Smart MLS
- $289,9002 bd1 ba1.4k sqft199 Paddock Avenue, Meriden, CT 06450For SaleMLS ID #24209903, Rachel Mitchell, Venture Real Estate, Inc.. Smart MLS
- $315,0004 bd2 ba1.3k sqft27 Baldwin Street, Meriden, CT 06451For SaleMLS ID #24209712, Emily Coffey, BB Realty CT. Smart MLS
- $345,0003 bd2 ba1.6k sqft1213 Yale Avenue, Wallingford, CT 06492For SaleMLS ID #24212809, Uriah J. DeCarlo, Carbutti & Co., Realtors. Smart MLS
- $289,9003 bd2 ba1k sqft733 Broad Street, Meriden, CT 06450For SaleMLS ID #24161679, Ali Nabatchian, RE/MAX Heritage. Smart MLS
- $365,9002 bd2 ba1.5k sqft130 Meetinghouse Ridge, Meriden, CT 06450For SaleMLS ID #24211071, Mikell Foggitt, Margaret Bennett Realty. Smart MLS
- $295,0003 bd2 ba1.7k sqft12 Columbus Avenue, Meriden, CT 06451For SaleMLS ID #24201150, Tiffany M. French, Berkshire Hathaway NE Prop.. Smart MLS
- $399,9003 bd3 ba1.5k sqft137 Wilbur Avenue, Meriden, CT 06450For SaleMLS ID #24210981, Nadia Kachwaha, KW Legacy Partners. Smart MLS
- $429,9003 bd2 ba2.6k sqft517 Swain Avenue, Meriden, CT 06450For SaleMLS ID #24208937, Brendan B. Grady, Coldwell Banker Realty. Smart MLS
- $370,0004 bd3 ba1.5k sqft49 Birdsey Avenue, Meriden, CT 06450For SaleMLS ID #24212519, Jessica A. Peruti, Maier Real Estate. Smart MLS
- $359,0004 bd2 ba1.4k sqft15 Brookdale Road, Meriden, CT 06450For SaleMLS ID #24195566, Ji Hong Qiu, Tier 1 Real Estate. Smart MLS
- $374,9003 bd2 ba1.4k sqft123 Corrigan Avenue, Meriden, CT 06450For SaleMLS ID #24212937, Ron J. Goralski, Tier 1 Real Estate. Smart MLS
- $274,0003 bd2 ba1.8k sqft195 Sherman Avenue, Meriden, CT 06450For SaleMLS ID #24192163, Kevin W. Green, Berkshire Hathaway NE Prop.. Smart MLS
- $349,9004 bd1 ba1k sqft170 Douglas Drive, Meriden, CT 06451For SaleMLS ID #24211544, Kimberly A. Baran, Berkshire Hathaway NE Prop.. Smart MLS
- $424,9003 bd2 ba1.4k sqft80 Westfield Road, Meriden, CT 06450For SaleMLS ID #24212398, Agnes Duszynska, Carbutti & Co., Realtors. Smart MLS
