WELCOME HOME to 188 Baldwin Avenue! This charming 3-bedroom Cape offers 1,694 sq. ft. of living space, a detached one-car garage, numerous updates, and a spacious backyard for entertaining! Step outside and enjoy your backyard that features a newer pool with accessories, new retaining wall, and a deck perfect for summer gatherings, and outdoor entertaining. The home features an updated kitchen with granite countertops and newer stainless-steel appliances, plus a fireplace insert that adds warmth and character to the living space. Numerous improvements have been completed, including an upgraded electrical panel (200amps), replaced sliding and side doors, new gutters, a paved driveway, windows, a replaced bathroom skylight, and a newer deck conveniently located off the sliding doors. Conveniently located near schools, shopping, everyday amenities, and major highways, this home combines comfort, thoughtful updates, outdoor enjoyment, and accessibility. Come see everything 188 Baldwin Avenue has to offer!
Under contract
$319,900
188 Baldwin Avenue, Meriden, CT 06450
3beds
1,606sqft
Single Family Residence
Built in 1823
0.25 Acres Lot
$320,800 Zestimate®
$199/sqft
$-- HOA
What's special
- 8 days
- 1,001
- 112
Likely to sell faster than
Zillow last checked:
Listing updated:
Listed by:
Jessica Lopez (860)718-1288,
Our Home Realty Advisors 800-684-6472
Source: Smart MLS,MLS#: 24212222
Facts & features
Interior
Bedrooms & bathrooms
- Bedrooms: 3
- Bathrooms: 1
- Full bathrooms: 1
Rooms
- Room types: Laundry
Primary bedroom
- Level: Main
Bedroom
- Level: Upper
Bedroom
- Level: Upper
Bathroom
- Features: Remodeled, Skylight, Tile Floor
- Level: Main
Dining room
- Level: Main
Kitchen
- Features: Remodeled, Balcony/Deck, Granite Counters, Eating Space, Tile Floor
- Level: Main
Living room
- Features: Wood Stove, Laminate Floor
- Level: Main
Heating
- Baseboard, Oil
Cooling
- Ceiling Fan(s), Window Unit(s)
Appliances
- Included: Electric Cooktop, Oven/Range, Microwave, Refrigerator, Dishwasher, Washer, Dryer, Water Heater
- Laundry: Main Level
Features
- Basement: Full
- Attic: Access Via Hatch
- Number of fireplaces: 1
Interior area
- Total structure area: 1,606
- Total interior livable area: 1,606 sqft
- Finished area above ground: 1,606
Property
Parking
- Total spaces: 1
- Parking features: Detached
- Garage spaces: 1
Features
- Has private pool: Yes
- Pool features: Above Ground
Lot
- Size: 0.25 Acres
Details
- Parcel number: 1173356
- Zoning: R-1
Construction
Type & style
- Home type: SingleFamily
- Architectural style: Cape Cod
- Property subtype: Single Family Residence
Materials
- Asbestos
- Foundation: Stone
- Roof: Asphalt
Condition
- New construction: No
- Year built: 1823
Utilities & green energy
- Sewer: Public Sewer
- Water: Public
Community & HOA
HOA
- Has HOA: No
Location
- Region: Meriden
Financial & listing details
- Price per square foot: $199/sqft
- Tax assessed value: $136,430
- Annual tax amount: $5,471
- Date on market: 10/8/2026
Estimated market value
$320,800
$305,000 - $337,000
$2,439/mo
Price history
| Date | Event | Price |
|---|---|---|
| 10/16/2026 | Pending sale | $319,900$199/sqft |
Source:  Smart MLS #24212222 Report a problem Smart MLS #24212222 Report a problem | ||
| 10/10/2026 | Listed for sale | $319,900+109.1%$199/sqft |
Source: Smart MLS #24212222 Report a problem | ||
| 10/11/2018 | Sold | $153,000+139.1%$95/sqft |
Source: Smart MLS #170107751 Report a problem | ||
| 10/1/2012 | Listing removed | $64,000+6.7%$40/sqft |
Source: Prudential Connecticut Realty #N321518 Report a problem | ||
| 9/28/2012 | Sold | $60,000-6.3%$37/sqft |
Source: Smart MLS #N321518 Report a problem | ||
| 3/18/2012 | Price change | $64,000-5.7%$40/sqft |
Source: Prudential Connecticut Realty #N321518 Report a problem | ||
| 2/16/2012 | Pending sale | $67,900$42/sqft |
Source: Prudential Connecticut Realty #N321518 Report a problem | ||
| 1/31/2012 | Price change | $67,900-3%$42/sqft |
Source: Prudential Connecticut Realty #N321518 Report a problem | ||
| 1/10/2012 | Listed for sale | $70,000-2.8%$44/sqft |
Source: Prudential Connecticut Realty #N321518 Report a problem | ||
| 2/13/1997 | Sold | $72,000-48.6%$45/sqft |
Source: Public Record Report a problem | ||
| 6/1/1990 | Sold | $140,000+7.7%$87/sqft |
Source: Public Record Report a problem | ||
| 11/1/1988 | Sold | $130,000$81/sqft |
Source: Public Record Report a problem | ||
Public tax history
| Year | Property taxes | Tax assessment |
|---|---|---|
| 2025 | $5,471 +10.4% | $136,430 |
| 2024 | $4,954 +4.4% | $136,430 |
| 2023 | $4,746 +5.4% | $136,430 |
| 2022 | $4,501 +4.1% | $136,430 +29% |
| 2021 | $4,322 +0% | $105,770 |
| 2020 | $4,322 0% | $105,770 |
| 2019 | $4,322 -0.4% | $105,770 |
| 2018 | $4,341 +2.8% | $105,770 |
| 2017 | $4,222 +5.1% | $105,770 -1.4% |
| 2016 | $4,018 +2.3% | $107,240 |
| 2015 | $3,928 +2.5% | $107,240 |
| 2014 | $3,833 -28.5% | $107,240 -30% |
| 2013 | $5,360 +36.9% | $153,200 +15.5% |
| 2010 | $3,916 +2.4% | $132,610 |
| 2009 | $3,826 -3.5% | $132,610 |
| 2008 | $3,964 +6.9% | $132,610 |
| 2007 | $3,708 +25.3% | $132,610 +89.1% |
| 2006 | $2,960 +4.6% | $70,140 |
| 2005 | $2,829 -24% | $70,140 -34.6% |
| 2004 | $3,721 +42.2% | $107,240 +52.9% |
| 2003 | $2,616 +21.1% | $70,140 +16.3% |
| 1995 | $2,160 | $60,330 |
Find assessor info on the county website
Monthly payment
Est. payment
Payment breakdown
Explore the cost of this home by adjusting the details. Changes won't be saved.Climate risks
Neighborhood: 06450
Nearby schools
Schools provided by the listing agent
- Elementary: Nathan Hale
- High: Francis T. Maloney
Source: Smart MLS. This data may not be complete. We recommend contacting the local school district to confirm school assignments for this home.

Similar homes
- $260,0004 bd2 ba1.5k sqft66 Cricket Drive, Meriden, CT 06450For Sale

 MLS ID #24214026, Shari DiDomenico, Berkshire Hathaway NE Prop.. Smart MLS
 - $350,0002 bd3 ba1.9k sqftWinding Brook Townhouses, Meriden, CT 06450For Sale
 MLS ID #24215028, Christine M. Zygmont, Lamacchia Realty. Smart MLS
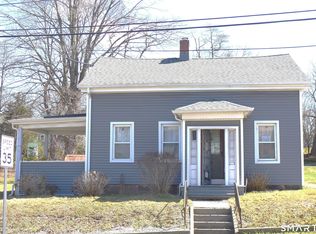
 - $289,9003 bd2 ba1k sqft733 Broad Street, Meriden, CT 06450For Sale
 MLS ID #24161679, Ali Nabatchian, RE/MAX Heritage. Smart MLS
 - $424,9003 bd2 ba1.4k sqft80 Westfield Road, Meriden, CT 06450For Sale
 MLS ID #24212398, Agnes Duszynska, Carbutti & Co., Realtors. Smart MLS
 - $289,9002 bd1 ba1.4k sqft199 Paddock Avenue, Meriden, CT 06450For SaleMLS ID #24209903, Rachel Mitchell, Venture Real Estate, Inc.. Smart MLS
- $349,9003 bd3 ba1.4k sqftWinding Brook Townhouses, Meriden, CT 06450For SaleMLS ID #24212920, Jeff M. Petersen, Century 21 AllPoints Realty. Smart MLS
- $335,0003 bd2 ba988 sqft34 Meriden Avenue, Meriden, CT 06451For SaleMLS ID #24213976, Wendy Secore, Better Homes and Gardens Real Estate Executive Real Estate. Smart MLS
- $299,9003 bd1 ba1.6k sqft167 Johnson Avenue, Meriden, CT 06451For SaleMLS ID #24211941, Mary Sutera, Carbutti & Co., Realtors. Smart MLS
- $370,0004 bd3 ba1.5k sqft49 Birdsey Avenue, Meriden, CT 06450For SaleMLS ID #24212519, Jessica A. Peruti, Maier Real Estate. Smart MLS
- $429,9003 bd3 ba2k sqft86 Beth Ann Circle, Meriden, CT 06450For SaleMLS ID #24214378, Reza Abbassi, New Door Realty. Smart MLS
- $360,0003 bd2 ba1.4k sqft20 Byron Road, Meriden, CT 06451For SaleMLS ID #24213732, Dawn D'Auria, Coldwell Banker Realty. Smart MLS
- $274,0003 bd2 ba1.8k sqft195 Sherman Avenue, Meriden, CT 06450For SaleMLS ID #24192163, Kevin W. Green, Berkshire Hathaway NE Prop.. Smart MLS
- $320,0003 bd1 ba912 sqft34 Stanley Street, Meriden, CT 06450For SaleMLS ID #24155115, Sharon Boucher, KW Legacy Partners. Smart MLS
- $350,0004 bd2 ba1.3k sqft74 Twiss Street, Meriden, CT 06450For SaleMLS ID #24208183, Mustafa Muaremi, Coldwell Banker Realty. Smart MLS
- $359,0003 bd3 ba1.4k sqftWinding Brook Townhouses, Meriden, CT 06450For SaleMLS ID #24211817, Stephen Cornell, Berkshire Hathaway NE Prop.. Smart MLS
- $325,0002 bd2 ba1k sqftWinding Brook Townhouses, Meriden, CT 06450For SaleMLS ID #24211579, Christine M. Zygmont, Lamacchia Realty. Smart MLS
- $250,0003 bd3 ba1.5k sqft355 Curtis Street, Meriden, CT 06450For SaleMLS ID #24199364, Tom F. Galvin, Precision Realty LLC. Smart MLS
- $369,9003 bd2 ba1.4k sqft123 Corrigan Avenue, Meriden, CT 06450For SaleMLS ID #24212937, Ron J. Goralski, Tier 1 Real Estate. Smart MLS
- $340,0003 bd1 ba1k sqft32 Elliott Street, Meriden, CT 06451For SaleMLS ID #24213197, Dezirae Maldonado, Coldwell Banker Realty. Smart MLS
- $274,9002 bd2 ba1.2k sqftLamirage, Meriden, CT 06450For SaleMLS ID #24214374, Peter Allam, Century 21 AllPoints Realty. Smart MLS
